This charming Colonial row home offers a delightful blend of historic character and modern comfort. With an amazing location, walk just a few blocks to the Septa R5 Lansdale station, a playground or York Avenue Elementary! Traditional layout with 4 bedrooms, 1 full updated bathroom, basement, storage shed with electric, fenced rear yard and off street parking, making it an ideal retreat for those seeking both style and functionality. Step inside to discover beautiful hardwood flooring that flows throughout the main living areas, creating a warm and inviting atmosphere. The dining room, conveniently located off the kitchen, is perfect for gatherings and everyday living. Enjoy the convenience of a bathroom equipped with a tub shower, ideal for unwinding after a long day. The kitchen is equipped with essential appliances, including a stove, making meal preparation a breeze. The replacement windows allow natural light to flood the space, creating a bright and cheerful ambiance. The laundry area is conveniently located in the basement, providing ample storage and utility space. Outside, the property boasts a lovely front yard and a rear yard, perfect for outdoor activities or simply enjoying the fresh air. The charming porch invites you to relax with a morning coffee or unwind in the evening. Additional exterior features include 7.5 x 7.5 Storage shed with electric for extra storage or a workshop and a covered area outside for enjoying your fenced rear yard. Situated in a vibrant downtown location, this home offers easy access to a variety of local amenities. Enjoy the convenience of nearby parks, perfect for leisurely strolls or picnics, and a selection of shops and restaurants just a short walk away. The community is known for its friendly atmosphere and active neighborhood spirit, making it a wonderful place to call home. With off-street parking and additional on-street options, this home combines comfort, convenience, and community spirit. Your new beginning awaits!
Accepting backups
Price cut: $5K (10/9)
$334,999
345 York Ave, Lansdale, PA 19446
4beds
1,334sqft
Townhouse
Built in 1908
2,400 Square Feet Lot
$-- Zestimate®
$251/sqft
$-- HOA
What's special
Fenced rear yardLovely front yardOff street parkingStorage shed with electricBeautiful hardwood flooring
- 33 days
- 1,178
- 68
Likely to sell faster than
Zillow last checked:
Listing updated:
Listed by:
Stephanie Salanik 610-360-3420,
Realty One Group Supreme 2152204840
Source: Bright MLS,MLS#: PAMC2194928
Facts & features
Interior
Bedrooms & bathrooms
- Bedrooms: 4
- Bathrooms: 1
- Full bathrooms: 1
Rooms
- Room types: Living Room, Dining Room, Bedroom 2, Bedroom 3, Bedroom 4, Kitchen, Bedroom 1, Bathroom 1
Bedroom 1
- Level: Upper
- Area: 165 Square Feet
- Dimensions: 11 X 15
Bedroom 2
- Level: Upper
- Area: 108 Square Feet
- Dimensions: 12 X 9
Bedroom 3
- Level: Upper
- Area: 90 Square Feet
- Dimensions: 10 X 9
Bedroom 4
- Level: Upper
- Area: 260 Square Feet
- Dimensions: 20 X 13
Bathroom 1
- Features: Bathroom - Tub Shower
- Level: Upper
- Area: 54 Square Feet
- Dimensions: 9 X 6
Dining room
- Level: Main
- Area: 144 Square Feet
- Dimensions: 12 X 12
Kitchen
- Level: Main
- Area: 121 Square Feet
- Dimensions: 11 X 11
Living room
- Level: Main
- Area: 165 Square Feet
- Dimensions: 15 X 11
Mud room
- Level: Main
- Area: 66 Square Feet
- Dimensions: 6 X 11
Heating
- Baseboard, Oil
Cooling
- None
Appliances
- Included: Cooktop, Electric Water Heater
- Laundry: In Basement, Mud Room
Features
- Bathroom - Tub Shower, Ceiling Fan(s), Family Room Off Kitchen, Plaster Walls
- Flooring: Hardwood
- Windows: Replacement
- Basement: Walk-Out Access
- Has fireplace: No
Interior area
- Total structure area: 1,334
- Total interior livable area: 1,334 sqft
- Finished area above ground: 1,334
- Finished area below ground: 0
Video & virtual tour
Property
Parking
- Total spaces: 1
- Parking features: Driveway, On Street
- Uncovered spaces: 1
Accessibility
- Accessibility features: None
Features
- Levels: Three
- Stories: 3
- Patio & porch: Porch
- Exterior features: Sidewalks, Street Lights
- Pool features: None
Lot
- Size: 2,400 Square Feet
- Features: Front Yard, Rear Yard, Downtown
Details
- Additional structures: Above Grade, Below Grade, Outbuilding
- Parcel number: 110019356001
- Zoning: R
- Special conditions: Standard
Construction
Type & style
- Home type: Townhouse
- Architectural style: Colonial
- Property subtype: Townhouse
Materials
- Brick
- Foundation: Stone
- Roof: Shingle
Condition
- Good
- New construction: No
- Year built: 1908
Utilities & green energy
- Electric: 100 Amp Service
- Sewer: Public Sewer
- Water: Public
- Utilities for property: Above Ground, Fiber Optic, Cable, Satellite Internet Service
Community & HOA
Community
- Security: Smoke Detector(s)
- Subdivision: None Available
HOA
- Has HOA: No
Location
- Region: Lansdale
- Municipality: LANSDALE BORO
Financial & listing details
- Price per square foot: $251/sqft
- Tax assessed value: $97,790
- Annual tax amount: $4,672
- Date on market: 9/22/2026
- Listing agreement: Exclusive Right To Sell
- Listing terms: Cash,Conventional,FHA,VA Loan
- Ownership: Fee Simple
Estimated market value
Not available
Estimated sales range
Not available
Not available
Price history
| Date | Event | Price |
|---|---|---|
| 10/9/2026 | Price change | $334,999-1.5%$251/sqft |
Source:  Bright MLS #PAMC2194928 Report a problem | ||
| 10/3/2026 | Price change | $339,999-2.9%$255/sqft |
Source: Bright MLS #PAMC2194928 Report a problem | ||
| 9/22/2026 | Listed for sale | $350,000+278.4%$262/sqft |
Source: Bright MLS #PAMC2194928 Report a problem | ||
| 11/14/2023 | Listing removed | -- |
Source: Zillow Rentals Report a problem | ||
| 11/11/2023 | Listed for rent | $1,800+41.2%$1/sqft |
Source: Zillow Rentals Report a problem | ||
| 2/24/2015 | Listing removed | $1,275$1/sqft |
Source: Owner Report a problem | ||
| 1/2/2015 | Price change | $1,275-1.9%$1/sqft |
Source: DLP Realty #485160 Report a problem | ||
| 11/18/2014 | Listed for rent | $1,300$1/sqft |
Source: Owner Report a problem | ||
| 6/4/1991 | Sold | $92,500$69/sqft |
Source: Agent Provided Report a problem | ||
Public tax history
| Year | Property taxes | Tax assessment |
|---|---|---|
| 2025 | $4,244 +4.5% | $97,790 |
| 2024 | $4,059 | $97,790 |
| 2023 | $4,059 +8.9% | $97,790 |
| 2022 | $3,726 +4.3% | $97,790 |
| 2021 | $3,573 +2.4% | $97,790 |
| 2020 | $3,490 +2.4% | $97,790 |
| 2019 | $3,409 +5.6% | $97,790 |
| 2018 | $3,229 +2.7% | $97,790 |
| 2017 | $3,143 +1.8% | $97,790 |
| 2016 | $3,088 +5.9% | $97,790 |
| 2015 | $2,917 +1.6% | $97,790 |
| 2014 | $2,870 +1.3% | $97,790 |
| 2013 | $2,833 +1.3% | $97,790 |
| 2012 | $2,797 +7% | $97,790 |
| 2011 | $2,615 +2.3% | $97,790 |
| 2010 | $2,555 +3.1% | $97,790 |
| 2009 | $2,477 +7.9% | $97,790 |
| 2008 | $2,295 +2.6% | -- |
| 2007 | $2,236 +3% | -- |
| 2006 | $2,170 +2.6% | -- |
| 2005 | $2,116 +3.8% | -- |
| 2004 | $2,039 | -- |
| 2003 | $2,039 | -- |
| 2002 | $2,039 +9.4% | -- |
| 2000 | $1,864 +1.4% | -- |
| 1999 | $1,839 | -- |
Find assessor info on the county website
Monthly payment
Est. payment
Payment breakdown
Explore the cost of this home by adjusting the details. Changes won't be saved.Climate risks
Neighborhood: 19446
Nearby schools
Schools provided by the listing agent
- Elementary: York Ave
- Middle: Penndale
- High: North Penn
- District: North Penn
Source: Bright MLS. This data may not be complete. We recommend contacting the local school district to confirm school assignments for this home.
Similar homes
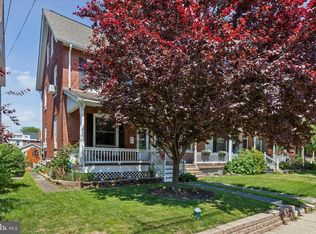
- $300,0003 bd2 ba1.1k sqft326 W 5th St, Lansdale, PA 19446For Sale
 MLS ID #PAMC2197638, Leon Dales III, BHHS Fox & Roach-Center City Walnut. Bright MLS
- $--3 bd2 ba1.3k sqft976 Wedgewood Dr, Lansdale, PA 19446AuctionXome
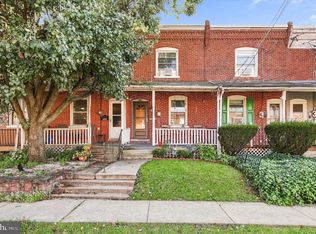
- $399,9003 bd1 ba1.1k sqft1058 Birch St, Lansdale, PA 19446For Sale
 MLS ID #PAMC2196338, Trey Farmer, Diversified Realty Solutions. Bright MLS
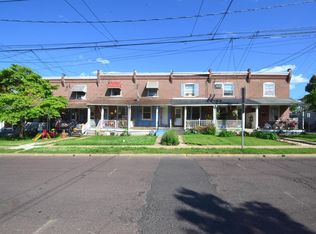
- $269,8993 bd2 ba1k sqft607 N Cannon Ave, Lansdale, PA 19446For Sale
 MLS ID #PAMC2190048, MD Hassan, Realty Mark Associates. Bright MLS
- $385,0003 bd2 ba1.5k sqft612 S Broad St, Lansdale, PA 19446For SaleMLS ID #PAMC2193830, Jill Babnew, Real of Pennsylvania. Bright MLS
- $435,0003 bd2 ba1.7k sqft1134 Elm St, Lansdale, PA 19446For SaleMLS ID #PAMC2198084, Robert Wolfson, RE/MAX Centre Realtors. Bright MLS
- $474,9003 bd4 ba1.7k sqft26 N Cannon Ave, Lansdale, PA 19446For SaleMLS ID #PAMC2197352, Sally Lin, Home Vista Realty. Bright MLS
- $279,0002 bd2 ba1k sqftChatham Village Of Towamencin, Lansdale, PA 19446For SaleMLS ID #PAMC2197156, Greg Linberg, HomeSmart Nexus Realty Group - Blue Bell. Bright MLS
- $325,0002 bd2 ba1k sqftLiberty Knoll, Harleysville, PA 19438For SaleMLS ID #PAMC2198502, Logan Hartzell, RE/MAX 440 - Perkasie. Bright MLS
- $275,0002 bd2 ba1k sqftChatham Village Of Towamencin, Lansdale, PA 19446For SaleMLS ID #PAMC2193374, Joe Farzetta, BHHS Fox & Roach-Doylestown. Bright MLS
- $325,0004 bd1 ba941 sqft320 N 4th St, Souderton, PA 18964For SaleMLS ID #PAMC2198468, Rob Martin, Realty One Group Exclusive. Bright MLS
- $499,5002 bd2 ba1.3k sqft725 Garfield Ave, Lansdale, PA 19446For SaleMLS ID #PAMC2197990, Tom McCabe, Thomas J McCabe Realty LLC. Bright MLS
- $340,0002 bd2 ba1.5k sqft334 Pondview Dr, Harleysville, PA 19438For SaleMLS ID #PAMC2198190, Jim Carroll, Realty One Group Supreme. Bright MLS
- $268,0002 bd2 ba1k sqftChatham Village Of Towamencin, Lansdale, PA 19446For SaleMLS ID #PAMC2198168, Serge Kozhukhar, Compass RE. Bright MLS
- $329,9003 bd2 ba1.2k sqft334 Railroad Ave, Souderton, PA 18964For SaleMLS ID #PAMC2195518, Kathleen Gregory, Better Homes and Gardens Real Estate Cassidon Realty. Bright MLS
- $249,0002 bd2 ba1k sqft710 Willow St #B, Lansdale, PA 19446For SaleMLS ID #PAMC2198266, Patrick Mencel, Real of Pennsylvania. Bright MLS
- $479,9003 bd3 ba1.8k sqft108 Williamsburg Way, Lansdale, PA 19446For SaleMLS ID #PAMC2197650, Charlotte Pellechia, Kurfiss Sotheby's International Realty. Bright MLS
- $325,0002 bd2 ba1k sqft402 Hopkins Ct, North Wales, PA 19454For SaleMLS ID #PAMC2196710, Al Ferraguti, Keller Williams Real Estate-Montgomeryville. Bright MLS
