PHOTOS COMING 11/11 Welcome to 1105 Nash Avenue, nestled in the established Inglewood gardens neighborhood of Towamencin Township and the highly regarded North Penn School District. This charming single-family home offers approximately 1,868 square feet of living space on a generous .31 acre lot, combining traditional character with wonderful possibilities. Featuring three bedrooms plus a finished attic offering excellent potential for a fourth bedroom with some minor modifications, this home provides flexible living space to accommodate a variety of needs. Whether used as an additional bedroom, home office, hobby room, or private retreat, the finished attic is a fantastic bonus! The inviting lower level is filled with timeless character, featuring beautiful traditional knotty pine paneling, a convenient half bath, and fireplace that creates a warm, cozy atmosphere. This wonderful space is perfect for relaxing, entertaining, or gathering with family and friends. Situated on a spacious lot in an established neighborhood, this home offers plenty of opportunity to enjoy outdoor living. Conveniently located near shopping, restaurants, parks, and major commuter routes, including Routes 309 and 476. With its classic charm, versatile living spaces, and desirable location, 1105 Nash Avenue is a wonderful opportunity to make a house your home. Schedule your showing today.
Coming soon 11/13
$475,000
1105 Nash Ave, Lansdale, PA 19446
3beds
1,868sqft
Single Family Residence
Built in 1956
0.31 Acres Lot
$425,800 Zestimate®
$254/sqft
$-- HOA
What's special
- --
- on Zillow
- 45
- views
- 5
- saves
Zillow last checked:
Listing updated:
Listed by:
Pat Tranzilli 215-915-4641,
BHHS Fox & Roach-Blue Bell 2155422200
Source: Bright MLS,MLS#: PAMC2200146
Facts & features
Interior
Bedrooms & bathrooms
- Bedrooms: 3
- Bathrooms: 2
- Full bathrooms: 1
- 1/2 bathrooms: 1
Basement
- Area: 594
Heating
- Central, Natural Gas
Cooling
- Central Air, Electric
Appliances
- Included: Electric Water Heater
Features
- Has basement: No
- Has fireplace: No
Interior area
- Total structure area: 1,868
- Total interior livable area: 1,868 sqft
- Finished area above ground: 1,274
- Finished area below ground: 594
Property
Parking
- Parking features: Driveway, On Street
- Has uncovered spaces: Yes
Accessibility
- Accessibility features: None
Features
- Levels: Multi/Split,Three
- Stories: 3
- Pool features: None
Lot
- Size: 0.31 Acres
Details
- Additional structures: Above Grade, Below Grade
- Parcel number: 530005520007
- Zoning: RESIDENTIAL
- Special conditions: Standard
Construction
Type & style
- Home type: SingleFamily
- Property subtype: Single Family Residence
Materials
- Vinyl Siding, Stone
- Foundation: Other
Condition
- New construction: No
- Year built: 1956
Utilities & green energy
- Sewer: Public Sewer
- Water: Public
Community & HOA
Community
- Subdivision: Inglewood Gdns
HOA
- Has HOA: No
Location
- Region: Lansdale
- Municipality: TOWAMENCIN TWP
Financial & listing details
- Price per square foot: $254/sqft
- Tax assessed value: $131,800
- Annual tax amount: $5,979
- Date on market: 11/13/2026
- Listing agreement: Exclusive Right To Sell
- Ownership: Fee Simple
Estimated market value
$425,800
$392,000 - $460,000
$2,545/mo
Price history
Price history is unavailable.
Public tax history
| Year | Property taxes | Tax assessment |
|---|---|---|
| 2025 | $5,514 +4.7% | $131,800 |
| 2024 | $5,265 | $131,800 |
| 2023 | $5,265 +9.7% | $131,800 |
| 2022 | $4,799 +5.2% | $131,800 |
| 2021 | $4,561 +2.5% | $131,800 |
| 2020 | $4,448 +1.8% | $131,800 |
| 2019 | $4,371 +2.6% | $131,800 |
| 2018 | $4,261 +2.8% | $131,800 |
| 2017 | $4,146 +1.8% | $131,800 |
| 2016 | $4,071 +2.5% | $131,800 |
| 2015 | $3,972 +1.6% | $131,800 |
| 2014 | $3,910 +1.3% | $131,800 |
| 2013 | $3,860 +1.3% | $131,800 |
| 2012 | $3,811 +1.6% | $131,800 |
| 2011 | $3,751 +8% | $131,800 |
| 2010 | $3,472 +3.1% | $131,800 |
| 2009 | $3,366 +3.5% | $131,800 |
| 2008 | $3,252 +2.1% | -- |
| 2007 | $3,186 +2.9% | -- |
| 2006 | $3,097 +2.4% | -- |
| 2005 | $3,025 +3.5% | -- |
| 2004 | $2,923 | -- |
| 2003 | $2,923 +7% | -- |
| 2002 | $2,733 +9.1% | -- |
| 2000 | $2,505 -0.9% | -- |
| 1999 | $2,527 | -- |
Find assessor info on the county website
Monthly payment
Est. payment
Payment breakdown
Explore the cost of this home by adjusting the details. Changes won't be saved.Climate risks
Neighborhood: 19446
Nearby schools
Schools provided by the listing agent
- District: North Penn
Source: Bright MLS. This data may not be complete. We recommend contacting the local school district to confirm school assignments for this home.
Similar homes
- $445,0002 bd2 ba1.4k sqft301 Lansdale Ave, Lansdale, PA 19446For Sale
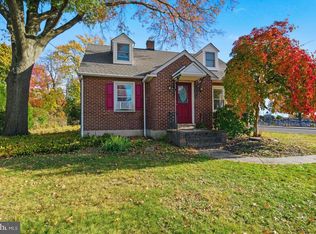
 MLS ID #PAMC2199638, Amy Shea, Keller Williams Real Estate-Blue Bell. Bright MLS
- $485,0004 bd2 ba2.2k sqft1037 Pross Rd, Lansdale, PA 19446For Sale
 MLS ID #PAMC2197074, John Bagnell, Innovate Real Estate. Bright MLS
- $--4 bd3 ba1.9k sqft1848 Flintlock Cir, Lansdale, PA 19446Auction
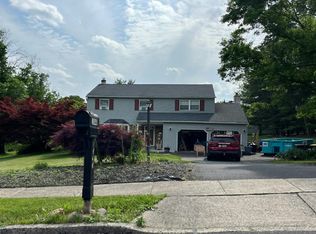 Auction.com 2
- $489,5002 bd2 ba1.3k sqft725 Garfield Ave, Lansdale, PA 19446For Sale
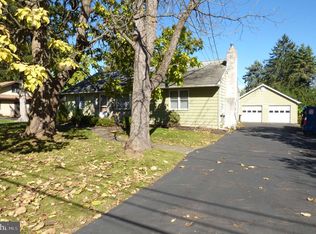 MLS ID #PAMC2197990, Tom McCabe, Thomas J McCabe Realty LLC. Bright MLS
- $479,9004 bd2 ba2k sqft126 Oakland Ave, Lansdale, PA 19446For SaleMLS ID #PAMC2190448, MD Hassan, Realty Mark Associates. Bright MLS
- $435,0003 bd2 ba1.6k sqft819 E Hancock St, Lansdale, PA 19446For SaleMLS ID #PAMC2190862, Kelly Buchmann, Keller Williams Real Estate-Horsham. Bright MLS
- $429,9003 bd3 ba1.8k sqft1592 Morgan Way, Lansdale, PA 19446For SaleMLS ID #PAMC2184734, Raymond Lau, HK99 Realty LLC. Bright MLS
- $385,0003 bd2 ba1.5k sqft612 S Broad St, Lansdale, PA 19446For SaleMLS ID #PAMC2193830, Jill Babnew, Real of Pennsylvania. Bright MLS
- $469,0003 bd4 ba1.7k sqft26 N Cannon Ave, Lansdale, PA 19446For SaleMLS ID #PAMC2197352, Sally Lin, Home Vista Realty. Bright MLS
- $525,0004 bd3 ba2.2k sqft726 Elm St, Hatfield, PA 19440For SaleMLS ID #PAMC2199118, Louise Knoll, RE/MAX Reliance. Bright MLS
- $462,0003 bd2 ba1.2k sqft911 Bent Rd, Hatfield, PA 19440For SaleMLS ID #PAMC2199556, Tamara Reiff, RE/MAX Reliance. Bright MLS
- $399,9003 bd1 ba1.1k sqft1058 Birch St, Lansdale, PA 19446For SaleMLS ID #PAMC2196338, Trey Farmer, Diversified Realty Solutions. Bright MLS
- $479,9003 bd3 ba1.8k sqft108 Williamsburg Way, Lansdale, PA 19446For SaleMLS ID #PAMC2197650, Charlotte Pellechia, Kurfiss Sotheby's International Realty. Bright MLS
- $560,0004 bd2 ba1.9k sqft1130 Hunter Hill Dr, Lansdale, PA 19446For SaleMLS ID #PAMC2192612, Lesley Barbosa, BHHS Keystone Properties. Bright MLS
- $499,9003 bd2 ba1.9k sqft3338 Unionville Pike, Hatfield, PA 19440For SaleMLS ID #PAMC2198788, Ed Barber, Re/Max One Realty. Bright MLS
- $579,9004 bd3 ba2.3k sqft1830 Flintlock Cir, Lansdale, PA 19446For SaleMLS ID #PAMC2198350, Justin Brown, Light House Realtors, LLC. Bright MLS
- $445,8883 bd3 ba2.5k sqft1995 Ryans Run, Lansdale, PA 19446For SaleMLS ID #PAMC2199256, Bob Mayrides, Long & Foster Real Estate, Inc.. Bright MLS
- $650,0004 bd3 ba2.3k sqft813 Maxwell Pl, Lansdale, PA 19446For SaleMLS ID #PAMC2198818, Michael Marchese, Marchese Real Estate & Insurance. Bright MLS
- $564,5004 bd2 ba1.8k sqft51 Jenkins Ave, Lansdale, PA 19446For SaleMLS ID #PAMC2192094, Abbas Shipon, Prime Real Estate Team. Bright MLS
