Welcome to 10 Steeplechase Circle, a beautifully maintained three-bedroom twin home nestled in the desirable Wynmere Hunt community of Horsham Township. Offering a wonderful combination of comfortable living, functional space, and an exceptional location, this home presents a fantastic opportunity to enjoy everything Horsham has to offer. Step inside to discover a spacious, inviting floor plan featuring brand-new carpeting throughout the main living areas and bedrooms, complemented by hardwood flooring in the kitchen. The open living and dining areas provide an ideal setting for gatherings, while the well-appointed galley kitchen features a gas range and dishwasher. Just off the kitchen, the adjoining family room offers a welcoming space to relax and unwind. Upstairs, three generously sized bedrooms provide flexibility for a variety of needs, including a spacious primary bedroom and two additional bedrooms, all conveniently served by a shared full bathroom. The fully finished basement provides even more room to spread out, making it ideal for a home office, recreation room, fitness area, or additional entertainment space. An attached garage, private driveway, and manageable 0.14-acre lot add to the home's everyday convenience. **A brand-new hot water heater installed in 2026** provides an additional recent improvement for the next owner. Beyond the home itself, the location is truly a standout. Situated within the **Hatboro-Horsham School District and the Simmons Elementary School attendance area**, the property offers access to Dorothea H. Simmons Elementary School, Keith Valley Middle School, and Hatboro-Horsham High School. The district's established educational programs and community involvement are among the many amenities that make Horsham an appealing place to call home. Outdoor enthusiasts will especially appreciate Horsham Township's extensive network of parks, recreational facilities, and walking trails. A highlight is the **Power Line Trail**, a paved, approximately five-mile multiuse trail winding through Horsham and connecting neighborhoods, parks, schools, and community destinations. Perfect for walking, jogging, biking, or simply enjoying the outdoors, the trail provides access to popular local destinations including Deep Meadow Park, the Jarrett Nature Center, and Lukens Park. Nearby recreational opportunities, the Horsham Township Library, and the township's many community amenities make it easy to enjoy an active lifestyle. Horsham also offers an outstanding balance of suburban charm and everyday convenience. Residents enjoy proximity to shopping, restaurants, grocery stores, entertainment, and major commuter routes, including Routes 611, 309, and the Pennsylvania Turnpike. Whether commuting to surrounding employment centers, exploring nearby Montgomery and Bucks County destinations, or enjoying the local parks and community events, this location puts so much within reach. With its spacious three-bedroom layout, finished basement, attached garage, brand-new carpeting, and desirable Wynmere Hunt setting, 10 Steeplechase Circle offers much more than a place to live. It's an opportunity to enjoy the comfort of an established neighborhood with the schools, recreation, and conveniences that make Horsham Township such a sought-after destination. **Schedule your showing and discover all this home and community have to offer!**
Coming soon 10/29
$475,000
10 Steeplechase Cir, Horsham, PA 19044
3beds
1,917sqft
Single Family Residence
Built in 1986
5,919 Square Feet Lot
$-- Zestimate®
$248/sqft
$-- HOA
What's special
- 1 day
- 242
- 24
Zillow last checked:
Listing updated:
Listed by:
James Purdy 856-275-6000,
Real Broker, LLC 8554500442
Source: Bright MLS,MLS#: PAMC2198524
Facts & features
Interior
Bedrooms & bathrooms
- Bedrooms: 3
- Bathrooms: 2
- Full bathrooms: 1
- 1/2 bathrooms: 1
- Main level bathrooms: 1
Basement
- Area: 362
Heating
- Central, Natural Gas
Cooling
- Central Air, Electric
Appliances
- Included: Cooktop, Dishwasher, Disposal, Dryer, Water Heater, Washer, Stainless Steel Appliance(s), Refrigerator, Oven/Range - Gas, Microwave, Range Hood
- Laundry: In Basement
Features
- Attic, Ceiling Fan(s), Combination Dining/Living, Combination Kitchen/Dining, Combination Kitchen/Living, Dining Area, Family Room Off Kitchen, Open Floorplan, Kitchen - Galley, Primary Bath(s), Dry Wall, High Ceilings, Cathedral Ceiling(s)
- Flooring: Carpet, Laminate, Wood
- Windows: Window Treatments
- Basement: Finished
- Has fireplace: No
Interior area
- Total structure area: 1,917
- Total interior livable area: 1,917 sqft
- Finished area above ground: 1,555
- Finished area below ground: 362
Property
Parking
- Total spaces: 3
- Parking features: Covered, Garage Faces Front, Inside Entrance, Driveway, Attached
- Attached garage spaces: 1
- Uncovered spaces: 2
Accessibility
- Accessibility features: None
Features
- Levels: Two
- Stories: 2
- Pool features: None
Lot
- Size: 5,919 Square Feet
Details
- Additional structures: Above Grade, Below Grade
- Parcel number: 360010717686
- Zoning: RESIDENTIAL
- Zoning description: Residential
- Special conditions: Standard
Construction
Type & style
- Home type: SingleFamily
- Architectural style: Straight Thru
- Property subtype: Single Family Residence
- Attached to another structure: Yes
Materials
- Vinyl Siding
- Foundation: Block
- Roof: Shingle
Condition
- Excellent
- New construction: No
- Year built: 1986
Utilities & green energy
- Electric: 200+ Amp Service
- Sewer: Public Sewer
- Water: Public
Community & HOA
Community
- Subdivision: Wynmere Hunt
HOA
- Has HOA: No
Location
- Region: Horsham
- Municipality: HORSHAM TWP
Financial & listing details
- Price per square foot: $248/sqft
- Tax assessed value: $123,370
- Annual tax amount: $5,534
- Date on market: 10/29/2026
- Listing agreement: Exclusive Agency
- Listing terms: Cash,Conventional,FHA,VA Loan
- Inclusions: All Fixtures, Kitchen Appliances, Washer, And Dryer.
- Exclusions: All Personal Property.
- Ownership: Fee Simple
Estimated market value
Not available
Estimated sales range
Not available
Not available
Price history
| Date | Event | Price |
|---|---|---|
| 3/3/2010 | Sold | $270,000+0.4%$141/sqft |
Source: Public Record Report a problem | ||
| 11/6/2009 | Listed for sale | $269,000+13.5%$140/sqft |
Source: DINA ROVNER #5616467 Report a problem | ||
| 12/9/2004 | Sold | $237,000+83%$124/sqft |
Source: Public Record Report a problem | ||
| 11/13/1995 | Sold | $129,500$68/sqft |
Source: Public Record Report a problem | ||
Public tax history
| Year | Property taxes | Tax assessment |
|---|---|---|
| 2025 | $5,084 +6.3% | $123,370 |
| 2024 | $4,782 | $123,370 |
| 2023 | $4,782 +7.1% | $123,370 |
| 2022 | $4,466 +2.7% | $123,370 |
| 2021 | $4,348 +2.1% | $123,370 |
| 2020 | $4,258 +2% | $123,370 |
| 2019 | $4,176 +2.6% | $123,370 |
| 2018 | $4,070 +3.3% | $123,370 |
| 2017 | $3,941 +2% | $123,370 |
| 2016 | $3,862 +2.6% | $123,370 |
| 2015 | $3,764 +1.8% | $123,370 |
| 2014 | $3,697 +1.4% | $123,370 |
| 2013 | $3,647 +1.4% | $123,370 |
| 2012 | $3,595 +2.8% | $123,370 |
| 2011 | $3,496 +2% | $123,370 |
| 2010 | $3,426 +2% | $123,370 |
| 2009 | $3,358 +2.8% | $123,370 |
| 2008 | $3,268 +2.1% | -- |
| 2007 | $3,202 +2.9% | -- |
| 2006 | $3,113 +3% | -- |
| 2005 | $3,022 +1.5% | -- |
| 2004 | $2,978 +3.7% | -- |
| 2003 | $2,871 +6.4% | -- |
| 2002 | $2,699 +2.7% | -- |
| 2000 | $2,628 +5.6% | -- |
| 1999 | $2,488 | -- |
Find assessor info on the county website
Monthly payment
Est. payment
Payment breakdown
Explore the cost of this home by adjusting the details. Changes won't be saved.Climate risks
Neighborhood: 19044
Nearby schools
Schools provided by the listing agent
- Elementary: Simmons
- Middle: Keith Valley
- High: Hatboro-horsham
- District: Hatboro-horsham
Source: Bright MLS. This data may not be complete. We recommend contacting the local school district to confirm school assignments for this home.
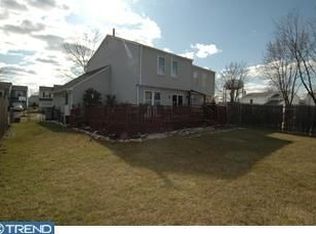
Similar homes
- $540,0003 bd2 ba1.8k sqft233 Dora Ave, Horsham, PA 19044For Sale
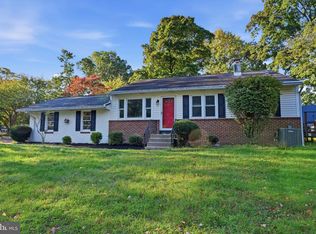
 MLS ID #PAMC2198602, Mike Patel, Equity Pennsylvania Real Estate. Bright MLS
- $465,0003 bd2 ba1.6k sqft2914 Rossiter Ave, Roslyn, PA 19001For Sale
 MLS ID #PAMC2197328, Jill Stein, Compass RE. Bright MLS
- $475,0003 bd2 ba1.9k sqft509 Corinthian Ave, Hatboro, PA 19040For Sale
 MLS ID #PAMC2198222, Kevin Sweigard, RE/MAX Properties - Newtown. Bright MLS
- $490,0003 bd2 ba1.2k sqft406 E Mount Pleasant Ave, Ambler, PA 19002For Sale
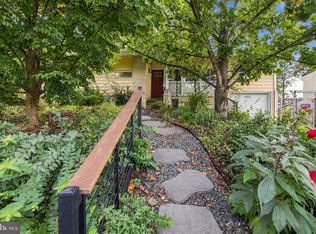 MLS ID #PAMC2198010, Lisa Nicholson, EXP Realty, LLC. Bright MLS
- $479,9004 bd2 ba1.6k sqft2923 Turner Ave, Abington, PA 19001For SaleMLS ID #PAMC2198464, Amanda Rose Donahue, Keller Williams Real Estate-Blue Bell. Bright MLS
- $439,0003 bd2 ba1.3k sqft331 Cedar St, Warminster, PA 18974For SaleMLS ID #PABU2133878, Brittany Nettles, Keller Williams Real Estate. Bright MLS
- $379,9002 bd2 ba1.4k sqft5 Applewood Ct, Horsham, PA 19044For SaleMLS ID #PAMC2198458, JOCELYN Schermerhorn, Coldwell Banker Realty. Bright MLS
- $439,9004 bd2 ba1.9k sqft1338 Barness Dr, Warminster, PA 18974For SaleMLS ID #PABU2134068, Laura DiPillo, RE/MAX Centre Realtors. Bright MLS
- $489,9003 bd3 ba2.2k sqft115 Summit Ave, Willow Grove, PA 19090For SaleMLS ID #PAMC2197984, Tom Smeland, EXP Realty, LLC. Bright MLS
- $499,0003 bd2 ba2.1k sqft233 Marilyn Dr, Hatboro, PA 19040For SaleMLS ID #PAMC2196610, Mary Ann Sundell, RE/MAX Centre Realtors. Bright MLS
- $499,9004 bd4 ba2.2k sqft3705 Meyer Ln, Hatboro, PA 19040For SaleMLS ID #PAMC2197896, Michelle Waymer, Liberty Bell Real Estate Brokerage LLC. Bright MLS
- $525,0003 bd2 ba1.7k sqft1042 Davis Grove Rd, Ambler, PA 19002For SaleMLS ID #PAMC2193520, Brian Sheppard, RE/MAX Main Line-Kimberton. Bright MLS
- $469,9003 bd2 ba1.6k sqft1072 Fitch Pl, Warminster, PA 18974For SaleMLS ID #PABU2131344, Jordan Klusman, CG Realty, LLC. Bright MLS
- $439,0003 bd2 ba1k sqft1556 Birchwood Ave, Roslyn, PA 19001For SaleMLS ID #PAMC2198504, Olga Kuldiner, United Properties Realty. Bright MLS
- $489,9003 bd2 ba1.5k sqft609 Mansfield Rd, Willow Grove, PA 19090For SaleMLS ID #PAMC2196640, Linda Cadwell, Homestarr Realty. Bright MLS
- $599,0003 bd2 ba2.4k sqft791 Golf Dr, Warrington, PA 18976For SaleMLS ID #PABU2134038, John Spognardi, RE/MAX Signature. Bright MLS
- $596,0004 bd3 ba2k sqft121 Clayton Rd, Hatboro, PA 19040For SaleMLS ID #PAMC2197506, Dan Golden, Coldwell Banker Hearthside-Lahaska. Bright MLS
- $509,0003 bd3 ba1.8k sqft3700 W Mill Rd, Hatboro, PA 19040For SaleMLS ID #PAMC2195160, Ting Zheng, Keller Williams Real Estate Tri-County. Bright MLS
- $449,9003 bd2 ba1.5k sqft2738 Rossiter Ave, Abington, PA 19001For SaleMLS ID #PAMC2197622, Adam Brown, BHHS Fox & Roach-Blue Bell. Bright MLS
