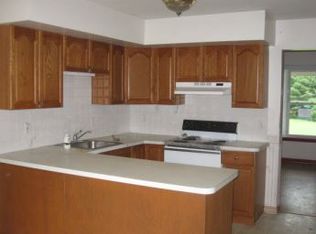
Fantastic, Updated, Move-In, Beautifully Maintained Warrington Township Home Located in the Highly Regarded Central Bucks School District! Situated on Almost a Half Acre Lot, Very Private and Ideally Situated on the Quieter End of Street Road, Offers the Convenience of Being Just Minutes From Shopping, Dining, Parks, and Everyday Amenities While Still Enjoying the Space and Comfort of a Generous Residential Lot; Large, Expanded Driveway, Easy to Turn Car Around and Fits 6 to 8 Cars; Attached One-Car Garage, Freshly Painted; Enjoy Entertaining on the Deck Off of Kitchen Overlooking the Large Backyard, Great For Parties and Barbecuing; Side of Home Has a Large Sand Pit for Sports Such as Bocci, Corn Haul, Horseshoes and Many Other Games; Welcoming Foyer Invites You Inside to Discover Beautiful Oak Hardwood Flooring That Flows Seamlessly Through the Living and Dining Rooms; The Spacious Eat-In Kitchen with Tons of Cabinets and Counter Space, Immaculate Tile Floors, a Convenient Pantry, and Appliances All Less Than Five Years Old; Sliding Glass Doors Lead Directly to the Expansive Rear Deck, Creating The Perfect Setting For Outdoor Dining, Entertaining, or Simply Relaxing While Overlooking the Beautifully Maintained Backyard; The Shadowbox Fencing Fully Encloses the Entire Rear Yard Which Offers Plenty of Space For Outdoor Activities and Features Mature Trees That Add Natural Beauty And Privacy; A Convenient First-Floor Powder Room Completes The Main Level; Upstairs, Retreat to the Generously Sized Primary Bedroom Featuring Plush Carpeting and a Spacious Walk-In Closet; The Private Primary Bathroom is Completely Updated with a Double Granite Vanity and Clear Glass-Enclosed Stall Shower; Two Additional Nicely Sized Bedrooms Offer Comfortable Carpeting and Generous Closet Space, While the Updated Hall Bathroom Features a New Tub and Shower; Adding to the Home’s Everyday Convenience is a Dedicated Second-Floor Laundry Room with Additional Storage Space! The Completely Dry Basement Provides an Abundance of Storage and Endless Possibilities For Future Use, Complete with a Sump Pump, French Drain System, and Updated Basement Windows; This Home Has Been Thoughtfully Maintained with Numerous Valuable Improvements Including Updated HVAC- Only 9 Years Old, Updated Electrical Systems, a Newer 80-Gallon Bradford White Water Heater Installed in 2025, Roof About 8 Years Old and a New Electrical Panel in the Garage; With its Desirable Location, Spacious Layout, Beautiful Outdoor Setting, and Numerous Updates, This Warrington Township Home Truly Offers The Best Of Comfortable and Convenient Living. Don’t Miss Your Opportunity to Make this Wonderful Property Your New Home. Schedule Your Private Showing Today! The Home is Priced to Sell and Will Not Last!!! Certified Pre-Owned Home Has Been Pre-Inspected, Report Available in MLS Downloads, See What Repairs Have Been Made!
For sale
$499,999
2246 Street Rd, Warrington, PA 18976
3beds
1,613sqft
Single Family Residence
Built in 1994
0.47 Acres Lot
$523,600 Zestimate®
$310/sqft
$-- HOA
What's special
Very privateAttached one-car garageImmaculate tile floorsConvenient first-floor powder roomHalf acre lotWelcoming foyerBeautifully maintained backyard
- --
- on Zillow
- 1,239
- views
- 147
- saves
Likely to sell faster than
Zillow last checked:
Listing updated:
Listed by:
Diane Cardano-Casacio 215-669-6285,
CARDANO Realtors 2155768666,
Co-Listing Agent: Robert A Cardano Jr. 215-576-8666,
CARDANO Realtors
Source: Bright MLS,MLS#: PABU2134098
Facts & features
Interior
Bedrooms & bathrooms
- Bedrooms: 3
- Bathrooms: 3
- Full bathrooms: 2
- 1/2 bathrooms: 1
- Main level bathrooms: 1
Rooms
- Room types: Living Room, Dining Room, Primary Bedroom, Bedroom 2, Bedroom 3, Basement, Foyer, Laundry, Bathroom 2, Primary Bathroom, Half Bath
Primary bedroom
- Level: Upper
- Area: 209 Square Feet
- Dimensions: 11 X 19
Bedroom 2
- Level: Upper
- Area: 120 Square Feet
- Dimensions: 10 X 12
Bedroom 3
- Level: Upper
- Area: 110 Square Feet
- Dimensions: 10 X 11
Primary bathroom
- Level: Upper
- Area: 48 Square Feet
- Dimensions: 6 X 8
Bathroom 2
- Level: Upper
- Area: 48 Square Feet
- Dimensions: 6 X 8
Basement
- Level: Lower
- Area: 567 Square Feet
- Dimensions: 21 X 27
Dining room
- Level: Main
- Area: 121 Square Feet
- Dimensions: 11 X 11
Foyer
- Level: Main
- Area: 48 Square Feet
- Dimensions: 3 X 16
Half bath
- Level: Main
- Area: 25 Square Feet
- Dimensions: 5 X 5
Laundry
- Level: Upper
- Area: 30 Square Feet
- Dimensions: 5 X 6
Living room
- Level: Main
- Area: 176 Square Feet
- Dimensions: 11 X 16
Heating
- Forced Air, Electric
Cooling
- Central Air, Electric
Appliances
- Included: Dishwasher, Disposal, Dryer, Exhaust Fan, Oven/Range - Electric, Refrigerator, Washer, Electric Water Heater
- Laundry: Upper Level, Laundry Room
Features
- Attic, Kitchen - Table Space, Bathroom - Stall Shower, Bathroom - Tub Shower, Walk-In Closet(s)
- Flooring: Ceramic Tile, Hardwood, Carpet, Wood
- Basement: Full,Unfinished,Water Proofing System,Windows
- Has fireplace: No
Interior area
- Total structure area: 1,613
- Total interior livable area: 1,613 sqft
- Finished area above ground: 1,613
- Finished area below ground: 0
Property
Parking
- Total spaces: 8
- Parking features: Garage Faces Front, Inside Entrance, Asphalt, Driveway, Attached
- Attached garage spaces: 1
- Uncovered spaces: 7
- Details: Garage Sqft: 1
Accessibility
- Accessibility features: None
Features
- Levels: Two
- Stories: 2
- Patio & porch: Deck
- Pool features: None
- Fencing: Wood
Lot
- Size: 0.47 Acres
- Dimensions: 80 x 255
- Features: Level, Rear Yard, Front Yard, Wooded
Details
- Additional structures: Above Grade, Below Grade
- Parcel number: 50023098004
- Zoning: PRD
- Special conditions: Standard
Construction
Type & style
- Home type: SingleFamily
- Architectural style: Colonial
- Property subtype: Single Family Residence
Materials
- Vinyl Siding
- Foundation: Block
- Roof: Shingle,Pitched
Condition
- New construction: No
- Year built: 1994
Utilities & green energy
- Electric: 200+ Amp Service
- Sewer: Public Sewer
- Water: Public
Community & HOA
Community
- Security: Carbon Monoxide Detector(s), Fire Sprinkler System
- Subdivision: None Available
HOA
- Has HOA: No
Location
- Region: Warrington
- Municipality: WARRINGTON TWP
Financial & listing details
- Price per square foot: $310/sqft
- Tax assessed value: $28,360
- Annual tax amount: $5,965
- Date on market: 11/6/2026
- Listing agreement: Exclusive Right To Sell
- Listing terms: Conventional,Cash,FHA,VA Loan
- Inclusions: All Kitchen Appliances And Washer And Dryer, All In As-is Condition
- Exclusions: Window Treatments
- Ownership: Fee Simple
Estimated market value
$523,600
$497,000 - $555,000
$2,994/mo
Price history
| Date | Event | Price |
|---|---|---|
| 10/11/2002 | Sold | $214,000$133/sqft |
Source: Public Record Report a problem | ||
Public tax history
| Year | Property taxes | Tax assessment |
|---|---|---|
| 2026 | $5,728 +5.4% | $28,360 |
| 2025 | $5,433 | $28,360 |
| 2024 | $5,433 +12.1% | $28,360 |
| 2023 | $4,847 +2% | $28,360 |
| 2022 | $4,751 +1.1% | $28,360 |
| 2021 | $4,698 | $28,360 |
| 2020 | $4,698 +1.7% | $28,360 |
| 2018 | $4,618 +1.7% | $28,360 |
| 2017 | $4,542 +4.4% | $28,360 |
| 2016 | $4,349 | $28,360 |
| 2015 | -- | $28,360 |
| 2014 | -- | $28,360 |
| 2013 | -- | $28,360 |
| 2012 | -- | $28,360 |
| 2011 | -- | $28,360 |
| 2010 | -- | $28,360 |
| 2009 | -- | $28,360 |
| 2008 | -- | $28,360 |
| 2007 | -- | $28,360 |
| 2006 | -- | $28,360 |
| 2005 | -- | $28,360 +300% |
| 2004 | -- | $7,090 |
| 2003 | -- | $7,090 |
| 2002 | -- | $7,090 |
| 2000 | -- | $7,090 |
Find assessor info on the county website
Monthly payment
Est. payment
Payment breakdown
Explore the cost of this home by adjusting the details. Changes won't be saved.Climate risks
Neighborhood: 18976
Nearby schools
Schools provided by the listing agent
- High: Central Bucks High School South
- District: Central Bucks
Source: Bright MLS. This data may not be complete. We recommend contacting the local school district to confirm school assignments for this home.
Similar homes
- $619,5004 bd3 ba2.2k sqft2201 Shetland Dr, Warrington, PA 18976For Sale
 MLS ID #PABU2129668, Nick Smith, Coldwell Banker Hearthside-Allentown. Bright MLS
- $525,0003 bd2 ba1.7k sqft1042 Davis Grove Rd, Ambler, PA 19002For Sale
 MLS ID #PAMC2193520, Brian Sheppard, RE/MAX Main Line-Kimberton. Bright MLS
- $499,0003 bd2 ba1.7k sqft209 W Prospect Ave, North Wales, PA 19454For Sale
 MLS ID #PAMC2197890, Nick Raimo, Keller Williams Real Estate-Montgomeryville. Bright MLS
- $374,9992 bd2 ba1.6k sqft442 Redbud Ct, Warrington, PA 18976For Sale
 MLS ID #PABU2133890, Casey Lebarron, Keller Williams Real Estate - Newtown. Bright MLS
- $530,0004 bd3 ba2.2k sqft141 Adams Ave, Souderton, PA 18964For SaleMLS ID #PAMC2199590, Tim Dimmick, RE/MAX Reliance. Bright MLS
- $530,0002 bd4 ba1.7k sqft301 Eaton Ct #20, Warrington, PA 18976For SaleMLS ID #PABU2124028, Larry Minsky, Keller Williams Real Estate - Newtown. Bright MLS
- $525,0004 bd3 ba2.2k sqft726 Elm St, Hatfield, PA 19440For SaleMLS ID #PAMC2199118, Louise Knoll, RE/MAX Reliance. Bright MLS
- $305,0002 bd2 ba1k sqft403 Redbud Ct, Warrington, PA 18976For SaleMLS ID #PABU2134288, Rene Koebert, Keller Williams Real Estate-Horsham. Bright MLS
- $624,9004 bd3 ba2.2k sqft30 Quarry Rd, Perkasie, PA 18944For SaleMLS ID #PABU2134916, MARIA Zolezzi, Century 21 Action Plus Realty - Bordentown. Bright MLS
- $520,0003 bd3 ba1.7k sqft9965 Verree Rd, Philadelphia, PA 19115For SaleMLS ID #PAPH2686904, Bobby Mathew, Honest Real Estate. Bright MLS
- $540,0003 bd2 ba2.1k sqft110 Taifer Ave, Doylestown, PA 18901For SaleMLS ID #PABU2134460, David Curry, RE/MAX Legacy. Bright MLS
- $569,9003 bd3 ba2k sqft9279 Darlington Rd, Philadelphia, PA 19115For SaleMLS ID #PAPH2688200, Kurt Werner, RE/MAX Keystone. Bright MLS
- $475,0003 bd2 ba1.6k sqft615 N Hills Ave, Glenside, PA 19038For SaleMLS ID #PAMC2194258, Lydia Vessels, Coldwell Banker Hearthside Realtors. Bright MLS
- $549,9004 bd3 ba1.7k sqft36 N Dietz Mill Rd, Telford, PA 18969For SaleMLS ID #PAMC2195990, Jackie Keenan, Keller Williams Real Estate-Montgomeryville. Bright MLS
- $499,0004 bd2 ba1.8k sqft1258 Durham Rd, New Hope, PA 18938For SaleMLS ID #PABU2124206, Patrick Mencel, Real of Pennsylvania. Bright MLS
- $570,0004 bd2 ba1.8k sqft312 Lower Valley Rd, North Wales, PA 19454For SaleMLS ID #PAMC2197234, Maureen King, Keller Williams Real Estate-Montgomeryville. Bright MLS
- $435,0003 bd2 ba1.6k sqft819 E Hancock St, Lansdale, PA 19446For SaleMLS ID #PAMC2190862, Kelly Buchmann, Keller Williams Real Estate-Horsham. Bright MLS
- $650,0003 bd3 ba1.9k sqft3632 Bristol Rd, Chalfont, PA 18914For SaleMLS ID #PABU2132046, John Spognardi, RE/MAX Signature. Bright MLS
- $469,9002 bd3 ba1.4k sqft649 Alder Ct, Yardley, PA 19067For SaleMLS ID #PABU2134964, Nadine Simantov, Keller Williams Real Estate-Langhorne. Bright MLS
- $539,9003 bd3 ba2k sqft4040 Diane Way, Doylestown, PA 18902For SaleMLS ID #PABU2124804, Tom Smeland, EXP Realty, LLC. Bright MLS
