Beautiful 3 BR, 2.5 BA partial brick front split level in Warrington Township situated on a gorgeous 1 acre lot! Covered front entry opens to the Foyer with luxury vinyl plank flooring that flows throughout. The Foyer leads to a large Family room with a propane fireplace with raised hearth, recessed lighting & French doors leading to a screened-in patio overlooking the huge rear yard. Half bath with pedestal sink off of Family room. Utility/Laundry room off of the Family room with built-in cabinetry & door to rear yard. Stairs lead from Foyer to main level offering a huge Living room with a large picture window, ceiling fan & recessed lighting. The Living room is open to the Dining area & beautiful Kitchen with a large center island with breakfast bar & pendant lighting. Quartz countertops, custom ceramic tile backsplash, shaker-style cabinetry, stainless steel appliances including a built-in dishwasher & electric range with built-in range hood. The upper level offers a full hall bath & three large bedrooms including the Primary bedroom with double closet & full bath with walk-in shower. All the bedrooms offer ceiling fans. Beautiful home in a great location!
For sale
$674,900
3632 Bristol Rd, Chalfont, PA 18914
3beds
1,900sqft
Single Family Residence
Built in 1959
1 Acres Lot
$659,500 Zestimate®
$355/sqft
$-- HOA
What's special
Quartz countertopsShaker-style cabinetryLarge family roomCovered front entryFull hall bathThree large bedroomsRecessed lighting
- 1 day
- 178
- 21
Zillow last checked:
Listing updated:
Listed by:
John Spognardi 215-431-8282,
RE/MAX Signature 2153439950,
Co-Listing Agent: Andrew John Spognardi 267-987-5045,
RE/MAX Signature
Source: Bright MLS,MLS#: PABU2132046
Facts & features
Interior
Bedrooms & bathrooms
- Bedrooms: 3
- Bathrooms: 3
- Full bathrooms: 2
- 1/2 bathrooms: 1
Rooms
- Room types: Living Room, Primary Bedroom, Bedroom 2, Bedroom 3, Kitchen, Family Room, Foyer, Utility Room, Primary Bathroom, Full Bath, Half Bath
Primary bedroom
- Features: Ceiling Fan(s)
- Level: Upper
- Area: 221 Square Feet
- Dimensions: 13 X 17
Bedroom 2
- Features: Chair Rail, Ceiling Fan(s), Recessed Lighting
- Level: Upper
- Area: 120 Square Feet
- Dimensions: 10 X 12
Bedroom 3
- Features: Ceiling Fan(s), Recessed Lighting
- Level: Upper
- Area: 156 Square Feet
- Dimensions: 13 X 12
Primary bathroom
- Features: Bathroom - Walk-In Shower
- Level: Upper
Family room
- Features: Recessed Lighting, Fireplace - Other
- Level: Lower
- Area: 435 Square Feet
- Dimensions: 15 X 29
Foyer
- Level: Lower
- Area: 165 Square Feet
- Dimensions: 15 X 11
Other
- Features: Bathroom - Tub Shower
- Level: Upper
Half bath
- Level: Lower
Kitchen
- Features: Breakfast Room, Countertop(s) - Quartz, Kitchen Island, Eat-in Kitchen, Kitchen - Electric Cooking, Recessed Lighting, Lighting - Pendants, Breakfast Bar
- Level: Main
- Area: 315 Square Feet
- Dimensions: 15 X 21
Living room
- Features: Ceiling Fan(s), Recessed Lighting
- Level: Main
- Area: 294 Square Feet
- Dimensions: 14 X 21
Utility room
- Level: Lower
- Area: 91 Square Feet
- Dimensions: 13 X 7
Heating
- Forced Air, Oil
Cooling
- Central Air, Electric
Appliances
- Included: Dishwasher, Oven/Range - Electric, Range Hood, Electric Water Heater
- Laundry: Lower Level
Features
- Ceiling Fan(s), Dining Area, Eat-in Kitchen, Primary Bath(s), Breakfast Area, Built-in Features, Chair Railings, Kitchen Island, Recessed Lighting, Upgraded Countertops
- Flooring: Carpet, Ceramic Tile, Hardwood, Wood
- Doors: French Doors, Six Panel
- Has basement: No
- Number of fireplaces: 1
- Fireplace features: Brick, Gas/Propane
Interior area
- Total structure area: 1,900
- Total interior livable area: 1,900 sqft
- Finished area above ground: 1,900
- Finished area below ground: 0
Video & virtual tour
Property
Parking
- Total spaces: 8
- Parking features: Storage, Garage Faces Front, Garage Door Opener, Inside Entrance, Asphalt, Attached, Driveway
- Attached garage spaces: 2
- Uncovered spaces: 6
Accessibility
- Accessibility features: 2+ Access Exits
Features
- Levels: Multi/Split,Three
- Stories: 3
- Patio & porch: Enclosed, Patio, Screened, Porch
- Pool features: None
Lot
- Size: 1 Acres
- Dimensions: 162.00 x 270.00
Details
- Additional structures: Above Grade, Below Grade
- Parcel number: 50050004
- Zoning: PRD
- Special conditions: Standard
Construction
Type & style
- Home type: SingleFamily
- Property subtype: Single Family Residence
Materials
- Frame
- Foundation: Concrete Perimeter
- Roof: Shingle
Condition
- Very Good
- New construction: No
- Year built: 1959
Utilities & green energy
- Sewer: On Site Septic
- Water: Well
Community & HOA
Community
- Subdivision: None Available
HOA
- Has HOA: No
Location
- Region: Chalfont
- Municipality: WARRINGTON TWP
Financial & listing details
- Price per square foot: $355/sqft
- Tax assessed value: $33,200
- Annual tax amount: $6,359
- Date on market: 9/23/2026
- Listing agreement: Exclusive Right To Sell
- Ownership: Fee Simple
Estimated market value
$659,500
$627,000 - $692,000
$3,507/mo
Price history
| Date | Event | Price |
|---|---|---|
| 9/23/2026 | Listed for sale | $674,900+8.4%$355/sqft |
Source:  Bright MLS #PABU2132046 Report a problem Bright MLS #PABU2132046 Report a problem | ||
| 3/16/2026 | Sold | $622,500+3.8%$328/sqft |
Source: Bright MLS #PABU2112414 Report a problem | ||
| 2/10/2026 | Contingent | $600,000$316/sqft |
Source: Bright MLS #PABU2112414 Report a problem | ||
| 2/5/2026 | Listed for sale | $600,000$316/sqft |
Source: Bright MLS #PABU2112414 Report a problem | ||
Public tax history
| Year | Property taxes | Tax assessment |
|---|---|---|
| 2025 | $6,360 | $33,200 |
| 2024 | $6,360 +12.1% | $33,200 |
| 2023 | $5,674 +2% | $33,200 |
| 2022 | $5,562 +1.1% | $33,200 |
| 2021 | $5,500 | $33,200 |
| 2020 | $5,500 +1.7% | $33,200 |
| 2018 | $5,406 +5.5% | $33,200 |
| 2017 | $5,125 | $33,200 |
| 2016 | -- | $33,200 |
| 2015 | -- | $33,200 |
| 2014 | -- | $33,200 |
| 2013 | -- | $33,200 |
| 2012 | -- | $33,200 |
| 2011 | -- | $33,200 |
| 2010 | -- | $33,200 |
| 2009 | -- | $33,200 |
| 2008 | -- | $33,200 |
| 2007 | -- | $33,200 |
| 2006 | -- | $33,200 |
| 2005 | -- | $33,200 +300% |
| 2004 | -- | $8,300 |
| 2003 | -- | $8,300 |
| 2002 | -- | $8,300 |
| 2000 | -- | $8,300 |
Find assessor info on the county website
Monthly payment
Est. payment
Payment breakdown
Explore the cost of this home by adjusting the details. Changes won't be saved.Climate risks
Neighborhood: 18914
Nearby schools
Schools provided by the listing agent
- District: Central Bucks
Source: Bright MLS. This data may not be complete. We recommend contacting the local school district to confirm school assignments for this home.
Similar homes
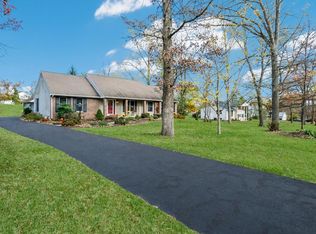
- $644,9004 bd3 ba2.1k sqft114 Dolly Ln, Chalfont, PA 18914For Sale
 MLS ID #PABU2125890, John Marchese, RE/MAX Reliance. Bright MLS
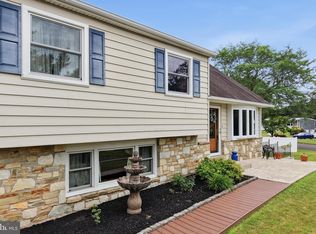
 - $655,0004 bd3 ba2.2k sqft2201 Shetland Dr, Warrington, PA 18976For Sale
 MLS ID #PABU2129668, Nick Smith, Coldwell Banker Hearthside-Allentown. Bright MLS
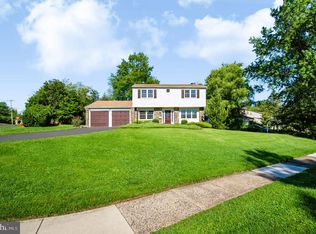
 - $649,9004 bd3 ba2.2k sqft2579 Polk Ct, Warrington, PA 18976For Sale
 MLS ID #PABU2128848, John Spognardi, RE/MAX Signature. Bright MLS
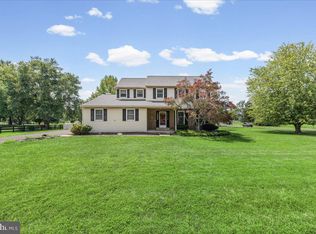
 - $640,0004 bd3 ba2.2k sqft2395 Greensward Rd N, Warrington, PA 18976For Sale
 MLS ID #PABU2128462, Matthew Harnick, Keller Williams Real Estate-Blue Bell. Bright MLS
 - $649,9004 bd3 ba2.6k sqft122 County Line Rd, Lansdale, PA 19446For SaleMLS ID #PAMC2191700, Tim Reeder, Coldwell Banker Realty. Bright MLS
- $750,0004 bd3 ba2.5k sqft4528 Deep Glen Way, Doylestown, PA 18902For SaleMLS ID #PABU2130946, Ms. Rita Spinosa, Keller Williams Real Estate-Horsham. Bright MLS
- $799,9994 bd3 ba2.2k sqft62 Steeplechase Dr, Doylestown, PA 18901For SaleMLS ID #PABU2128916, Annie Hall, Howard Hanna Real Estate Services. Bright MLS
- $674,9003 bd2 ba1.6k sqft35 Blue Ridge Rd, Titusville, NJ 08560For SaleMLS ID #NJME2082910, Nicole Hunter, Keller Williams Real Estate - Newtown. Bright MLS
- $669,0004 bd3 ba2k sqft937 Caledonia St, Philadelphia, PA 19128For SaleMLS ID #PAPH2669810, Mariann Owens, RE/MAX 2000. Bright MLS
- $649,9004 bd3 ba2.4k sqft707 Forrest Ave, Jenkintown, PA 19046For SaleMLS ID #PAMC2193734, Lauren Kerr, HomeSmart Nexus Realty Group - Newtown. Bright MLS
- $599,9003 bd3 ba2k sqft503 Evergreen Ave, Warminster, PA 18974For SaleMLS ID #PABU2128038, Philip Varghese, Equity Pennsylvania Real Estate. Bright MLS
- $584,9003 bd2 ba2.3k sqft3422 Mill Rd, Collegeville, PA 19426For SaleMLS ID #PAMC2193344, Brenda Altomare, EXP Realty, LLC. Bright MLS
- $750,0004 bd3 ba2.6k sqft4130 Creek Rd, Collegeville, PA 19426For SaleMLS ID #PAMC2190666, Ginger Childs, RE/MAX Main Line-Kimberton. Bright MLS
- $629,0003 bd3 ba1.7k sqft975 Spring View Dr, Southampton, PA 18966For SaleMLS ID #PABU2128472, Eldar Badal, RE/MAX Properties - Newtown. Bright MLS
- $800,0005 bd4 ba1k sqft3645-57 Applebutter Rd, Fountainville, PA 18923For SaleMLS ID #PABU2115742, Mary Lou Erk, Coldwell Banker Hearthside-Doylestown. Bright MLS
- $539,0003 bd3 ba2.1k sqft1104 Almshouse Rd, Ivyland, PA 18974For SaleMLS ID #PABU2127136, Cary Simons, Kurfiss Sotheby's International Realty. Bright MLS
- $589,9004 bd2 ba2k sqft1390 Jolly Rd, Blue Bell, PA 19422For SaleMLS ID #PAMC2193692, Jon Christopher, Christopher Real Estate Services. Bright MLS
- $585,0004 bd2 ba1.9k sqft1130 Hunter Hill Dr, Lansdale, PA 19446For SaleMLS ID #PAMC2192612, Lesley Barbosa, BHHS Keystone Properties. Bright MLS
- $615,0004 bd2 ba1.9k sqft337 Middle Holland Rd, Holland, PA 18966For SaleMLS ID #PABU2130636, Matthew Aragona, Compass RE. Bright MLS
- $639,9004 bd3 ba2.7k sqft2332 Boyd Rd, Huntingdon Valley, PA 19006For SaleMLS ID #PAMC2183274, Frank Blumenthal, Keller Williams Real Estate Tri-County. Bright MLS
