Located in the desirable Hatboro Horsham school district, this inviting ranch home is full of potential and ready for its next chapter! Freshly painted inside and out, the home welcomes you with original hardwood floors throughout and an abundance of natural light streaming through the oversized living room windows. The open, airy kitchen and dining area offer a wonderful opportunity to customize the space to fit your style and needs. Three generously sized bedrooms and an updated full bathroom provide comfortable living, whether you're a first-time buyer, a small household, or looking to downsize without sacrificing space. The full basement offers a blank canvas with endless possibilities for additional living space, a workshop, or extra storage. Outside, you'll find a spacious two-car garage, perfect for parking or storage. This home is situated on a lush corner lot with plenty of room to create your own backyard oasis. Additional highlights include updated 200-amp electrical service and a transferable roof warranty for added peace of mind. Conveniently located near local shopping, dining, and major roadways. With its charming setting, versatile spaces, and exciting potential, this is a wonderful opportunity to make a home your own while enjoying all that the community has to offer!
For sale
$410,000
601 W County Line Rd, Hatboro, PA 19040
3beds
1,204sqft
Single Family Residence
Built in 1952
0.44 Acres Lot
$396,500 Zestimate®
$341/sqft
$-- HOA
What's special
Full basementLush corner lotSpacious two-car garageOriginal hardwood floors throughoutThree generously sized bedrooms
- 8 days
- 1,045
- 84
Likely to sell faster than
Zillow last checked:
Listing updated:
Listed by:
Kelly Valentine 215-266-2999,
EXP Realty, LLC 8883977352
Source: Bright MLS,MLS#: PAMC2198304
Facts & features
Interior
Bedrooms & bathrooms
- Bedrooms: 3
- Bathrooms: 1
- Full bathrooms: 1
- Main level bathrooms: 1
- Main level bedrooms: 3
Basement
- Area: 0
Heating
- Central, Oil
Cooling
- None
Appliances
- Included: Electric Water Heater
- Laundry: In Basement
Features
- Flooring: Wood
- Basement: Concrete
- Has fireplace: No
Interior area
- Total structure area: 1,204
- Total interior livable area: 1,204 sqft
- Finished area above ground: 1,204
- Finished area below ground: 0
Property
Parking
- Total spaces: 2
- Parking features: Garage Faces Front, Asphalt, Attached, Driveway, Off Street
- Attached garage spaces: 2
- Has uncovered spaces: Yes
Accessibility
- Accessibility features: None
Features
- Levels: One
- Stories: 1
- Pool features: None
Lot
- Size: 0.44 Acres
Details
- Additional structures: Above Grade, Below Grade
- Parcel number: 360002815002
- Zoning: 1101 RES: 1 FAM
- Special conditions: Standard
Construction
Type & style
- Home type: SingleFamily
- Architectural style: Ranch/Rambler
- Property subtype: Single Family Residence
Materials
- Mixed
- Foundation: Block
Condition
- New construction: No
- Year built: 1952
Utilities & green energy
- Sewer: Public Sewer
- Water: Public
Community & HOA
Community
- Subdivision: Hallowell
HOA
- Has HOA: No
Location
- Region: Hatboro
- Municipality: HORSHAM TWP
Financial & listing details
- Price per square foot: $341/sqft
- Tax assessed value: $130,290
- Annual tax amount: $5,845
- Date on market: 10/29/2026
- Listing agreement: Exclusive Agency
- Listing terms: Cash,Conventional
- Ownership: Fee Simple
Estimated market value
$396,500
$377,000 - $416,000
$2,643/mo
Price history
| Date | Event | Price |
|---|---|---|
| 10/29/2026 | Listed for sale | $410,000$341/sqft |
Source:  Bright MLS #PAMC2198304 Report a problem | ||
Public tax history
| Year | Property taxes | Tax assessment |
|---|---|---|
| 2025 | $5,369 +6.3% | $130,290 |
| 2024 | $5,050 | $130,290 |
| 2023 | $5,050 +7.1% | $130,290 |
| 2022 | $4,717 +2.7% | $130,290 |
| 2021 | $4,592 +2.1% | $130,290 |
| 2020 | $4,497 +1.9% | $130,290 |
| 2019 | $4,411 +2.6% | $130,290 |
| 2018 | $4,298 +3.3% | $130,290 |
| 2017 | $4,162 +2% | $130,290 |
| 2016 | $4,079 +2.6% | $130,290 |
| 2015 | $3,975 +1.8% | $130,290 |
| 2014 | $3,905 +1.4% | $130,290 |
| 2013 | $3,852 +1.4% | $130,290 |
| 2012 | $3,797 +2.8% | $130,290 |
| 2011 | $3,692 +2% | $130,290 |
| 2010 | $3,619 +2% | $130,290 |
| 2009 | $3,547 +2.8% | $130,290 |
| 2008 | $3,452 +2.1% | -- |
| 2007 | $3,382 +2.9% | -- |
| 2006 | $3,288 +3% | -- |
| 2005 | $3,192 +1.5% | -- |
| 2004 | $3,146 +3.7% | -- |
| 2003 | $3,033 +6.3% | -- |
| 2002 | $2,852 +2.7% | -- |
| 2000 | $2,776 +5.6% | -- |
| 1999 | $2,628 | -- |
Find assessor info on the county website
Monthly payment
Est. payment
Payment breakdown
Explore the cost of this home by adjusting the details. Changes won't be saved.Climate risks
Neighborhood: 19040
Nearby schools
Schools provided by the listing agent
- District: Hatboro-horsham
Source: Bright MLS. This data may not be complete. We recommend contacting the local school district to confirm school assignments for this home.

Similar homes
- $--3 bd1 ba1.1k sqft20 James Rd, Hatboro, PA 19040Auction
 Auction.com 2
- $417,0003 bd1 ba1.2k sqft3888 Krugel St, Hatboro, PA 19040For Sale
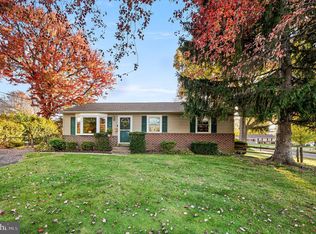
 MLS ID #PAMC2199244, David Spinosa, Keller Williams Real Estate-Horsham. Bright MLS
- $390,0003 bd2 ba1.4k sqft635 W County Line Rd, Hatboro, PA 19040For Sale
 MLS ID #PAMC2177652, Robin Ibbetson, RE/MAX 440 - Doylestown. Bright MLS
- $400,0003 bd1 ba1.3k sqft755 Henry Ave, Warminster, PA 18974For Sale
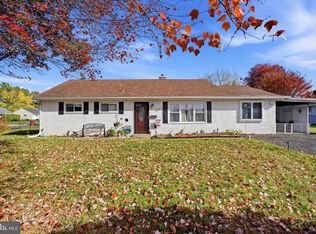 MLS ID #PABU2134836, Katrina Sullivan, Compass RE. Bright MLS
- $395,0003 bd1 ba1.1k sqft401 Edgewood Ave, Horsham, PA 19044For SaleMLS ID #PAMC2199206, Kaitlynn Zolnay, Coldwell Banker Hearthside-Doylestown. Bright MLS
- $425,0003 bd2 ba1.2k sqft386 Hawthorne St, Warminster, PA 18974For SaleMLS ID #PABU2134766, Mike Zanolli, Keller Williams Real Estate-Montgomeryville. Bright MLS
- $459,9003 bd2 ba1.5k sqft401 Willard Rd, Hatboro, PA 19040For SaleMLS ID #PAMC2199218, Craig Lerch, EXP Realty, LLC. Bright MLS
- $429,9004 bd2 ba1.2k sqft1322 East Ave, Abington, PA 19001For SaleMLS ID #PAMC2199564, Joseph D'Alonzo, Homestarr Realty. Bright MLS
- $525,0003 bd2 ba1.6k sqft249 Hill Ave, Horsham, PA 19044For SaleMLS ID #PAMC2198990, Liliana Satell, Redfin Corporation. Bright MLS
- $420,0003 bd3 ba1.5k sqft8 Loggers Mill Rd, Horsham, PA 19044For SaleMLS ID #PAMC2199520, Steven Salemno, RE/MAX Centre Realtors. Bright MLS
- $434,9004 bd1 ba1.4k sqft15 Drexel Rd, Hatboro, PA 19040For SaleMLS ID #PAMC2196456, Tariq Morris, HomeSmart Realty Advisors. Bright MLS
- $439,9003 bd2 ba1.6k sqft950 Madison Ave, Southampton, PA 18966For SaleMLS ID #PABU2134992, Sean Ryan, Better Homes Regional Realty. Bright MLS
- $425,0002 bd3 ba1.6k sqft189 Log Pond Dr, Horsham, PA 19044For SaleMLS ID #PAMC2199004, Joe Gaul, RE/MAX Centre Realtors. Bright MLS
- $469,9003 bd2 ba1.5k sqft605 Exton Rd, Hatboro, PA 19040For SaleMLS ID #PAMC2198036, Robbie Jiang, Canaan Realty Services INC. Bright MLS
- $429,0004 bd2 ba1.5k sqft305 Inman Ter, Willow Grove, PA 19090For SaleMLS ID #PAMC2199384, Mark Kolibolotsky, Elite Realty Group Unl. Inc.. Bright MLS
- $460,0003 bd3 ba1.5k sqft921 W Bristol Rd, Warminster, PA 18974For SaleMLS ID #PABU2130168, Kevin Fullam, BHHS Fox & Roach-Southampton. Bright MLS
- $525,0003 bd2 ba1.4k sqft201 Barbara Ln, Warminster, PA 18974For SaleMLS ID #PABU2134952, Jimmy Caraway, Redfin Corporation. Bright MLS
- $455,0003 bd2 ba1.6k sqft1072 Fitch Pl, Warminster, PA 18974For SaleMLS ID #PABU2131344, Jordan Klusman, CG Realty, LLC. Bright MLS
