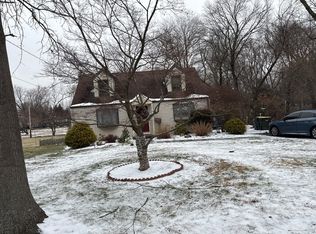
Welcome to this spacious and distinctive 4-bedroom, 2-full-bath Cape Cod offering a wonderful combination of character, functionality, and abundant storage. The home features two bedrooms on the main level and two additional bedrooms upstairs, providing flexible living arrangements. Nearly every room throughout the home features built-ins, adding both charm and practical storage while giving the home a unique character of its own. The main level features wood flooring in the living and dining room, while the upper-level bedrooms offer carpeting. Plantation shutters on various window and sliding glass doors. The kitchen includes a newer Sub-Zero refrigerator and provides access to two exterior decks. One of the home's most appealing features is the large rear deck, which connects the primary bedroom and living room, with sliding glass doors from both rooms creating an easy connection to the outdoors. In total, the property offers three exterior decks, providing multiple options for relaxing, entertaining, and enjoying the surrounding outdoor space. The partially finished basement adds valuable additional living and recreation space and includes two sliding glass doors leading directly to the patio, creating another convenient indoor/outdoor entertaining area. New gutters equipped with leaf guards to help prevent debris buildup and keep water flowing properly. Newer windows throughout add to the home's comfort and appeal. Conveniently located just minutes from the train station. With its versatile floor plan, generous storage, extensive built-ins, multiple outdoor spaces, and desirable four-bedroom layout, this Hatboro Cape Cod offers a unique opportunity to make a home with plenty of personality your own.
Pending
$450,000
410 Continental Rd, Hatboro, PA 19040
4beds
2,126sqft
Single Family Residence
Built in 1922
8,481 Square Feet Lot
$438,600 Zestimate®
$212/sqft
$-- HOA
What's special
Extensive built-insNewer sub-zero refrigeratorVersatile floor planGenerous storageDesirable four-bedroom layoutNewer windows throughoutMultiple outdoor spaces
- 4 days
- 817
- 79
Likely to sell faster than
Zillow last checked:
Listing updated:
Listed by:
Marla Witter 908-391-8352,
Weichert Realtors 6102526666
Source: Bright MLS,MLS#: PAMC2194430
Facts & features
Interior
Bedrooms & bathrooms
- Bedrooms: 4
- Bathrooms: 2
- Full bathrooms: 2
- Main level bathrooms: 1
- Main level bedrooms: 2
Rooms
- Room types: Living Room, Dining Room, Primary Bedroom, Bedroom 2, Bedroom 3, Kitchen, Den, Bedroom 1, Laundry, Recreation Room, Workshop, Bathroom 1, Bathroom 2
Primary bedroom
- Features: Built-in Features, Window Treatments
- Level: Main
- Area: 169 Square Feet
- Dimensions: 13 X 13
Bedroom 1
- Features: Built-in Features
- Level: Main
- Area: 110 Square Feet
- Dimensions: 10 X 11
Bedroom 2
- Features: Built-in Features
- Level: Upper
- Area: 165 Square Feet
- Dimensions: 11 X 15
Bedroom 3
- Features: Built-in Features
- Level: Upper
- Area: 208 Square Feet
- Dimensions: 16 X 13
Bathroom 1
- Level: Main
- Area: 48 Square Feet
- Dimensions: 8 X 6
Bathroom 2
- Features: Built-in Features
- Level: Upper
- Area: 35 Square Feet
- Dimensions: 5 X 7
Den
- Features: Built-in Features
- Level: Main
- Area: 120 Square Feet
- Dimensions: 10 X 12
Dining room
- Features: Built-in Features, Window Treatments
- Level: Main
- Area: 165 Square Feet
- Dimensions: 11 X 15
Kitchen
- Features: Built-in Features, Window Treatments
- Level: Main
- Area: 156 Square Feet
- Dimensions: 12 X 13
Laundry
- Level: Lower
- Area: 72 Square Feet
- Dimensions: 8 X 9
Living room
- Features: Fireplace - Wood Burning, Window Treatments
- Level: Main
- Area: 285 Square Feet
- Dimensions: 15 X 19
Recreation room
- Features: Basement - Partially Finished, Flooring - Carpet
- Level: Lower
- Area: 418 Square Feet
- Dimensions: 19 X 22
Workshop
- Level: Lower
- Area: 72 Square Feet
- Dimensions: 8 X 9
Heating
- Baseboard, Radiator, Radiant, Natural Gas
Cooling
- Window Unit(s), Electric
Appliances
- Included: Dishwasher, Oven/Range - Gas, Water Heater, Refrigerator, Microwave, Gas Water Heater
- Laundry: Hookup, Lower Level, Laundry Room
Features
- Bathroom - Tub Shower, Built-in Features, Floor Plan - Traditional, Eat-in Kitchen, Dry Wall
- Flooring: Carpet, Hardwood, Vinyl, Tile/Brick
- Doors: Sliding Glass, Storm Door(s)
- Windows: Replacement, Insulated Windows
- Basement: Exterior Entry,Partially Finished,Rear Entrance,Space For Rooms,Walk-Out Access,Workshop
- Number of fireplaces: 1
- Fireplace features: Wood Burning, Glass Doors
Interior area
- Total structure area: 2,126
- Total interior livable area: 2,126 sqft
- Finished area above ground: 2,126
- Finished area below ground: 0
Property
Parking
- Total spaces: 2
- Parking features: Asphalt, Driveway, Off Street
- Uncovered spaces: 2
Accessibility
- Accessibility features: None
Features
- Levels: Two
- Stories: 2
- Patio & porch: Deck
- Pool features: None
- Frontage type: Road Frontage
Lot
- Size: 8,481 Square Feet
- Dimensions: 118 x 71
- Features: Corner Lot, Landscaped, SideYard(s), Sloped
Details
- Additional structures: Above Grade, Below Grade
- Parcel number: 080002308006
- Zoning: R2
- Zoning description: Residential
- Special conditions: Standard
Construction
Type & style
- Home type: SingleFamily
- Architectural style: Cape Cod
- Property subtype: Single Family Residence
Materials
- Shingle Siding
- Foundation: Block
- Roof: Asphalt
Condition
- Average
- New construction: No
- Year built: 1922
Utilities & green energy
- Electric: 200+ Amp Service
- Sewer: Public Sewer
- Water: Public
- Utilities for property: Cable Available, Electricity Available, Natural Gas Available, Sewer Available, Water Available, Cable
Community & HOA
Community
- Subdivision: None Available
HOA
- Has HOA: No
- Amenities included: None
- Services included: None
Location
- Region: Hatboro
- Municipality: HATBORO BORO
Financial & listing details
- Price per square foot: $212/sqft
- Tax assessed value: $107,360
- Annual tax amount: $5,930
- Date on market: 9/18/2026
- Listing agreement: Exclusive Right To Sell
- Listing terms: Cash,Conventional,FHA,Negotiable,VA Loan
- Inclusions: Pool Table
- Ownership: Fee Simple
Estimated market value
$438,600
$417,000 - $461,000
$2,936/mo
Price history
| Date | Event | Price |
|---|---|---|
| 9/21/2026 | Pending sale | $450,000$212/sqft |
Source:  Bright MLS #PAMC2194430 Report a problem Bright MLS #PAMC2194430 Report a problem | ||
| 9/18/2026 | Listed for sale | $450,000+87.5%$212/sqft |
Source: Bright MLS #PAMC2194430 Report a problem | ||
| 10/28/2003 | Sold | $240,000$113/sqft |
Source: Public Record Report a problem | ||
Public tax history
| Year | Property taxes | Tax assessment |
|---|---|---|
| 2025 | $5,405 +5.1% | $107,360 |
| 2024 | $5,143 | $107,360 |
| 2023 | $5,143 +6.7% | $107,360 |
| 2022 | $4,821 +2.4% | $107,360 |
| 2021 | $4,706 +1.7% | $107,360 |
| 2020 | $4,627 +2.9% | $107,360 |
| 2019 | $4,497 +5.1% | $107,360 |
| 2018 | $4,280 +2.7% | $107,360 |
| 2017 | $4,168 +1.7% | $107,360 |
| 2016 | $4,099 +2.1% | $107,360 |
| 2015 | $4,014 +1.5% | $107,360 |
| 2014 | $3,956 +1.1% | $107,360 |
| 2013 | $3,912 +2.7% | $107,360 |
| 2012 | $3,811 +2.3% | $107,360 |
| 2011 | $3,725 +1.6% | $107,360 |
| 2010 | $3,665 +1.7% | $107,360 |
| 2009 | $3,605 +2.2% | $107,360 |
| 2008 | $3,527 +1.7% | -- |
| 2007 | $3,469 +2.3% | -- |
| 2006 | $3,391 +2.4% | -- |
| 2005 | $3,312 +1.2% | -- |
| 2004 | $3,273 +8% | -- |
| 2003 | $3,030 +5.4% | -- |
| 2002 | $2,875 +5.2% | -- |
| 2000 | $2,732 +6.8% | -- |
| 1999 | $2,558 | -- |
Find assessor info on the county website
Monthly payment
Est. payment
Payment breakdown
Explore the cost of this home by adjusting the details. Changes won't be saved.Climate risks
Neighborhood: 19040
Nearby schools
Schools provided by the listing agent
- District: Hatboro-horsham
Source: Bright MLS. This data may not be complete. We recommend contacting the local school district to confirm school assignments for this home.
Similar homes
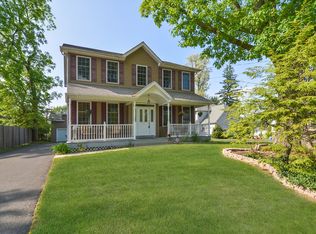
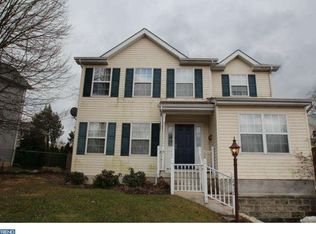
- $450,0004 bd2 ba2.2k sqft30 W Moreland Ave, Hatboro, PA 19040For Sale

 MLS ID #PAMC2194750, Jayna Zoeiro, KW Empower. Bright MLS
 - $509,0003 bd3 ba1.8k sqft3700 W Mill Rd, Hatboro, PA 19040For Sale
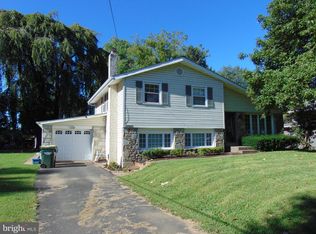 MLS ID #PAMC2195160, Ting Zheng, Keller Williams Real Estate Tri-County. Bright MLS
 - $425,0003 bd2 ba1.5k sqft617 Preston Ln, Hatboro, PA 19040For Sale
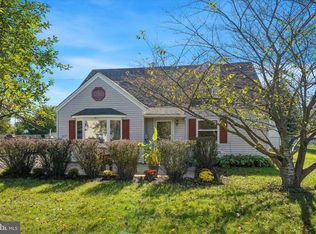 MLS ID #PAMC2193602, Brian Collins, EXP Realty, LLC. Bright MLS
 - $--3 bd2 ba1.1k sqft307 Surrey Ln, Hatboro, PA 19040Auction
 Auction.com 2
 - $545,0004 bd2 ba1.9k sqft207 Crooked Billet Rd, Hatboro, PA 19040For SaleMLS ID #PAMC2190034, Larry Longo, Coldwell Banker Hearthside. Bright MLS
- $525,0003 bd3 ba2.4k sqft3150 Byberry Rd, Hatboro, PA 19040For SaleMLS ID #PAMC2193284, Joanna Bellinger, Long & Foster Real Estate, Inc.. Bright MLS
- $489,9003 bd3 ba1.6k sqft14 Manchester Dr, Hatboro, PA 19040For SaleMLS ID #PAMC2194486, Tim Fanning, Re/Max One Realty. Bright MLS
- $485,0004 bd2 ba2.7k sqft417 Madison Rd, Willow Grove, PA 19090For SaleMLS ID #PAMC2194328, Matthew DeSantis, Keller Williams Real Estate-Horsham. Bright MLS
- $465,0004 bd2 ba2k sqft312 Elm St, Warminster, PA 18974For SaleMLS ID #PABU2130644, Beverley Hodgins, Keller Williams Real Estate-Horsham. Bright MLS
- $389,5003 bd1 ba1.5k sqft26 Barbara Rd, Hatboro, PA 19040For SaleMLS ID #PAMC2193506, John Collins, RE/MAX Main Line - Devon. Bright MLS
- $416,5303 bd2 ba1.5k sqft303 Willard Rd, Hatboro, PA 19040AuctionMLS ID #PAMC2188858, Jamarr Zellner, RealHome Services and Solutions, Inc.. Bright MLS
- $365,0003 bd2 ba1.7k sqft215 Byberry Ave, Hatboro, PA 19040For SaleMLS ID #PAMC2188918, Victoria Sweitzer, RE/MAX Centre Realtors. Bright MLS
- $449,9003 bd3 ba1.6k sqft197 Greyhorse Rd, Willow Grove, PA 19090For SaleMLS ID #PAMC2193736, Patrick Joos, Keller Williams Real Estate-Blue Bell. Bright MLS
- $518,0004 bd1 ba1.9k sqft2345 Blair Mill Rd, Willow Grove, PA 19090For SaleMLS ID #PAMC2194732, Mike Zollo, RE/MAX Regency Realty. Bright MLS
- $544,9995 bd3 ba2.2k sqft335 Tanner Ave, Hatboro, PA 19040For SaleMLS ID #PAMC2177040, Melanie Panasiuk, Coldwell Banker Realty. Bright MLS
- $399,9004 bd2 ba1.9k sqft1059 Maple Ave, Glenside, PA 19038For SaleMLS ID #PAMC2194332, Diane Reddington, Coldwell Banker Realty. Bright MLS
- $535,0003 bd2 ba2k sqft210 Summer Ave, Horsham, PA 19044For SaleMLS ID #PAMC2194808, Corey Snyder, Beiler-Campbell Realtors-Avondale. Bright MLS
- $479,9003 bd2 ba1.4k sqft3017 Blair Mill Rd, Willow Grove, PA 19090For SaleMLS ID #PAMC2192310, Tina Guerrieri, RE/MAX Central - Blue Bell. Bright MLS
- $429,0003 bd3 ba2k sqft114 Yorkshire Way, Hatboro, PA 19040For SaleMLS ID #PAMC2194018, Jefy Abraham, Keller Williams Real Estate Tri-County. Bright MLS
