4-bedroom, 2-bath rancher on huge corner lot, brick & siding front with covered open porch, oversized 2-car garage with 2 additional storage areas, auto garage opener, air compressor, driveway parking for 6 cars. Good-size living room with carpet, family room with carpet & ceiling fan & sliding doors, ceramic tile hall bath, linen closet, access to attic, additional hall bath, 4 bedrooms all with carpet, closets & ceiling fans, 4th bedroom has washer/dryer hookup but can be relocated to basement, basement is finished with ceramic tile floor, good height, powder room can be hooked back up with installation of a toilet, closet that can be a bar, additional closet, another large area with heater, exit off of kitchen to large rear yard with gazebo with electric hook up, and storage shed. Home does need updating but priced accordingly.
For sale
Price cut: $9.9K (10/13)
$489,999
678 Clifford St, Warminster, PA 18974
4beds
1,776sqft
Single Family Residence
Built in 1968
0.34 Acres Lot
$-- Zestimate®
$276/sqft
$-- HOA
What's special
Auto garage openerBrick and siding frontStorage shedHuge corner lotLinen closetCeramic tile hall bathCovered open porch
- 27 days
- 2,656
- 119
Likely to sell faster than
Zillow last checked:
Listing updated:
Listed by:
Joseph Faro 215-280-3132,
RE/MAX 2000 2156982000
Source: Bright MLS,MLS#: PABU2132444
Facts & features
Interior
Bedrooms & bathrooms
- Bedrooms: 4
- Bathrooms: 2
- Full bathrooms: 2
- Main level bathrooms: 2
- Main level bedrooms: 4
Rooms
- Room types: Living Room, Dining Room, Bedroom 2, Bedroom 3, Bedroom 4, Kitchen, Basement, Bedroom 1, Storage Room
Bedroom 1
- Level: Main
- Area: 143 Square Feet
- Dimensions: 11 X 13
Bedroom 2
- Level: Main
- Area: 143 Square Feet
- Dimensions: 11 X 13
Bedroom 3
- Level: Main
- Area: 156 Square Feet
- Dimensions: 12 X 13
Bedroom 4
- Level: Main
- Area: 143 Square Feet
- Dimensions: 11 X 13
Basement
- Level: Lower
- Area: 770 Square Feet
- Dimensions: 22 X 35
Dining room
- Level: Main
- Area: 264 Square Feet
- Dimensions: 22 X 12
Kitchen
- Level: Main
- Area: 176 Square Feet
- Dimensions: 11 X 16
Living room
- Level: Main
- Area: 304 Square Feet
- Dimensions: 16 X 19
Storage room
- Level: Lower
- Area: 180 Square Feet
- Dimensions: 9 X 20
Heating
- Central, Oil
Cooling
- Central Air, Electric
Appliances
- Included: Electric Water Heater
Features
- Basement: Finished
- Has fireplace: No
Interior area
- Total structure area: 1,776
- Total interior livable area: 1,776 sqft
- Finished area above ground: 1,776
- Finished area below ground: 0
Property
Parking
- Total spaces: 6
- Parking features: Driveway
- Uncovered spaces: 6
Accessibility
- Accessibility features: None
Features
- Levels: One
- Stories: 1
- Pool features: None
Lot
- Size: 0.34 Acres
Details
- Additional structures: Above Grade, Below Grade
- Parcel number: 49040111
- Zoning: R2
- Special conditions: Standard
Construction
Type & style
- Home type: SingleFamily
- Architectural style: Ranch/Rambler
- Property subtype: Single Family Residence
Materials
- Frame
- Foundation: Concrete Perimeter
Condition
- New construction: No
- Year built: 1968
Utilities & green energy
- Sewer: Public Sewer
- Water: Public
Community & HOA
Community
- Subdivision: Meadow Wood
HOA
- Has HOA: No
Location
- Region: Warminster
- Municipality: WARMINSTER TWP
Financial & listing details
- Price per square foot: $276/sqft
- Tax assessed value: $28,290
- Annual tax amount: $6,574
- Date on market: 9/29/2026
- Listing agreement: Exclusive Right To Sell
- Inclusions: All Appliances In As-is Condition.
- Exclusions: Snow Blower
- Ownership: Fee Simple
Estimated market value
Not available
Estimated sales range
Not available
Not available
Price history
| Date | Event | Price |
|---|---|---|
| 10/13/2026 | Price change | $489,999-2%$276/sqft |
Source:  Bright MLS #PABU2132444 Report a problem Bright MLS #PABU2132444 Report a problem | ||
| 9/29/2026 | Listed for sale | $499,900$281/sqft |
Source: Bright MLS #PABU2132444 Report a problem | ||
Public tax history
| Year | Property taxes | Tax assessment |
|---|---|---|
| 2026 | $6,404 +3.9% | $28,290 |
| 2025 | $6,165 | $28,290 |
| 2024 | $6,165 +6.5% | $28,290 |
| 2023 | $5,787 +2.2% | $28,290 |
| 2022 | $5,664 +2.4% | $28,290 |
| 2021 | $5,531 +1.4% | $28,290 |
| 2020 | $5,454 +8.2% | $28,290 |
| 2018 | $5,041 +3% | $28,290 |
| 2017 | $4,893 | $28,290 |
| 2016 | $4,893 +2.3% | $28,290 |
| 2015 | $4,781 | $28,290 |
| 2014 | $4,781 | $28,290 |
| 2013 | -- | $28,290 |
| 2012 | -- | $28,290 |
| 2011 | -- | $28,290 |
| 2010 | -- | $28,290 |
| 2009 | -- | $28,290 |
| 2008 | -- | $28,290 |
| 2007 | -- | $28,290 +2.5% |
| 2006 | -- | $27,600 |
| 2005 | -- | $27,600 +300% |
| 2004 | -- | $6,900 |
| 2003 | -- | $6,900 |
| 2002 | -- | $6,900 |
| 2000 | -- | $6,900 |
Find assessor info on the county website
Monthly payment
Est. payment
Payment breakdown
Explore the cost of this home by adjusting the details. Changes won't be saved.Climate risks
Neighborhood: 18974
Nearby schools
Schools provided by the listing agent
- District: Centennial
Source: Bright MLS. This data may not be complete. We recommend contacting the local school district to confirm school assignments for this home.

Similar homes
- $439,9004 bd2 ba1.9k sqft1338 Barness Dr, Warminster, PA 18974For Sale
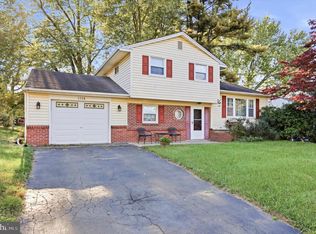
 MLS ID #PABU2134068, Laura DiPillo, RE/MAX Centre Realtors. Bright MLS
 - $469,9003 bd2 ba1.6k sqft1072 Fitch Pl, Warminster, PA 18974For Sale
 MLS ID #PABU2131344, Jordan Klusman, CG Realty, LLC. Bright MLS
 - $475,0003 bd3 ba1.5k sqft921 W Bristol Rd, Warminster, PA 18974For Sale
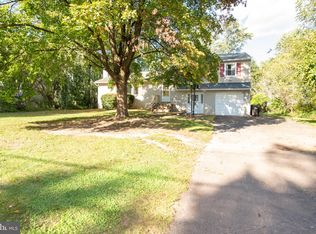 MLS ID #PABU2130168, Kevin Fullam, BHHS Fox & Roach-Southampton. Bright MLS
 - $499,0004 bd3 ba1.5k sqft43 Greene Rd, Warminster, PA 18974For Sale
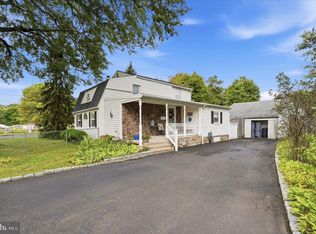 MLS ID #PABU2132786, Laura DiPillo, RE/MAX Centre Realtors. Bright MLS
 - $579,9003 bd3 ba2.2k sqft785 Garden Rd, Warminster, PA 18974For SaleMLS ID #PABU2134186, Sean Ryan, Better Homes Regional Realty. Bright MLS
- $439,0003 bd2 ba1.3k sqft331 Cedar St, Warminster, PA 18974For SaleMLS ID #PABU2133878, Brittany Nettles, Keller Williams Real Estate. Bright MLS
- $579,9006 bd3 ba2k sqft310 Tally Ho Dr, Warminster, PA 18974For SaleMLS ID #PABU2133518, Rich Kirk, Rich Kirk Realty. Bright MLS
- $615,0005 bd3 ba2.1k sqft1009 Log College Dr, Warminster, PA 18974For SaleMLS ID #PABU2131942, Jenna Oldroyd, Roc Hous Real Estate LLC. Bright MLS
- $499,9004 bd4 ba2.2k sqft3705 Meyer Ln, Hatboro, PA 19040For SaleMLS ID #PAMC2197896, Michelle Waymer, Liberty Bell Real Estate Brokerage LLC. Bright MLS
- $649,9004 bd3 ba2.3k sqft262 Centennial Rd, Warminster, PA 18974For SaleMLS ID #PABU2134264, Paul Rhee, Realty Mark Cityscape-Huntingdon Valley. Bright MLS
- $654,9004 bd3 ba2k sqft972 Windsor Rd, Warminster, PA 18974For SaleMLS ID #PABU2133262, Alan Arcurio, Liberty Bell Real Estate Brokerage LLC. Bright MLS
- $540,0003 bd2 ba1.8k sqft233 Dora Ave, Horsham, PA 19044For SaleMLS ID #PAMC2198602, Mike Patel, Equity Pennsylvania Real Estate. Bright MLS
- $615,0004 bd3 ba2.1k sqft473 Sweetbriar Dr, Warminster, PA 18974For SaleMLS ID #PABU2132202, Monique Altomonte, Keller Williams Real Estate-Doylestown. Bright MLS
- $549,9005 bd3 ba2k sqft335 Tanner Ave, Hatboro, PA 19040For SaleMLS ID #PAMC2198560, John Handschuh, RE/MAX Legacy. Bright MLS
- $475,0003 bd2 ba1.9k sqft509 Corinthian Ave, Hatboro, PA 19040For SaleMLS ID #PAMC2198222, Kevin Sweigard, RE/MAX Properties - Newtown. Bright MLS
- $499,0003 bd2 ba2.1k sqft233 Marilyn Dr, Hatboro, PA 19040For SaleMLS ID #PAMC2196610, Mary Ann Sundell, RE/MAX Centre Realtors. Bright MLS
- $584,9004 bd3 ba1.6k sqft381 Hardman Ln, Warminster, PA 18974For SaleMLS ID #PABU2133212, Veysal Badalov, Keller Williams Real Estate - Bensalem. Bright MLS
- $599,9003 bd2 ba1.7k sqft473 3rd Ave, Warminster, PA 18974For SaleMLS ID #PABU2131330, Irina Lovi, Re/Max One Realty. Bright MLS
- $499,9003 bd3 ba1.5k sqft1101 Julian Dr W, Warwick, PA 18974For SaleMLS ID #PABU2130920, ALEXANDRU BELEACOV, Roc Hous Real Estate LLC. Bright MLS
