Location, space, and modern updates come together at 1009 Log College Drive! This beautifully remodeled 5-bedroom, 3-full-bath home offers the space you’ve been looking for, with the convenience of move-in readiness. Remodeled in 2022, this spacious, versatile home features modern finishes throughout, plus plenty of room for everyday living and entertaining. Enjoy a large driveway, one-car garage, deck, and backyard, plus the bonus of being directly across from a park with a playground, basketball, and volleyball courts. Located in the desirable Centennial School District and close to shopping, dining, and major roadways, this home offers the perfect blend of comfort, convenience, and location. Just unpack, settle in, and enjoy all that 1009 Log College Drive has to offer! Beautiful opportunity in Warminster! Offered at $615,000, this home offers an additional financing incentive for eligible buyers! Receive a special discounted mortgage rate when financing through Erin Mako at Rate. Applications must be submitted between October 1 and December 31, 2026. Subject to lender approval and program restrictions. Contact the listing agent for details or visit https://sites.totalexpert.net/event-registration/ratereduce-22524174 to learn more.
For sale
Price cut: $15K (10/15)
$615,000
1009 Log College Dr, Warminster, PA 18974
5beds
2,144sqft
Single Family Residence
Built in 1963
0.41 Acres Lot
$604,300 Zestimate®
$287/sqft
$-- HOA
What's special
One-car garageModern finishes throughoutSpacious versatile homeLarge driveway
- 31 days
- 2,723
- 127
Likely to sell faster than
Zillow last checked:
Listing updated:
Listed by:
Jenna Oldroyd 267-315-3960,
Roc Hous Real Estate LLC 215-986-5064,
Co-Listing Agent: Franni Renee Oldroyd 215-852-8942,
Roc Hous Real Estate LLC
Source: Bright MLS,MLS#: PABU2131942
Facts & features
Interior
Bedrooms & bathrooms
- Bedrooms: 5
- Bathrooms: 3
- Full bathrooms: 3
- Main level bathrooms: 1
Basement
- Area: 0
Heating
- Forced Air, Natural Gas
Cooling
- Central Air, Electric
Appliances
- Included: Gas Water Heater
Features
- Has basement: No
- Has fireplace: No
Interior area
- Total structure area: 2,144
- Total interior livable area: 2,144 sqft
- Finished area above ground: 2,144
- Finished area below ground: 0
Property
Parking
- Parking features: Driveway, Off Street
- Has uncovered spaces: Yes
Accessibility
- Accessibility features: None
Features
- Levels: Two
- Stories: 2
- Pool features: None
Lot
- Size: 0.41 Acres
Details
- Additional structures: Above Grade, Below Grade
- Parcel number: 49036113
- Zoning: R2
- Special conditions: Standard
Construction
Type & style
- Home type: SingleFamily
- Architectural style: Colonial
- Property subtype: Single Family Residence
Materials
- Frame
- Foundation: Crawl Space
Condition
- New construction: No
- Year built: 1963
- Major remodel year: 2022
Utilities & green energy
- Sewer: Public Sewer
- Water: Public
Community & HOA
Community
- Subdivision: Hartsville Park
HOA
- Has HOA: No
Location
- Region: Warminster
- Municipality: WARMINSTER TWP
Financial & listing details
- Price per square foot: $287/sqft
- Tax assessed value: $29,880
- Annual tax amount: $6,944
- Date on market: 9/25/2026
- Listing agreement: Exclusive Right To Sell
- Listing terms: Cash,Conventional
- Inclusions: Washer / Dryer
- Exclusions: Refrigerator, Exterior Camera's
- Ownership: Fee Simple
Estimated market value
$604,300
$574,000 - $635,000
$3,750/mo
Price history
| Date | Event | Price |
|---|---|---|
| 10/15/2026 | Price change | $615,000-2.4%$287/sqft |
Source:  Bright MLS #PABU2131942 Report a problem | ||
| 9/25/2026 | Listed for sale | $630,000+15.6%$294/sqft |
Source: Bright MLS #PABU2131942 Report a problem | ||
| 6/28/2023 | Sold | $545,000-2.5%$254/sqft |
Source: Bright MLS #PABU2049058 Report a problem | ||
| 6/2/2023 | Pending sale | $559,000$261/sqft |
Source: Bright MLS #PABU2049058 Report a problem | ||
| 5/8/2023 | Listed for sale | $559,000-6.7%$261/sqft |
Source: Bright MLS #PABU2049058 Report a problem | ||
| 5/8/2023 | Listing removed | -- |
Source: Owner Report a problem | ||
| 3/27/2023 | Listed for sale | $599,000$279/sqft |
Source: Owner Report a problem | ||
| 3/23/2023 | Listing removed | $599,000$279/sqft |
Source: Bright MLS #PABU2040196 Report a problem | ||
| 3/6/2023 | Price change | $599,000-1.8%$279/sqft |
Source: Bright MLS #PABU2040196 Report a problem | ||
| 1/26/2023 | Price change | $609,900-2.3%$284/sqft |
Source: Bright MLS #PABU2040196 Report a problem | ||
| 1/3/2023 | Price change | $624,000-2.3%$291/sqft |
Source: Bright MLS #PABU2040196 Report a problem | ||
| 12/1/2022 | Price change | $639,000-1.5%$298/sqft |
Source: Bright MLS #PABU2040196 Report a problem | ||
| 11/24/2022 | Listed for sale | $649,000+70.8%$303/sqft |
Source: Bright MLS #PABU2040196 Report a problem | ||
| 7/29/2022 | Sold | $380,000$177/sqft |
Source: Bright MLS #PABU2027114 Report a problem | ||
| 6/1/2022 | Pending sale | $380,000$177/sqft |
Source: Bright MLS #PABU2027114 Report a problem | ||
| 5/27/2022 | Listed for sale | $380,000$177/sqft |
Source: Bright MLS #PABU2027114 Report a problem | ||
Public tax history
| Year | Property taxes | Tax assessment |
|---|---|---|
| 2026 | $6,764 +3.9% | $29,880 |
| 2025 | $6,512 | $29,880 |
| 2024 | $6,512 +6.5% | $29,880 |
| 2023 | $6,112 +2.2% | $29,880 |
| 2022 | $5,982 +2.4% | $29,880 |
| 2021 | $5,842 +1.4% | $29,880 |
| 2020 | $5,760 +8.2% | $29,880 |
| 2018 | $5,324 +3% | $29,880 |
| 2017 | $5,168 | $29,880 |
| 2016 | $5,168 +2.6% | $29,880 |
| 2015 | $5,039 | $29,880 |
| 2014 | $5,039 | $29,880 |
| 2013 | -- | $29,880 |
| 2012 | -- | $29,880 |
| 2011 | -- | $29,880 |
| 2010 | -- | $29,880 |
| 2009 | -- | $29,880 |
| 2008 | -- | $29,880 |
| 2007 | -- | $29,880 |
| 2006 | -- | $29,880 |
| 2005 | -- | $29,880 +300% |
| 2004 | -- | $7,470 |
| 2003 | -- | $7,470 |
| 2002 | -- | $7,470 |
| 2000 | -- | $7,470 |
Find assessor info on the county website
Monthly payment
Est. payment
Payment breakdown
Explore the cost of this home by adjusting the details. Changes won't be saved.Climate risks
Neighborhood: 18974
Nearby schools
Schools provided by the listing agent
- District: Centennial
Source: Bright MLS. This data may not be complete. We recommend contacting the local school district to confirm school assignments for this home.

Similar homes
- $614,9005 bd3 ba3k sqft1260 Beverly Rd, Warminster, PA 18974For Sale
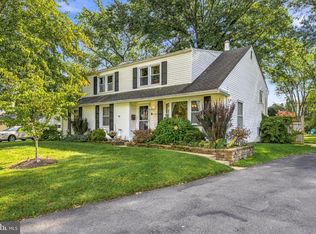
 MLS ID #PABU2132542, Ron Halbruner, Keller Williams Realty - Cherry Hill. Bright MLS
- $649,9004 bd3 ba2.3k sqft262 Centennial Rd, Warminster, PA 18974For Sale
 MLS ID #PABU2134264, Paul Rhee, Realty Mark Cityscape-Huntingdon Valley. Bright MLS
- $579,9003 bd3 ba2.2k sqft785 Garden Rd, Warminster, PA 18974For Sale
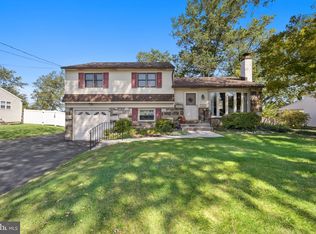 MLS ID #PABU2134186, Sean Ryan, Better Homes Regional Realty. Bright MLS
- $579,9006 bd3 ba2k sqft310 Tally Ho Dr, Warminster, PA 18974For Sale
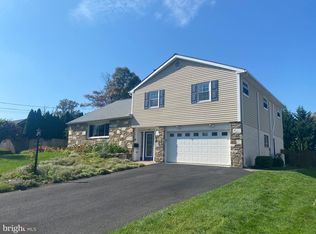 MLS ID #PABU2133518, Rich Kirk, Rich Kirk Realty. Bright MLS
- $615,0004 bd3 ba2.1k sqft473 Sweetbriar Dr, Warminster, PA 18974For SaleMLS ID #PABU2132202, Monique Altomonte, Keller Williams Real Estate-Doylestown. Bright MLS
- $439,9004 bd2 ba1.9k sqft1338 Barness Dr, Warminster, PA 18974For SaleMLS ID #PABU2134068, Laura DiPillo, RE/MAX Centre Realtors. Bright MLS
- $654,9004 bd3 ba2k sqft972 Windsor Rd, Warminster, PA 18974For SaleMLS ID #PABU2133262, Alan Arcurio, Liberty Bell Real Estate Brokerage LLC. Bright MLS
- $584,9004 bd3 ba1.6k sqft381 Hardman Ln, Warminster, PA 18974For SaleMLS ID #PABU2133212, Veysal Badalov, Keller Williams Real Estate - Bensalem. Bright MLS
- $619,9004 bd3 ba2.1k sqft200 Maple St, Warminster, PA 18974For SaleMLS ID #PABU2128422, Irina Vilk, Rubicon Realty Group LLC. Bright MLS
- $599,9003 bd2 ba1.7k sqft473 3rd Ave, Warminster, PA 18974For SaleMLS ID #PABU2131330, Irina Lovi, Re/Max One Realty. Bright MLS
- $549,9005 bd3 ba2k sqft335 Tanner Ave, Hatboro, PA 19040For SaleMLS ID #PAMC2198560, John Handschuh, RE/MAX Legacy. Bright MLS
- $489,9994 bd2 ba1.7k sqft678 Clifford St, Warminster, PA 18974For SaleMLS ID #PABU2132444, Joseph Faro, RE/MAX 2000. Bright MLS
- $596,0004 bd3 ba2k sqft121 Clayton Rd, Hatboro, PA 19040For SaleMLS ID #PAMC2197506, Dan Golden, Coldwell Banker Hearthside-Lahaska. Bright MLS
- $475,0003 bd3 ba1.5k sqft921 W Bristol Rd, Warminster, PA 18974For SaleMLS ID #PABU2130168, Kevin Fullam, BHHS Fox & Roach-Southampton. Bright MLS
- $629,5004 bd3 ba2.2k sqft2201 Shetland Dr, Warrington, PA 18976For SaleMLS ID #PABU2129668, Nick Smith, Coldwell Banker Hearthside-Allentown. Bright MLS
- $469,9003 bd2 ba1.6k sqft1072 Fitch Pl, Warminster, PA 18974For SaleMLS ID #PABU2131344, Jordan Klusman, CG Realty, LLC. Bright MLS
- $665,0003 bd3 ba2.3k sqft931 Hamilton Way, Warminster, PA 18974For SaleMLS ID #PABU2130660, Jackie Henriksson, Keller Williams Real Estate-Montgomeryville. Bright MLS
- $499,0004 bd3 ba1.5k sqft43 Greene Rd, Warminster, PA 18974For SaleMLS ID #PABU2132786, Laura DiPillo, RE/MAX Centre Realtors. Bright MLS
- $767,9003 bd3 ba2.2k sqft156 Fairway Dr, Warminster, PA 18974For SaleMLS ID #PABU2134024, Ilona Vaysman, Keller Williams Real Estate - Newtown. Bright MLS
- $599,0003 bd2 ba2.4k sqft791 Golf Dr, Warrington, PA 18976For SaleMLS ID #PABU2134038, John Spognardi, RE/MAX Signature. Bright MLS
