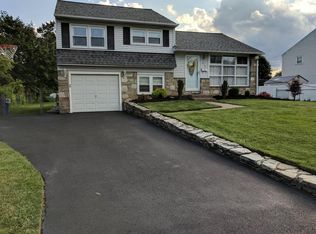
Welcome home to this beautifully renovated Split Level in the community of Rosewood Park. Careful care was taken in restoring this property to its full potential. As you pull up, you'll be greeted by mature landscaping and tons of curb appeal from the NEW Hardi Board and Batten siding and Cedar Plank accents. Enter the Craftsman style front door into the bright and airy living space, which is completely opened into the all-new kitchen, dining area. This level features a large closet at entry, new hardwood floors, a completely renovated kitchen with Fabuwood soft close cabinets, all NEW upgraded energy star appliances including 36" fridge with ice and water, slide in Electric convection range (prepped for Gas as well), top control DW, OTR microwave, disposal with air switch. It features gorgeous granite and a large island with a ton of additional details throughout to tie it all together. Also on this level is a large sliding door to an all-NEW 16x12 deck that leads to the rear yard. Head downstairs to your entertaining room with large windows and additional overhead lighting and NEW plank floor, off of this room is the brand-new laundry area setup with overhead cabinets on shiplap with space for hanging and a cubby for small items. Laundry also has a tile floor that runs into a jack & jill half bath, this is where the "additional" room is located. This Additional room is 11x18 and is connected through the half bath but it also has its own exterior entrance. It would make a great 5th bedroom or Office for a small home business or even just a hobby room or reading room. Head up the stairs from the main level and you will find 3 bedrooms with large closets and ceiling fans, at the end of the hallway you will find a fully remodeled tile shower/tub bathroom with a huge niche featuring plenty of lighting, ultra quiet fan and all NEW fixtures. Up to the top level and you will find a massive primary suite which has its own separate NEW HVAC unit that will keep up with the hottest or coldest days without effecting the main levels of the home. The Primary suite also features a Vaulted ceiling, a built-in make up style vanity and has a large walk-in closet. The Primary bath also has vaulted ceilings with a large double window and a skylight which brings natural light to the custom fully tiled shower stall and freestanding soaker tub. With its own linen closet and 72" double vanity you'll have plenty of space for all of your needs. If all of the entertaining space inside the house isn't enough, you can enjoy a night outside on the deck or in the yard with the mature Laurels, Rhododendrons or Ornamental Grasses. This house has had every inch gone over, from roof to basement floor down to the details with a 3rd party Pre-Sale Home Inspection completed and all items repaired all you have to do is move in and enjoy all the area has to offer. Its location offers access some of the best local hidden gems for any kind of entertainment and food, it's also a central location for easy access to major roadways/railways that can take you to Philadelphia in 30 minutes or New Hope in 30 minutes. Located on a quiet block with great neighbors, it's a must see.
For sale
Price cut: $5K (10/31)
$649,900
972 Windsor Rd, Warminster, PA 18974
4beds
2,087sqft
Single Family Residence
Built in 1957
10,125 Square Feet Lot
$-- Zestimate®
$311/sqft
$-- HOA
What's special
Rear yardCompletely renovated kitchenFreestanding soaker tubTons of curb appealMassive primary suiteAll new fixturesLarge island
- 20 days
- 2,673
- 102
Zillow last checked:
Listing updated:
Listed by:
Alan Arcurio 215-913-9811,
Liberty Bell Real Estate Brokerage LLC 2152842891v
Source: Bright MLS,MLS#: PABU2133262
Facts & features
Interior
Bedrooms & bathrooms
- Bedrooms: 4
- Bathrooms: 3
- Full bathrooms: 2
- 1/2 bathrooms: 1
- Main level bathrooms: 1
Rooms
- Room types: Office
Office
- Level: Main
Heating
- Programmable Thermostat, Baseboard, Central, Heat Pump, Forced Air, Natural Gas, Electric
Cooling
- Central Air, Programmable Thermostat, Electric
Appliances
- Included: Dishwasher, Disposal, Energy Efficient Appliances, Microwave, Oven/Range - Electric, Stainless Steel Appliance(s), Water Heater, Gas Water Heater
- Laundry: Has Laundry, Washer/Dryer Hookups Only
Features
- Attic, Bathroom - Tub Shower, Bathroom - Walk-In Shower, Ceiling Fan(s), Dining Area, Exposed Beams, Open Floorplan, Kitchen Island, Recessed Lighting, Store/Office, Upgraded Countertops, Dry Wall, Vaulted Ceiling(s)
- Flooring: Carpet, Ceramic Tile, Engineered Wood, Hardwood, Wood
- Doors: Insulated, Six Panel, Sliding Glass
- Windows: Double Hung, Energy Efficient, Double Pane Windows, Low Emissivity Windows, Replacement, Screens, Skylight(s), Sliding, Vinyl Clad
- Basement: Walk-Out Access
- Has fireplace: No
Interior area
- Total structure area: 2,087
- Total interior livable area: 2,087 sqft
- Finished area above ground: 2,087
- Finished area below ground: 0
Property
Parking
- Total spaces: 6
- Parking features: Garage Faces Front, Garage Faces Side, Garage Door Opener, Asphalt, Detached, Driveway, Off Street
- Garage spaces: 1
- Uncovered spaces: 5
- Details: Garage Sqft: 240
Accessibility
- Accessibility features: 2+ Access Exits, >84" Garage Door, Doors - Lever Handle(s), Accessible Entrance
Features
- Levels: Multi/Split,Four
- Stories: 4
- Patio & porch: Deck
- Exterior features: Flood Lights
- Pool features: None
Lot
- Size: 10,125 Square Feet
- Features: Rear Yard
Details
- Additional structures: Above Grade, Below Grade
- Parcel number: 49010034
- Zoning: R2
- Special conditions: Standard
Construction
Type & style
- Home type: SingleFamily
- Property subtype: Single Family Residence
Materials
- Frame, Fiber Cement, HardiPlank Type, Vinyl Siding
- Foundation: Crawl Space, Stone
- Roof: Architectural Shingle
Condition
- Excellent
- New construction: No
- Year built: 1957
- Major remodel year: 2026
Utilities & green energy
- Electric: 200+ Amp Service
- Sewer: Public Sewer
- Water: Public
Community & HOA
Community
- Security: Carbon Monoxide Detector(s), Smoke Detector(s)
- Subdivision: Rosewood Park
HOA
- Has HOA: No
Location
- Region: Warminster
- Municipality: WARMINSTER TWP
Financial & listing details
- Price per square foot: $311/sqft
- Tax assessed value: $26,860
- Annual tax amount: $6,242
- Date on market: 10/14/2026
- Listing agreement: Exclusive Right To Sell
- Listing terms: Cash,Conventional
- Ownership: Fee Simple
Estimated market value
Not available
Estimated sales range
Not available
$3,474/mo
Price history
| Date | Event | Price |
|---|---|---|
| 10/31/2026 | Price change | $649,900-0.8%$311/sqft |
Source:  Bright MLS #PABU2133262 Report a problem | ||
| 10/23/2026 | Price change | $654,900-0.8%$314/sqft |
Source: Bright MLS #PABU2133262 Report a problem | ||
| 10/14/2026 | Listed for sale | $659,900+56.6%$316/sqft |
Source: Bright MLS #PABU2133262 Report a problem | ||
| 1/22/2026 | Sold | $421,500+26161.7%$202/sqft |
Source: Bright MLS #PABU2110530 Report a problem | ||
| 10/31/2025 | Sold | $1,605-99.6%$1/sqft |
Source: Public Record Report a problem | ||
| 1/11/2022 | Listing removed | -- |
Source:  Long & Foster Broker Feed Report a problem | ||
| 1/6/2022 | Price change | $399,000-6.1%$191/sqft |
Source: Bright MLS #PABU2012494 Report a problem | ||
| 12/22/2021 | Price change | $425,000-5.6%$204/sqft |
Source: Bright MLS #PABU2012494 Report a problem | ||
| 12/6/2021 | Listed for sale | $450,000+73.1%$216/sqft |
Source: Bright MLS #PABU2012494 Report a problem | ||
| 4/14/2009 | Sold | $260,000+12900%$125/sqft |
Source: Public Record Report a problem | ||
| 12/6/2007 | Sold | $2,000-99.3%$1/sqft |
Source: Agent Provided Report a problem | ||
| 8/12/2005 | Sold | $299,900+108.3%$144/sqft |
Source: Public Record Report a problem | ||
| 6/2/1998 | Sold | $144,000+16.1%$69/sqft |
Source: Public Record Report a problem | ||
| 2/1/1995 | Sold | $124,000$59/sqft |
Source: Public Record Report a problem | ||
Public tax history
| Year | Property taxes | Tax assessment |
|---|---|---|
| 2026 | $6,080 +3.9% | $26,860 |
| 2025 | $5,853 | $26,860 |
| 2024 | $5,853 +6.5% | $26,860 |
| 2023 | $5,495 +2.2% | $26,860 |
| 2022 | $5,377 +2.4% | $26,860 |
| 2021 | $5,252 +1.4% | $26,860 |
| 2020 | $5,178 +8.2% | $26,860 |
| 2018 | $4,786 +3% | $26,860 |
| 2017 | $4,646 | $26,860 |
| 2016 | $4,646 +2.1% | $26,860 |
| 2015 | $4,548 | $26,860 |
| 2014 | $4,548 | $26,860 |
| 2013 | -- | $26,860 |
| 2012 | -- | $26,860 |
| 2011 | -- | $26,860 |
| 2010 | -- | $26,860 |
| 2009 | -- | $26,860 |
| 2008 | -- | $26,860 |
| 2007 | -- | $26,860 +26.7% |
| 2006 | -- | $21,200 |
| 2005 | -- | $21,200 +300% |
| 2004 | -- | $5,300 |
| 2003 | -- | $5,300 |
| 2002 | -- | $5,300 |
| 2000 | -- | $5,300 |
Find assessor info on the county website
Monthly payment
Est. payment
Payment breakdown
Explore the cost of this home by adjusting the details. Changes won't be saved.Climate risks
Neighborhood: 18974
Nearby schools
Schools provided by the listing agent
- District: Centennial
Source: Bright MLS. This data may not be complete. We recommend contacting the local school district to confirm school assignments for this home.
Similar homes
- $619,9004 bd3 ba2.1k sqft200 Maple St, Warminster, PA 18974For Sale
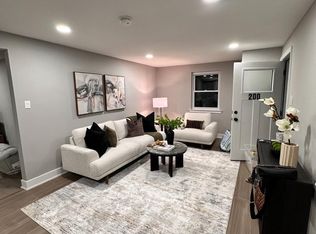
 MLS ID #PABU2128422, Irina Vilk, Rubicon Realty Group LLC. Bright MLS
- $549,9005 bd3 ba2k sqft335 Tanner Ave, Hatboro, PA 19040For Sale
 MLS ID #PAMC2198560, John Handschuh, RE/MAX Legacy. Bright MLS
- $679,9005 bd4 ba1.4k sqft37 Indian Path Ln, Feasterville, PA 19053For Sale
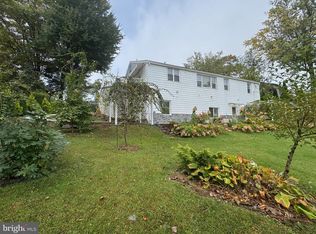 MLS ID #PABU2134722, Boris Volynsky, Absolute Realty Group. Bright MLS
- $629,9004 bd3 ba2.3k sqft2920 Rossiter Ave, Roslyn, PA 19001For Sale
 MLS ID #PAMC2193978, Paul Rhee, Realty Mark Cityscape-Huntingdon Valley. Bright MLS
- $785,0004 bd3 ba3k sqft2221 Oakfield Rd, Warrington, PA 18976For SaleMLS ID #PABU2134048, Joseph Mongan, Howard Hanna Real Estate Services. Bright MLS
- $619,0003 bd3 ba2.3k sqft924 Holden Ct, Warminster, PA 18974For SaleMLS ID #PABU2117064, Don Bormes, RE/MAX Centre Realtors. Bright MLS
- $624,9005 bd3 ba2.6k sqft1646 Marian Rd, Abington, PA 19001For SaleMLS ID #PAMC2193620, Mitchell Harris, Tesla Realty Group, LLC. Bright MLS
- $518,0004 bd1 ba1.9k sqft2345 Blair Mill Rd, Willow Grove, PA 19090For SaleMLS ID #PAMC2194732, Mike Zollo, RE/MAX Regency Realty. Bright MLS
- $579,9004 bd3 ba2.1k sqft9658 Sandanne Rd, Philadelphia, PA 19115For SaleMLS ID #PAPH2681984, Alan Shorr, Alan Shorr Real Estate Inc.. Bright MLS
- $585,0004 bd2 ba2.2k sqft45 Rust Hill Rd, Levittown, PA 19056For SaleMLS ID #PABU2134006, Bonnie Frain, Keller Williams Real Estate - Newtown. Bright MLS
- $615,0004 bd4 ba2.6k sqft1832 Spera Ln, Norristown, PA 19403For SaleMLS ID #PAMC2197700, Gus Wagner, BHHS Fox & Roach-Collegeville. Bright MLS
- $490,0004 bd3 ba2.4k sqft530 Inman Ter, Willow Grove, PA 19090For SaleMLS ID #PAMC2196672, Vince Carnuccio, Keller Williams Real Estate Tri-County. Bright MLS
- $535,0004 bd3 ba2.7k sqft609 Foster Rd, Cheltenham, PA 19012For SaleMLS ID #PAMC2197970, Bella Victor, JB Victor Realtors & Business Brokers. Bright MLS
- $489,9003 bd3 ba2.2k sqft115 Summit Ave, Willow Grove, PA 19090For SaleMLS ID #PAMC2197984, Tom Smeland, EXP Realty, LLC. Bright MLS
- $689,9004 bd3 ba2.2k sqft116 Hunter Rd, Plymouth Meeting, PA 19462For SaleMLS ID #PAMC2185028, Nisan Miah, Realty Mark Associates. Bright MLS
- $650,0004 bd3 ba1.7k sqft192 Meredith Ave, Bryn Mawr, PA 19010For SaleMLS ID #PADE2125930, Lisie Abrams, Compass RE. Bright MLS
- $499,9003 bd2 ba1.9k sqft3338 Unionville Pike, Hatfield, PA 19440For SaleMLS ID #PAMC2198788, Ed Barber, Re/Max One Realty. Bright MLS
- $699,9003 bd3 ba2.6k sqft1013 Wellington Rd, Jenkintown, PA 19046For SaleMLS ID #PAMC2193522, Pete McNicholas, Homestarr Realty. Bright MLS
- $537,0005 bd4 ba2.2k sqft659 Roberts Ave, Glenside, PA 19038For SaleMLS ID #PAMC2190072, Bob Teeling, Homestarr Realty. Bright MLS
- $614,9004 bd3 ba2.2k sqft1633 Reed Rd, Pennington, NJ 08534For SaleMLS ID #NJME2082226, Jarrett Carr, Homestarr Realty. Bright MLS
