** OPEN HOUSE TODAY, SEPT 19th, 12PM-2PM ** Nestled in charming neighborhood of Jenkintown Manor, this timeless stone colonial home on a picturesque tree-lined street offers a perfect blend of classic elegance and modern comfort. Step inside to discover a spacious layout that features three bedrooms and two and a half bathrooms. Generous dining room, living room with woodburning fireplace and a heated 4 season room. Addition from 2005 includes expanding the kitchen, breakfast room, half bath and family room. Family room has radiant heated floors and wall mounted split system air. Main bedroom renovation in 2010 includes radiant heated floors. Outside provides a lovely setting with large patio for outdoor activities, yard with shed and a driveway that accommodates two vehicles. With its excellent condition and thoughtful renovations, it's ready for you to make it your own. Located in the highly sought after Abington school district you are just a short walk to scenic Alverthorpe Park, Abington Arts Center and downtown Jenkintown’s many dining and shopping options. Don't miss the opportunity to call this beautiful property your home!
For sale
$750,000
1013 Wellington Rd, Jenkintown, PA 19046
3beds
2,696sqft
Single Family Residence
Built in 1940
9,975 Square Feet Lot
$661,900 Zestimate®
$278/sqft
$-- HOA
What's special
Picturesque tree-lined streetThree bedroomsTimeless stone colonial homeBreakfast roomSpacious layoutYard with shedGenerous dining room
- 18 hours
- 208
- 11
Zillow last checked:
Listing updated:
Listed by:
Pete McNicholas 215-605-8888,
Homestarr Realty 2153555565
Source: Bright MLS,MLS#: PAMC2193522
Facts & features
Interior
Bedrooms & bathrooms
- Bedrooms: 3
- Bathrooms: 3
- Full bathrooms: 2
- 1/2 bathrooms: 1
- Main level bathrooms: 1
Basement
- Area: 0
Heating
- Radiator, Forced Air, Natural Gas
Cooling
- Central Air, Electric
Appliances
- Included: Gas Water Heater
Features
- Flooring: Hardwood
- Basement: Unfinished
- Number of fireplaces: 1
Interior area
- Total structure area: 2,696
- Total interior livable area: 2,696 sqft
- Finished area above ground: 2,696
- Finished area below ground: 0
Property
Parking
- Total spaces: 2
- Parking features: Driveway
- Uncovered spaces: 2
Accessibility
- Accessibility features: None
Features
- Levels: Two
- Stories: 2
- Pool features: None
Lot
- Size: 9,975 Square Feet
Details
- Additional structures: Above Grade, Below Grade
- Parcel number: 300071324007
- Zoning: 1101
- Zoning description: R - Single Family
- Special conditions: Standard
Construction
Type & style
- Home type: SingleFamily
- Architectural style: Colonial
- Property subtype: Single Family Residence
Materials
- Stone
- Foundation: Brick/Mortar
- Roof: Shingle
Condition
- Excellent
- New construction: No
- Year built: 1940
- Major remodel year: 2003
Utilities & green energy
- Electric: 100 Amp Service
- Sewer: Public Sewer
- Water: Public
Community & HOA
Community
- Subdivision: Jenkintown Manor
HOA
- Has HOA: No
Location
- Region: Jenkintown
- Municipality: ABINGTON TWP
Financial & listing details
- Price per square foot: $278/sqft
- Tax assessed value: $223,740
- Annual tax amount: $11,639
- Date on market: 9/19/2026
- Listing agreement: Exclusive Right To Sell
- Listing terms: Cash,Conventional,FHA,VA Loan
- Inclusions: Refrigerator, Washer & Dryer
- Ownership: Fee Simple
Estimated market value
$661,900
$609,000 - $721,000
$3,908/mo
Price history
| Date | Event | Price |
|---|---|---|
| 9/19/2026 | Listed for sale | $750,000+294.7%$278/sqft |
Source:  Bright MLS #PAMC2193522 Report a problem Bright MLS #PAMC2193522 Report a problem | ||
| 7/20/1995 | Sold | $190,000$70/sqft |
Source: Public Record Report a problem | ||
Public tax history
| Year | Property taxes | Tax assessment |
|---|---|---|
| 2025 | $10,778 +5.3% | $223,740 |
| 2024 | $10,238 | $223,740 |
| 2023 | $10,238 +6.5% | $223,740 |
| 2022 | $9,611 +5.7% | $223,740 |
| 2021 | $9,093 +0.4% | $223,740 |
| 2020 | $9,054 +1% | $223,740 |
| 2019 | $8,963 +0.6% | $223,740 |
| 2018 | $8,909 +3.4% | $223,740 |
| 2017 | $8,612 +3.1% | $223,740 |
| 2016 | $8,350 +3.2% | $223,740 |
| 2015 | $8,095 +3.6% | $223,740 |
| 2014 | $7,813 +0.1% | $223,740 |
| 2013 | $7,802 +0.6% | $223,740 |
| 2012 | $7,758 +1.3% | $223,740 |
| 2011 | $7,656 +2.4% | $223,740 |
| 2010 | $7,478 -0.5% | $223,740 |
| 2009 | $7,514 +2% | $223,740 |
| 2008 | $7,364 +6% | -- |
| 2007 | $6,946 +5.7% | -- |
| 2006 | $6,570 +5.1% | -- |
| 2005 | $6,253 +6.8% | -- |
| 2004 | $5,854 +18.2% | -- |
| 2003 | $4,953 +3.3% | -- |
| 2002 | $4,797 +7.4% | -- |
| 2000 | $4,467 +4.7% | -- |
| 1999 | $4,266 | -- |
Find assessor info on the county website
Monthly payment
Est. payment
Payment breakdown
Explore the cost of this home by adjusting the details. Changes won't be saved.Climate risks
Neighborhood: 19046
Nearby schools
Schools provided by the listing agent
- Elementary: Mckinley
- Middle: Abington Junior
- High: Abington
- District: Abington
Source: Bright MLS. This data may not be complete. We recommend contacting the local school district to confirm school assignments for this home.
Similar homes
- $799,0004 bd3 ba2.8k sqft611 Bradley Pl, Lafayette Hill, PA 19444For Sale
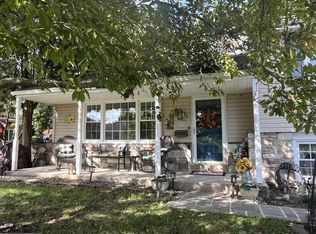
 MLS ID #PAMC2193868, Anna Maria DiGiacomo, Long & Foster Real Estate, Inc.. Bright MLS
 - $498,9004 bd3 ba2.3k sqft710 Seminole Ave, Jenkintown, PA 19046For Sale
 MLS ID #PAMC2177554, Wei Zhang, Home Vista Realty. Bright MLS
 - $594,0005 bd3 ba2.8k sqft674 Meetinghouse Rd, Elkins Park, PA 19027For Sale
 MLS ID #PAMC2189680, FAZAL SHAKOOR, RE/MAX Select Group. Bright MLS
 - $500,0003 bd2 ba1.5k sqft446 Cedar St, Jenkintown, PA 19046For Sale
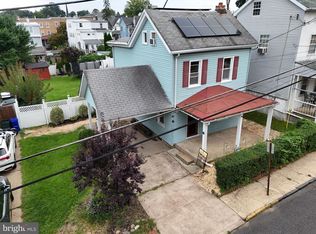 MLS ID #PAMC2191274, Andrene Grizzle, Gardner Realty LLC. Bright MLS
 - $699,0004 bd3 ba2.6k sqft3333 Jeffrey Dr, Dresher, PA 19025For SaleMLS ID #PAMC2186562, Leo Park, Tesla Realty Group, LLC. Bright MLS
- $700,0003 bd2 ba1.5k sqft333 W 5th St, Media, PA 19063For SaleMLS ID #PADE2121588, Brooke Penders, Coldwell Banker Realty. Bright MLS
- $710,0006 bd4 ba3.1k sqft34 Butternut Dr, Hatboro, PA 19040For SaleMLS ID #PAMC2181278, Moya Shea, Coldwell Banker Hearthside-Doylestown. Bright MLS
- $550,0003 bd3 ba2.1k sqft9432 Krewstown Rd, Philadelphia, PA 19115For SaleMLS ID #PAPH2667084, Irene Wong, Premium Realty Castor Inc. Bright MLS
- $760,0004 bd3 ba2.6k sqft400 Marple Rd, Broomall, PA 19008For SaleMLS ID #PADE2121128, Raichel Barzilay, Palmer Mack Real Estate Services. Bright MLS
- $439,0003 bd3 ba1.5k sqft229 Shelmire St, Jenkintown, PA 19046For SaleMLS ID #PAMC2188938, Selina Watson, Homestarr Realty. Bright MLS
- $699,9994 bd4 ba2.6k sqft890 Jordan Dr, Bensalem, PA 19020For SaleMLS ID #PABU2127764, Lou Catalanotti, LBC Property Group, LLC. Bright MLS
- $430,5003 bd3 ba2.4k sqft1105 Rock Creek Dr, Wyncote, PA 19095For SaleMLS ID #PAMC2182770, Tiffany Erwin, Coldwell Banker Hearthside Realtors. Bright MLS
- $424,9994 bd3 ba2.1k sqft148 Church Rd, Elkins Park, PA 19027For SaleMLS ID #PAMC2177574, Kendra Chavis, Chennault Real Estate Inc. Bright MLS
- $565,0004 bd4 ba2.4k sqft1 Develon Rd, Elkins Park, PA 19027For SaleMLS ID #PAMC2184196, Angela Booker, Liberty Bell Real Estate & Property Management. Bright MLS
- $800,0004 bd3 ba3.7k sqft1881 August Dr, Huntingdon Valley, PA 19006For SaleMLS ID #PABU2126110, Hansen Cheng, Elite Realty. Bright MLS
- $699,0006 bd4 ba2.7k sqft31 Bridgetown Pike, Feasterville, PA 19053For SaleMLS ID #PABU2126976, Angela Marchese, RE/MAX Properties - Newtown. Bright MLS
- $499,9004 bd3 ba2.6k sqft8814 Tyson Rd, Wyndmoor, PA 19038For SaleMLS ID #PAMC2184688, Jane Donohue-Temple, EXP Realty, LLC. Bright MLS
- $749,9005 bd2 ba2.1k sqft2419 Hollis Rd, Havertown, PA 19083For SaleMLS ID #PADE2123062, Mitchell Harris, Tesla Realty Group, LLC. Bright MLS
- $742,0004 bd4 ba3.6k sqft101 S Elmwood Ave, Glenolden, PA 19036For SaleMLS ID #PADE2119918, Melanie Costa, RE/MAX Prime Real Estate. Bright MLS
- $565,0005 bd4 ba2.2k sqft659 Roberts Ave, Glenside, PA 19038For SaleMLS ID #PAMC2190072, Bob Teeling, Homestarr Realty. Bright MLS
