A unique combination of charm and modern convenience make this lovely cape cod home an outstanding value in a private, but central location just seconds from the Gulph Mills interchange on Route 76. Located at the end of a private driveway to 3 homes off S Gulph Rd., this 4 bedroom, 3.5 bath home features a custom built 3 stop elevator from the attached 2 car garage to the bedroom hallway on the main floor and then up to the primary bedroom suite on the upper floor. Other upgrades include a country kitchen with stainless appliances, three fireplaces, remodeled full bathrooms, central A/C and a whole house generator. The custom designed primary suite has multiple closets, luxurious bath with large shower stall, skylight and custom vanity, raised ceiling with accent lighting in soffit, gas fireplace and built-in desk. Second top floor bedroom has its own ensuite bath, closet with built-in shelving and a walk-in closet/storage room with access to additional eave storage. Main level features kitchen with access to stone rear patio; a formal dining room with access to covered side porch, large bright great room with lovely stone fireplace and built-in cabinets and 2 bedrooms that share a hallway bath with shower over stall. Lower level has large office with fireplace and built-in cabinetry, large laundry/storage room, powder room and access to the 2 car garage. The exterior features multiple outdoor areas including a covered side porch and a full length rear patio which looks to a wooded rear lot featuring stairway and path to an original log cabin currently used for storage. This unique and special property is an outstanding value!
For sale
$699,000
861 S Gulph Rd, King Of Prussia, PA 19406
4beds
2,762sqft
Single Family Residence
Built in 1944
0.97 Acres Lot
$849,500 Zestimate®
$253/sqft
$-- HOA
What's special
Gas fireplaceThree fireplacesBuilt-in deskCustom vanityCustom designed primary suiteWooded rear lotEnsuite bath
- 15 hours
- 172
- 9
Zillow last checked:
Listing updated:
Listed by:
Bill Cook 610-405-1942,
BHHS Fox & Roach-Haverford 6106494500
Source: Bright MLS,MLS#: PAMC2194078
Facts & features
Interior
Bedrooms & bathrooms
- Bedrooms: 4
- Bathrooms: 4
- Full bathrooms: 3
- 1/2 bathrooms: 1
- Main level bathrooms: 1
- Main level bedrooms: 2
Rooms
- Room types: Dining Room, Primary Bedroom, Bedroom 2, Bedroom 3, Bedroom 4, Kitchen, Foyer, Great Room, Laundry, Office, Bathroom 2, Primary Bathroom, Half Bath
Primary bedroom
- Features: Attached Bathroom, Built-in Features, Cathedral/Vaulted Ceiling, Ceiling Fan(s), Fireplace - Gas, Primary Bedroom - Sitting Area, Skylight(s), Walk-In Closet(s)
- Level: Upper
Bedroom 2
- Level: Main
Bedroom 3
- Level: Main
Bedroom 4
- Features: Attached Bathroom
- Level: Upper
Primary bathroom
- Features: Bathroom - Stall Shower, Bathroom - Walk-In Shower, Built-in Features, Cathedral/Vaulted Ceiling, Skylight(s)
- Level: Upper
Bathroom 2
- Features: Bathroom - Tub Shower
- Level: Main
Dining room
- Level: Main
Foyer
- Level: Main
Great room
- Features: Built-in Features, Fireplace - Wood Burning, Flooring - HardWood
- Level: Main
Half bath
- Level: Lower
Kitchen
- Features: Granite Counters, Kitchen - Country, Kitchen - Gas Cooking
- Level: Main
Laundry
- Level: Lower
Office
- Features: Fireplace - Wood Burning
- Level: Lower
Heating
- Hot Water, Natural Gas
Cooling
- Central Air, Electric
Appliances
- Included: Gas Water Heater
- Laundry: In Basement, Laundry Room
Features
- Elevator
- Flooring: Tile/Brick, Wood
- Basement: Full,Garage Access,Walk-Out Access
- Number of fireplaces: 3
- Fireplace features: Gas/Propane, Mantel(s), Stone, Wood Burning
Interior area
- Total structure area: 2,762
- Total interior livable area: 2,762 sqft
- Finished area above ground: 2,762
- Finished area below ground: 0
Property
Parking
- Total spaces: 2
- Parking features: Storage, Basement, Built In, Garage Faces Side, Garage Door Opener, Inside Entrance, Asphalt, General Common Elements, Driveway, Paved, Private, Shared Driveway, Attached
- Attached garage spaces: 2
- Has uncovered spaces: Yes
Accessibility
- Accessibility features: Accessible Elevator Installed
Features
- Levels: Two
- Stories: 2
- Patio & porch: Porch
- Pool features: None
Lot
- Size: 0.97 Acres
- Dimensions: 130.00 x 0.00
- Features: Wooded
Details
- Additional structures: Above Grade, Below Grade
- Parcel number: 580017245004
- Zoning: R1
- Special conditions: Standard
Construction
Type & style
- Home type: SingleFamily
- Architectural style: Cape Cod
- Property subtype: Single Family Residence
Materials
- Stone
- Foundation: Concrete Perimeter
Condition
- New construction: No
- Year built: 1944
- Major remodel year: 2014
Utilities & green energy
- Sewer: Public Sewer
- Water: Public
Community & HOA
Community
- Subdivision: Gulph Mills Vil
HOA
- Has HOA: No
Location
- Region: King Of Prussia
- Municipality: UPPER MERION TWP
Financial & listing details
- Price per square foot: $253/sqft
- Tax assessed value: $206,620
- Annual tax amount: $7,562
- Date on market: 9/30/2026
- Listing agreement: Exclusive Right To Sell
- Exclusions: See Listing Agent For List Of Exclusions
- Ownership: Fee Simple
Estimated market value
$849,500
$756,000 - $951,000
$3,970/mo
Price history
| Date | Event | Price |
|---|---|---|
| 9/30/2026 | Listed for sale | $699,000+2.8%$253/sqft |
Source:  Bright MLS #PAMC2194078 Report a problem Bright MLS #PAMC2194078 Report a problem | ||
| 11/26/2025 | Listing removed | $679,999$246/sqft |
Source: Bright MLS #PAMC2157382 Report a problem | ||
| 11/14/2025 | Price change | $679,999-2.9%$246/sqft |
Source: Bright MLS #PAMC2157382 Report a problem | ||
| 10/10/2025 | Listed for sale | $699,999+191.8%$253/sqft |
Source: Bright MLS #PAMC2157382 Report a problem | ||
| 6/4/2013 | Sold | $239,900-4%$87/sqft |
Source: Public Record Report a problem | ||
| 4/14/2013 | Price change | $250,000-5.7%$91/sqft |
Source: Keller Williams Real Estate- Blue Bell #5911747 Report a problem | ||
| 2/19/2013 | Price change | $265,000-3.6%$96/sqft |
Source: Keller Williams Real Estate- Blue Bell #5911747 Report a problem | ||
| 1/29/2013 | Price change | $275,000-4.5%$100/sqft |
Source: Keller Williams Real Estate- Blue Bell #5911747 Report a problem | ||
| 1/18/2013 | Price change | $288,000+11.6%$104/sqft |
Source: Keller Williams Real Estate- Blue Bell #5911747 Report a problem | ||
| 11/27/2012 | Listed for sale | $258,000+3.2%$93/sqft |
Source: Keller Williams Real Estate- Blue Bell #5911747 Report a problem | ||
| 9/8/2012 | Listing removed | $250,000$91/sqft |
Source: Keller Williams Real Estate- Blue Bell #5911747 Report a problem | ||
| 8/25/2012 | Listed for sale | $250,000-9.1%$91/sqft |
Source: Keller Williams Real Estate- Blue Bell #5911747 Report a problem | ||
| 4/6/2012 | Listing removed | $275,000$100/sqft |
Source: Keller Williams Real Estate- Blue Bell #5911747 Report a problem | ||
| 3/22/2012 | Price change | $275,000-8.3%$100/sqft |
Source: Keller Williams Real Estate- Blue Bell #5911747 Report a problem | ||
| 2/4/2012 | Price change | $299,900-7.7%$109/sqft |
Source: Keller Williams Real Estate- Blue Bell #5911747 Report a problem | ||
| 10/19/2011 | Price change | $325,000-7.1%$118/sqft |
Source: Keller Williams Real Estate- Blue Bell #5911747 Report a problem | ||
| 8/12/2011 | Price change | $350,000-5.4%$127/sqft |
Source: Keller Williams Real Estate- Blue Bell #5911747 Report a problem | ||
| 6/30/2011 | Listed for sale | $370,000-5.1%$134/sqft |
Source: Keller Williams Real Estate- Blue Bell #5911747 Report a problem | ||
| 10/23/2010 | Price change | $389,900-4.9%$141/sqft |
Source: CENTURY 21 Alliance #5726954 Report a problem | ||
| 7/17/2010 | Price change | $410,000-2.4%$148/sqft |
Source: CENTURY 21 Alliance #5726954 Report a problem | ||
| 6/19/2010 | Listed for sale | $420,000+13.5%$152/sqft |
Source: BIRDVIEW Technologies. Inc. #5726954 Report a problem | ||
| 1/31/2005 | Sold | $370,000$134/sqft |
Source: Public Record Report a problem | ||
Public tax history
| Year | Property taxes | Tax assessment |
|---|---|---|
| 2025 | $6,686 +6.9% | $206,620 |
| 2024 | $6,254 | $206,620 |
| 2023 | $6,254 +6.4% | $206,620 |
| 2022 | $5,879 +3.2% | $206,620 |
| 2021 | $5,696 +2.2% | $206,620 |
| 2020 | $5,575 +4.2% | $206,620 |
| 2019 | $5,352 +1.8% | $206,620 |
| 2018 | $5,257 +3.5% | $206,620 |
| 2017 | $5,079 | $206,620 |
| 2016 | $5,079 +3.8% | $206,620 |
| 2015 | $4,891 +1.6% | $206,620 |
| 2014 | $4,814 +2.2% | $206,620 |
| 2013 | $4,711 +1.3% | $206,620 |
| 2012 | $4,649 +8.3% | $206,620 |
| 2011 | $4,294 +3.8% | $206,620 |
| 2010 | $4,137 +3.1% | $206,620 |
| 2009 | $4,013 +2.9% | $206,620 |
| 2008 | $3,899 +3.1% | -- |
| 2007 | $3,783 +4.1% | -- |
| 2006 | $3,634 +8.5% | -- |
| 2005 | $3,350 +4.7% | -- |
| 2004 | $3,201 +4.2% | -- |
| 2003 | $3,071 +2.3% | -- |
| 2002 | $3,002 +4.3% | -- |
| 2000 | $2,878 +3.4% | -- |
| 1999 | $2,783 | -- |
Find assessor info on the county website
Monthly payment
Est. payment
Payment breakdown
Explore the cost of this home by adjusting the details. Changes won't be saved.Climate risks
Neighborhood: 19406
Nearby schools
Schools provided by the listing agent
- High: Upper Merion
- District: Upper Merion Area
Source: Bright MLS. This data may not be complete. We recommend contacting the local school district to confirm school assignments for this home.
Similar homes
- $760,0004 bd3 ba2.6k sqft400 Marple Rd, Broomall, PA 19008For Sale
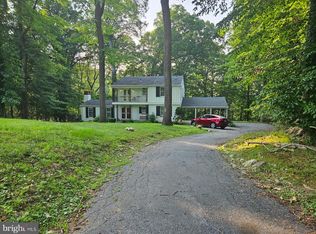
 MLS ID #PADE2121128, Raichel Barzilay, Palmer Mack Real Estate Services. Bright MLS
 - $725,0004 bd3 ba3.6k sqft1035 Archer Ln, Lansdale, PA 19446For Sale
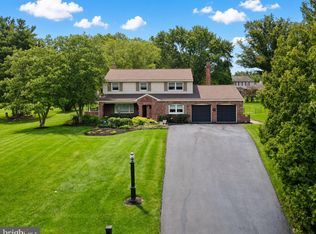 MLS ID #PAMC2193128, Michael Borichewski, RE/MAX Legacy. Bright MLS
 - $699,0004 bd3 ba2.6k sqft3333 Jeffrey Dr, Dresher, PA 19025For Sale
 MLS ID #PAMC2186562, Leo Park, Tesla Realty Group, LLC. Bright MLS
 - $600,0003 bd4 ba3.5k sqft805 Harston Ln, Erdenheim, PA 19038For Sale
 MLS ID #PAMC2194642, Howard Greenberg, HG Realty Services, Ltd.. Bright MLS
 - $599,9004 bd3 ba2.3k sqft3113 Green Valley Rd, Newtown Square, PA 19073For SaleMLS ID #PADE2118434, Peter Gjidede, Tesla Realty Group, LLC. Bright MLS
- $733,0004 bd4 ba3.6k sqft101 S Elmwood Ave, Glenolden, PA 19036For SaleMLS ID #PADE2119918, Melanie Costa, RE/MAX Prime Real Estate. Bright MLS
- $799,0004 bd3 ba2.9k sqft247 Yarmouth Ln, Media, PA 19063For SaleMLS ID #PADE2120888, Keith Raport, Tesla Realty Group, LLC. Bright MLS
- $750,0003 bd3 ba2.6k sqft1013 Wellington Rd, Jenkintown, PA 19046For SaleMLS ID #PAMC2193522, Pete McNicholas, Homestarr Realty. Bright MLS
- $638,0004 bd3 ba2.5k sqft16 Clayton Park Dr, Glen Mills, PA 19342For SaleMLS ID #PADE2122850, Melissa Saunders Ward, Century 21 The Real Estate Store. Bright MLS
- $575,0004 bd3 ba2.3k sqft308 Copples Ln, Wallingford, PA 19086For SaleMLS ID #PADE2123038, Diane McCrossan, Long & Foster Real Estate, Inc.. Bright MLS
- $678,5005 bd3 ba2.8k sqft900 Homestead Ln, Ambler, PA 19002For SaleMLS ID #PAMC2177930, Elaine Lucas, Long & Foster Real Estate, Inc.. Bright MLS
- $724,9005 bd2 ba2.1k sqft2419 Hollis Rd, Havertown, PA 19083For SaleMLS ID #PADE2123062, Mitchell Harris, Tesla Realty Group, LLC. Bright MLS
- $499,9004 bd3 ba2.6k sqft8814 Tyson Rd, Wyndmoor, PA 19038For SaleMLS ID #PAMC2184688, Jane Donohue-Temple, EXP Realty, LLC. Bright MLS
- $721,9004 bd3 ba2k sqft303 Tregaron Rd, Bala Cynwyd, PA 19004For SaleMLS ID #PAMC2189944, Lisie Abrams, Compass RE. Bright MLS
- $799,0004 bd4 ba2.4k sqft606 Valley Rd, Havertown, PA 19083For SaleMLS ID #PADE2118284, Ms. Sophia Wang, Fukon Realty. Bright MLS
- $824,9997 bd5 ba3.5k sqft6416 Overbrook Ave, Philadelphia, PA 19151For SaleMLS ID #PAPH2672194, Oluwaseun Afuwape, Realty Mark Cityscape-Huntingdon Valley. Bright MLS
- $565,0004 bd4 ba2.4k sqft1 Develon Rd, Elkins Park, PA 19027For SaleMLS ID #PAMC2184196, Angela Booker, Liberty Bell Real Estate & Property Management. Bright MLS
- $399,9994 bd3 ba1.5k sqft33 Centre Ave, Norristown, PA 19403For SaleMLS ID #PAMC2190854, Michael Schneider, Opus Elite Real Estate. Bright MLS
- $499,9003 bd2 ba1.8k sqft162 Maple Ave, Collegeville, PA 19426For SaleMLS ID #PAMC2195506, Ryanne Sullivan, Compass RE. Bright MLS
