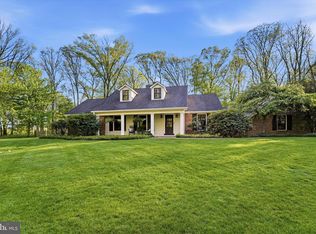
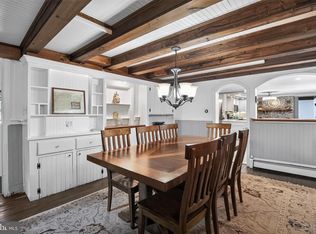
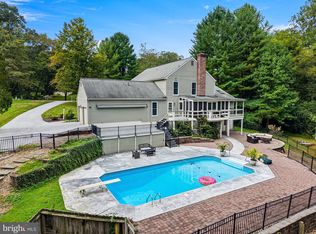
This home is gem. situated on a quite cul-de-sac street: and located close to shopping, restaurants and the Malvern train station, yet this home feels like you're in the country. The house features: spacious family room, large kitchen with hickory cabinets and center island, Corian counter tops, separate breakfast room/ eating area, living room with fireplace and built in glass fronted bookcase/storage, separate dining room off the center hall, main bedroom with bath (shower) and a 15' by 9 foot room that can be used for a second floor living area, or office ,bedroom 2 has a similar 15' by 9 ' additional room to spread out, 2 additional bedrooms and a hall bath (tub /shower). There are abundant outdoor living areas: a rear patio, with Tranquil fish pond and covered outdoor cooking area. The front of the home features an additional patio with an enclosed wall capped with flag stone, a walkway takes you to the inground pool with patio. This home faces southeast and is on the crest of the hill. It has tremendous views of the property and surrounding landscape, large double hung windows lets in cool breezes, and morning sun. Plenty of outdoor storage including a 2 stall barn and 2 storage sheds. Whole Home Generac generator affords you peace of mind during power outages. This could be your forever house.
For sale
$975,000
3 Oak Tree Ln, Malvern, PA 19355
4beds
2,760sqft
Single Family Residence
Built in 1961
2 Acres Lot
$-- Zestimate®
$353/sqft
$-- HOA
What's special
Spacious family roomCovered outdoor cooking areaCorian counter tops
- 24 days
- 1,760
- 73
Zillow last checked:
Listing updated:
Listed by:
Bill Davison 610-415-0700,
Davison Realtors Inc 6104150700
Source: Bright MLS,MLS#: PACT2136932
Facts & features
Interior
Bedrooms & bathrooms
- Bedrooms: 4
- Bathrooms: 3
- Full bathrooms: 2
- 1/2 bathrooms: 1
- Main level bathrooms: 1
Rooms
- Room types: Living Room, Dining Room, Bedroom 4, Kitchen, Family Room, Sun/Florida Room, Office, Bathroom 1, Bathroom 2, Bathroom 3
Bedroom 4
- Level: Upper
- Area: 120 Square Feet
- Dimensions: 10 X 12
Bathroom 1
- Features: Bathroom - Stall Shower
- Level: Upper
- Area: 240 Square Feet
- Dimensions: 15 X 16
Bathroom 2
- Level: Upper
- Area: 135 Square Feet
- Dimensions: 9 X 15
Bathroom 3
- Level: Upper
- Area: 182 Square Feet
- Dimensions: 13 X 14
Dining room
- Level: Main
- Area: 132 Square Feet
- Dimensions: 11 X 12
Family room
- Level: Main
- Area: 567 Square Feet
- Dimensions: 21 X 27
Kitchen
- Level: Main
- Area: 130 Square Feet
- Dimensions: 10 X 13
Living room
- Features: Fireplace - Other
- Level: Main
- Area: 336 Square Feet
- Dimensions: 16 X 21
Office
- Level: Upper
- Area: 135 Square Feet
- Dimensions: 9 X 15
Office
- Level: Upper
- Area: 135 Square Feet
- Dimensions: 9 X 15
Other
- Level: Main
- Area: 99 Square Feet
- Dimensions: 9 X 11
Heating
- Baseboard, Heat Pump, Oil
Cooling
- Central Air, Heat Pump, Electric
Appliances
- Included: Water Heater
Features
- Other, Breakfast Area, Built-in Features, Family Room Off Kitchen, Kitchen Island, Dry Wall
- Flooring: Carpet, Hardwood, Tile/Brick, Wood
- Windows: Double Pane Windows, Replacement
- Basement: Partially Finished,Walk-Out Access
- Number of fireplaces: 1
- Fireplace features: Brick
Interior area
- Total structure area: 2,760
- Total interior livable area: 2,760 sqft
- Finished area above ground: 2,424
- Finished area below ground: 336
Property
Parking
- Total spaces: 1
- Parking features: Built In, Circular Driveway, Attached
- Attached garage spaces: 1
- Has uncovered spaces: Yes
Accessibility
- Accessibility features: None
Features
- Levels: Two
- Stories: 2
- Patio & porch: Porch
- Has private pool: Yes
- Pool features: Private
- Has view: Yes
- View description: Panoramic
Lot
- Size: 2 Acres
Details
- Additional structures: Above Grade, Below Grade, Outbuilding
- Parcel number: 5402 0091.0900
- Zoning: RESIDENTIAL
- Special conditions: Standard
Construction
Type & style
- Home type: SingleFamily
- Architectural style: Colonial
- Property subtype: Single Family Residence
Materials
- Brick Veneer, Vinyl Siding
- Foundation: Block
- Roof: Fiberglass
Condition
- Good
- New construction: No
- Year built: 1961
Utilities & green energy
- Electric: 200+ Amp Service
- Sewer: On Site Septic
- Water: Well
- Utilities for property: Cable Connected, Electricity Available, Cable
Community & HOA
HOA
- Has HOA: No
Location
- Region: Malvern
- Municipality: WILLISTOWN TWP
Financial & listing details
- Price per square foot: $353/sqft
- Tax assessed value: $260,870
- Annual tax amount: $8,228
- Date on market: 10/10/2026
- Listing agreement: Exclusive Right To Sell
- Listing terms: Cash,Conventional
- Ownership: Fee Simple
Estimated market value
Not available
Estimated sales range
Not available
Not available
Price history
| Date | Event | Price |
|---|---|---|
| 3/1/1992 | Sold | $270,000$98/sqft |
Source: Agent Provided Report a problem | ||
Public tax history
| Year | Property taxes | Tax assessment |
|---|---|---|
| 2026 | $7,999 +2.9% | $260,870 |
| 2025 | $7,778 +2.1% | $260,870 |
| 2024 | $7,618 +2.5% | $260,870 |
| 2023 | $7,432 +2.7% | $260,870 |
| 2022 | $7,239 +2.1% | $260,870 |
| 2021 | $7,093 +295.9% | $260,870 |
| 2020 | $1,792 -73.5% | $260,870 |
| 2019 | $6,768 +1.9% | $260,870 |
| 2018 | $6,639 +9899.8% | $260,870 |
| 2017 | $66 -98.9% | $260,870 |
| 2016 | $5,876 | $260,870 |
| 2015 | $5,876 | $260,870 |
| 2014 | $5,876 | $260,870 |
| 2013 | -- | $260,870 |
| 2012 | -- | $260,870 |
| 2011 | -- | $260,870 |
| 2010 | -- | $260,870 |
| 2009 | -- | $260,870 |
| 2008 | -- | $260,870 |
| 2007 | -- | $260,870 |
| 2006 | -- | $260,870 +6.8% |
| 2005 | -- | $244,150 |
| 2004 | -- | $244,150 |
| 2003 | -- | $244,150 |
| 2000 | -- | $244,150 |
Find assessor info on the county website
Monthly payment
Est. payment
Payment breakdown
Explore the cost of this home by adjusting the details. Changes won't be saved.Climate risks
Neighborhood: 19355
Nearby schools
Schools provided by the listing agent
- Elementary: Sugartown
- Middle: Great Valley
- High: Great Valley
- District: Great Valley
Source: Bright MLS. This data may not be complete. We recommend contacting the local school district to confirm school assignments for this home.
Similar homes
- $998,0005 bd4 ba3.4k sqft135 Summit Rd, Malvern, PA 19355For Sale
 MLS ID #PACT2131698, Nikki Hartshorn, Coldwell Banker Realty. Bright MLS
- $950,0004 bd4 ba3.4k sqft307 Spindle Ln, West Chester, PA 19380For Sale
 MLS ID #PACT2136334, Clark Faggioli, Changing Times Realty Group. Bright MLS
- $925,0005 bd3 ba3.1k sqft461 Steeplechase Dr, Media, PA 19063For Sale
 MLS ID #PADE2125024, Anne Marie Dash, BHHS Fox&Roach-Newtown Square. Bright MLS
- $765,0003 bd3 ba2.8k sqft144 Carters Grv #44-O, Malvern, PA 19355For Sale
 MLS ID #PACT2126338, Carl Billera, Main Street Real Estate Partners. Bright MLS
- $850,0004 bd3 ba3.1k sqft1717 Hamilton Dr, Valley Forge, PA 19481For SaleMLS ID #PACT2135712, Brett Furman, Real of Pennsylvania. Bright MLS
- $839,5005 bd3 ba1.9k sqft426 Maynard Dr, Wayne, PA 19087For SaleMLS ID #PACT2138872, John Collins, RE/MAX Main Line - Devon. Bright MLS
- $699,0003 bd2 ba1.8k sqft4910 W Chester Pike, Newtown Square, PA 19073For SaleMLS ID #PADE2126886, Nicole Gaffney, Coldwell Banker Realty. Bright MLS
- $729,9004 bd3 ba2.4k sqft1227 Victoria Ln, West Chester, PA 19380For SaleMLS ID #PACT2136296, Wes Gerstenkorn, Premier Property Sales & Rentals. Bright MLS
- $899,0005 bd2 ba2.3k sqft1208 Valley Rd, Glen Mills, PA 19342For SaleMLS ID #PADE2119952, Lewis Esposito, RE/MAX Preferred - Newtown Square. Bright MLS
- $1,095,0004 bd4 ba3.1k sqft781 Fairview Rd, Glenmoore, PA 19343For SaleMLS ID #PACT2129322, Clark Faggioli, Changing Times Realty Group. Bright MLS
- $680,0004 bd4 ba3.1k sqft119 Maggies Ln, Downingtown, PA 19335For SaleMLS ID #PACT2132974, Francine Dague, BHHS Fox & Roach Malvern-Paoli. Bright MLS
- $759,9004 bd3 ba3k sqft19 Cardinal Ln, Collegeville, PA 19426For SaleMLS ID #PAMC2196654, Nick Ciliberto, EXP Realty, LLC. Bright MLS
- $999,9903 bd4 ba2.4k sqft2276 S Valley Forge Rd, Lansdale, PA 19446For SaleMLS ID #PAMC2165998, Jesse Hwang, Tesla Realty Group, LLC. Bright MLS
- $750,0004 bd3 ba2.2k sqft821 Serpentine Dr, West Chester, PA 19382For SaleMLS ID #PACT2133220, Brian Foraker, Foraker Realty Co.. Bright MLS
- $750,0004 bd3 ba2.8k sqft171 Highspire Rd, Downingtown, PA 19335For SaleMLS ID #PACT2135678, Guy Matteo, RE/MAX Preferred - Newtown Square. Bright MLS
- $624,0094 bd3 ba2.5k sqft16 Clayton Park Dr, Glen Mills, PA 19342For SaleMLS ID #PADE2122850, Melissa Saunders Ward, Century 21 The Real Estate Store. Bright MLS
- $675,0005 bd3 ba2.7k sqft451 Spruce Dr, Exton, PA 19341For SaleMLS ID #PACT2138268, Mr. Lyle Sell, Ergo Real Estate Company. Bright MLS
- $699,9004 bd3 ba2.8k sqft273 Old State Rd, Royersford, PA 19468For SaleMLS ID #PAMC2191846, Rick Finaldi, RE/MAX Main Line-Kimberton. Bright MLS
- $670,0004 bd3 ba2.7k sqft1310 Mary Jane Ln, West Chester, PA 19380For SaleMLS ID #PACT2128266, Richard Downes, BHHS Fox & Roach Wayne-Devon. Bright MLS
- $699,0004 bd4 ba2.7k sqft861 S Gulph Rd, King Of Prussia, PA 19406For SaleMLS ID #PAMC2194078, Bill Cook, BHHS Fox & Roach-Haverford. Bright MLS
