Enjoy 2.3 wooded acres, direct access to the historic Horse-Shoe Trail, and a location within the Tredyffrin-Easttown School district at 1717 Hamilton Drive. The district, home to Conestoga High School, is ranked No. 1 among public school districts in Pennsylvania according to Niche’s 2027 Best School Districts rankings This four-bedroom, two-and-a-half-bath, two-story colonial on Valley Forge Mountain features a classic red brick and siding exterior and a two-car garage. Natural gas is available at the curb on Hamilton Drive, offering the opportunity to explore conversion from the home’s current oil heat. The entry and family room feature cork flooring, and the family room includes a convenient pass-through to the kitchen. Renovated by Dilworth Custom Designs, the kitchen offers an eat-in area with built-in bench seating. A spacious laundry room adds everyday convenience. From the dining room, an oversized glass sliding door leads to the private brick patio, ideal for outdoor dining and enjoying the wooded surroundings. A brick-to-ceiling fireplace anchors the living room, with a custom mantel crafted by Horace Hartshaw, a craftsman who worked for renowned American artist and woodworker Wharton Esherick. Hardwood flooring extends throughout all four upstairs bedrooms. The primary bedroom offers a walk-in closet plus a second closet, and its bathroom, renovated by Dilworth Custom Designs, features an updated vanity and shower. The hall bathroom includes double sinks. The finished lower level includes a sink and flexible space for crafts, a home office, recreation, or storage. Major improvements include a 2023 CertainTeed Landmark PRO roof installed by Dunbar Roofing & Siding and Pella windows throughout. Additional work by Chimney Scientists includes interior chimney repairs in 2024 and exterior waterproofing and masonry work in 2026. Nearby recreation includes the Valley Forge Mountain Swim Club, Valley Forge Mountain Racquet Club, and Valley Forge National Historical Park. Shopping options include Wegmans, GIANT, Acme, and Trader Joe’s, with convenient access to Routes 23, 252, 202 and 422, the Pennsylvania Turnpike, and the Schuylkill Expressway for travel to Philadelphia and surrounding Main Line and suburban communities. Schedule your showing to experience the wooded setting, custom craftsmanship, and flexible living space firsthand. ***Don't miss our exclusive website for this home, featuring a 3D Matterport tour, Virtual Reality Walkthrough, detailed floor plan, professional photography, aerial drone neighborhood footage. Note: Some photos have been digitally enhanced. ***
For sale
Price cut: $50K (10/6)
$850,000
1717 Hamilton Dr, Valley Forge, PA 19481
4beds
3,148sqft
Single Family Residence
Built in 1963
2.2 Acres Lot
$823,300 Zestimate®
$270/sqft
$-- HOA
What's special
Two-car garagePella windows throughoutSpacious laundry room
- 51 days
- 1,313
- 50
Zillow last checked:
Listing updated:
Listed by:
Brett Furman 610-687-6060,
Real of Pennsylvania 8554500442
Source: Bright MLS,MLS#: PACT2135712
Facts & features
Interior
Bedrooms & bathrooms
- Bedrooms: 4
- Bathrooms: 3
- Full bathrooms: 2
- 1/2 bathrooms: 1
- Main level bathrooms: 3
- Main level bedrooms: 4
Basement
- Area: 768
Heating
- Hot Water, Oil
Cooling
- Central Air, Electric
Appliances
- Included: Water Heater
Features
- Attic, Formal/Separate Dining Room, Eat-in Kitchen, Primary Bath(s), Recessed Lighting
- Flooring: Carpet, Hardwood, Other, Vinyl, Wood
- Windows: Replacement
- Basement: Full
- Number of fireplaces: 1
Interior area
- Total structure area: 3,148
- Total interior livable area: 3,148 sqft
- Finished area above ground: 2,380
- Finished area below ground: 768
Property
Parking
- Total spaces: 2
- Parking features: Garage Faces Front, Asphalt, Attached
- Attached garage spaces: 2
- Has uncovered spaces: Yes
Accessibility
- Accessibility features: Accessible Entrance
Features
- Levels: Two
- Stories: 2
- Exterior features: Flood Lights
- Pool features: None
Lot
- Size: 2.2 Acres
Details
- Additional structures: Above Grade, Below Grade
- Parcel number: 4305A0002
- Zoning: RESIDENTIAL
- Special conditions: Standard
Construction
Type & style
- Home type: SingleFamily
- Architectural style: Colonial
- Property subtype: Single Family Residence
Materials
- Asbestos, Brick
- Foundation: Block
- Roof: Asphalt
Condition
- New construction: No
- Year built: 1963
Utilities & green energy
- Electric: 200+ Amp Service
- Sewer: On Site Septic
- Water: Public
- Utilities for property: Cable Connected
Community & HOA
Community
- Subdivision: Valley Forge Mtn
HOA
- Has HOA: No
Location
- Region: Valley Forge
- Municipality: TREDYFFRIN TWP
Financial & listing details
- Price per square foot: $270/sqft
- Tax assessed value: $297,080
- Annual tax amount: $12,065
- Date on market: 9/18/2026
- Listing agreement: Exclusive Right To Sell
- Listing terms: Cash,Conventional,FHA,VA Loan
- Inclusions: Washer, Dryer & Refrigerator All Included In As-is Condition.
- Ownership: Fee Simple
Estimated market value
$823,300
$782,000 - $864,000
$3,642/mo
Price history
| Date | Event | Price |
|---|---|---|
| 10/6/2026 | Price change | $850,000-5.6%$270/sqft |
Source:  Bright MLS #PACT2135712 Report a problem | ||
| 9/18/2026 | Listed for sale | $900,000$286/sqft |
Source: Bright MLS #PACT2135712 Report a problem | ||
Public tax history
Tax history is unavailable.
Monthly payment
Est. payment
Payment breakdown
Explore the cost of this home by adjusting the details. Changes won't be saved.Climate risks
Neighborhood: 19481
Nearby schools
Schools provided by the listing agent
- Elementary: Valley Forge
- Middle: Valley Forge
- High: Conestoga
- District: Tredyffrin-easttown
Source: Bright MLS. This data may not be complete. We recommend contacting the local school district to confirm school assignments for this home.
- $260,0002 bd1 ba924 sqft1808 Valley Forge Rd, Phoenixville, PA 19460Off Market
- $244,0003 bd1 ba924 sqft1804 Valley Forge Rd, Phoenixville, PA 19460Off Market
- $320,9003 bd1 ba1.2k sqft1800 Valley Forge Rd, Phoenixville, PA 19460Off Market
- $338,7004 bd1 ba2.5k sqft1701 Valley Forge Rd, Phoenixville, PA 19460Off Market
Similar homes
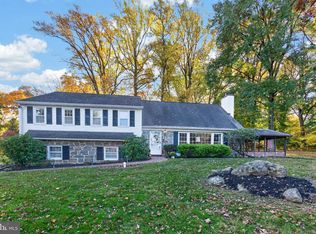
- $660,0004 bd4 ba2.7k sqft6 Beacon Hill Ct, Phoenixville, PA 19460For Sale
 MLS ID #PACT2139130, Lynne Norris, Century 21 Norris-Valley Forge. Bright MLS
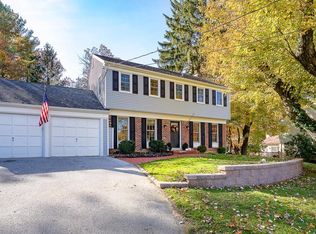
- $995,0004 bd3 ba2.6k sqft580 Gregory Ln, Devon, PA 19333For Sale
 MLS ID #PACT2139272, Brendan Reilly, Crescent Real Estate. Bright MLS
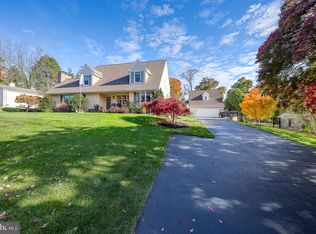
- $899,0004 bd4 ba3.1k sqft111 Tyson Rd, Newtown Square, PA 19073For Sale
 MLS ID #PADE2127048, Maribeth McConnell, BHHS Fox & Roach Malvern-Paoli. Bright MLS
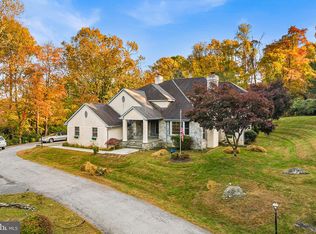
- $929,0004 bd3 ba2.6k sqft4914 W Chester Pike, Newtown Square, PA 19073For Sale
 MLS ID #PADE2126872, Nicole Gaffney, Coldwell Banker Realty. Bright MLS
- $850,0004 bd4 ba4.2k sqft609 Lee Dr, Broomall, PA 19008For SaleMLS ID #PADE2126708, Terri Coyle, EXP Realty, LLC. Bright MLS
- $649,9005 bd3 ba2.8k sqft2767 Lantern Ln, Audubon, PA 19403For SaleMLS ID #PAMC2195760, John Murrow, Compass RE. Bright MLS
- $699,0004 bd3 ba3.5k sqft1639 W Main St, Norristown, PA 19403For SaleMLS ID #PAMC2198980, Jamie Adler, Howard Hanna Real Estate Services. Bright MLS
- $699,9004 bd3 ba2.8k sqft273 Old State Rd, Royersford, PA 19468For SaleMLS ID #PAMC2191846, Rick Finaldi, RE/MAX Main Line-Kimberton. Bright MLS
- $625,0004 bd3 ba2.3k sqft999 Woodview Ln, West Chester, PA 19380For SaleMLS ID #PACT2139084, Lisa Ann Rourke-Smith, RE/MAX Ace Realty. Bright MLS
- $850,0003 bd3 ba1.9k sqft2741 Sunnybrook Ln, Ardmore, PA 19003For SaleMLS ID #PADE2127132, Colleen Whitlock, Keller Williams Main Line. Bright MLS
- $785,0004 bd3 ba2.4k sqft1239 Upton Cir, West Chester, PA 19380For SaleMLS ID #PACT2124766, Tom Toole III, RE/MAX Main Line - West Chester. Bright MLS
- $824,9994 bd3 ba2.2k sqft799 Hoover Rd, Blue Bell, PA 19422For SaleMLS ID #PAMC2196644, Balsam Habboush, Springer Realty Group. Bright MLS
- $609,9005 bd3 ba2.8k sqft501 Coates Ln, King Of Prussia, PA 19406For SaleMLS ID #PAMC2196562, John Salkowski, Real of Pennsylvania. Bright MLS
- $895,0004 bd3 ba3.7k sqft1103 Clover Hill Dr, West Chester, PA 19382For SaleMLS ID #PACT2133180, Tom Toole III, RE/MAX Main Line - West Chester. Bright MLS
- $789,0004 bd3 ba3k sqft1276 Stump Hall Rd, Collegeville, PA 19426For SaleMLS ID #PAMC2174830, Mr. Derek Greene, The Greene Realty Group. Bright MLS
- $914,9004 bd3 ba4.4k sqft1606 E Glenmont Ln, West Chester, PA 19380For SaleMLS ID #PACT2135896, Karen Boyd, Long & Foster Real Estate, Inc.. Bright MLS
- $750,0004 bd3 ba3.3k sqft1680 Bridle Path Dr, Lansdale, PA 19446For SaleMLS ID #PAMC2198056, Bob Kelley, BHHS Fox & Roach-Blue Bell. Bright MLS
- $925,0005 bd3 ba3.1k sqft461 Steeplechase Dr, Media, PA 19063For SaleMLS ID #PADE2125024, Anne Marie Dash, BHHS Fox&Roach-Newtown Square. Bright MLS
- $675,0004 bd3 ba2.1k sqft423 Leslie Ln, West Chester, PA 19382For SaleMLS ID #PACT2138682, Drew Shields, Keller Williams Real Estate -Exton. Bright MLS
- $690,0004 bd3 ba2.1k sqft604 Dolores Dr, Broomall, PA 19008For SaleMLS ID #PADE2127002, joanne sonn, BHHS Fox & Roach Wayne-Devon. Bright MLS
