Welcome to 2741 Sunnybrook Lane, where light-filled interiors, beautifully landscaped outdoor spaces, and the ease of ranch living come together in Ardmore’s sought-after Merion Golf Manor neighborhood. Meticulously maintained, this 3-bedroom, 3-bathroom residence offers generous spaces for entertaining alongside comfortable places to unwind. A stone paver walkway leads to the front entrance, opening to a living room distinguished by a vaulted ceiling, recessed lighting, and a welcoming fireplace. The adjoining dining room features patio doors to an expansive deck, extending the entertaining space outdoors with views of the landscaped, fenced backyard. The updated kitchen offers rich wood cabinetry, granite countertops, ample counter space, and a large pantry. An adjacent mudroom provides direct backyard access. The primary suite includes a private bath and generous closet space, while two additional bedrooms and a versatile bonus room offer flexibility for a home office, sitting room, or potential fourth bedroom. The finished lower level provides a spacious family room with engineered hardwood flooring, a full bathroom, and a dedicated laundry room. A substantial unfinished area accommodates storage, and the garage features a freshly painted floor. Outside, established plantings and a colorful mix of annuals and perennials frame the backyard. The expansive deck invites morning coffee, al fresco dining, and relaxed evenings. A new HVAC system, home generator and a 40-year architectural roof add to the home’s appeal. Located in the School District of Haverford Township, the home is convenient to Merion Golf Club, downtown Ardmore, Suburban Square, and the Ardmore Farmers Market. Nearby Ardmore Junction serves SEPTA’s Norristown High Speed Line, while Ardmore Station offers direct Regional Rail service to Center City. Enjoy a beautifully maintained home with flexible living spaces and access to the shopping, dining, and transportation that make Ardmore such a desirable Main Line destination.
For sale
$850,000
2741 Sunnybrook Ln, Ardmore, PA 19003
3beds
1,965sqft
Single Family Residence
Built in 1957
0.27 Acres Lot
$640,300 Zestimate®
$433/sqft
$-- HOA
What's special
Welcoming fireplaceVersatile bonus roomBeautifully landscaped outdoor spacesDedicated laundry roomStone paver walkwayLarge pantryRecessed lighting
- --
- on Zillow
- 344
- views
- 30
- saves
Zillow last checked:
Listing updated:
Listed by:
Colleen Whitlock 610-331-3338,
Keller Williams Main Line 6105200100,
Co-Listing Agent: Erica L Deuschle 610-608-2570,
Keller Williams Main Line
Source: Bright MLS,MLS#: PADE2127132
Facts & features
Interior
Bedrooms & bathrooms
- Bedrooms: 3
- Bathrooms: 3
- Full bathrooms: 3
- Main level bathrooms: 2
- Main level bedrooms: 3
Basement
- Area: 0
Heating
- Forced Air, Natural Gas
Cooling
- Central Air, Electric
Appliances
- Included: Gas Water Heater
- Laundry: In Basement
Features
- Basement: Partially Finished
- Number of fireplaces: 1
- Fireplace features: Wood Burning
Interior area
- Total structure area: 1,965
- Total interior livable area: 1,965 sqft
- Finished area above ground: 1,965
- Finished area below ground: 0
Property
Parking
- Total spaces: 2
- Parking features: Garage Faces Front, Inside Entrance, Private, Attached, Driveway
- Attached garage spaces: 1
- Uncovered spaces: 1
Accessibility
- Accessibility features: None
Features
- Levels: Two
- Stories: 2
- Patio & porch: Deck, Patio
- Pool features: None
Lot
- Size: 0.27 Acres
Details
- Additional structures: Above Grade, Below Grade
- Parcel number: 22060193500
- Zoning: RES
- Special conditions: Standard
Construction
Type & style
- Home type: SingleFamily
- Architectural style: Ranch/Rambler
- Property subtype: Single Family Residence
Materials
- Combination
- Foundation: Concrete Perimeter
- Roof: Architectural Shingle
Condition
- New construction: No
- Year built: 1957
Utilities & green energy
- Sewer: Public Sewer
- Water: Public
Community & HOA
Community
- Subdivision: Merion Golf Manor
HOA
- Has HOA: No
Location
- Region: Ardmore
- Municipality: HAVERFORD TWP
Financial & listing details
- Price per square foot: $433/sqft
- Tax assessed value: $392,640
- Annual tax amount: $11,368
- Date on market: 11/5/2026
- Listing agreement: Exclusive Right To Sell
- Listing terms: Cash,Conventional,VA Loan
- Inclusions: Washer, Dryer, Refrigerator In As-is Condition, Lawn Equipment In Shed
- Ownership: Fee Simple
Estimated market value
$640,300
$570,000 - $711,000
$4,415/mo
Price history
| Date | Event | Price |
|---|---|---|
| 11/5/2026 | Listed for sale | $850,000+415.2%$433/sqft |
Source:  Bright MLS #PADE2127132 Report a problem | ||
| 10/20/1994 | Sold | $165,000$84/sqft |
Source: Public Record Report a problem | ||
Public tax history
| Year | Property taxes | Tax assessment |
|---|---|---|
| 2026 | $11,369 +6% | $392,640 |
| 2025 | $10,724 +6.2% | $392,640 |
| 2024 | $10,096 +2.9% | $392,640 |
| 2023 | $9,809 +2.4% | $392,640 |
| 2022 | $9,580 | $392,640 |
| 2021 | $9,580 +886.8% | $392,640 +120.9% |
| 2020 | $971 -88% | $177,770 |
| 2019 | $8,110 +1.7% | $177,770 |
| 2018 | $7,972 +717.1% | $177,770 |
| 2017 | $976 -2% | $177,770 |
| 2016 | $996 | $177,770 |
| 2015 | $996 | $177,770 |
| 2014 | $996 +2.8% | $177,770 |
| 2013 | $969 +2.8% | $177,770 |
| 2012 | $942 +2.3% | $177,770 |
| 2011 | $921 | $177,770 |
| 2010 | $921 +4.2% | $177,770 -3.1% |
| 2009 | $884 +2% | $183,420 |
| 2008 | $866 +6.1% | $183,420 |
| 2007 | $816 | $183,420 |
| 2006 | $816 | $183,420 |
| 2005 | $816 | $183,420 |
| 2004 | $816 +8.5% | $183,420 |
| 2003 | $752 +7.9% | $183,420 |
| 2002 | $697 | $183,420 |
| 2000 | $697 | $183,420 |
Find assessor info on the county website
Monthly payment
Est. payment
Payment breakdown
Explore the cost of this home by adjusting the details. Changes won't be saved.Climate risks
Neighborhood: 19003
Nearby schools
Schools provided by the listing agent
- Elementary: Coopertown
- Middle: Haverford
- High: Haverford Senior
- District: Haverford Township
Source: Bright MLS. This data may not be complete. We recommend contacting the local school district to confirm school assignments for this home.

Similar homes
- $859,9994 bd3 ba2k sqft791 Robinhood Rd, Bryn Mawr, PA 19010For Sale
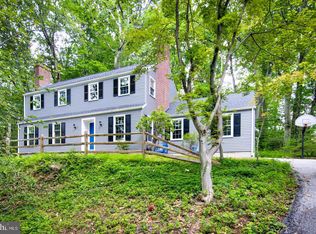
 MLS ID #PADE2126928, Mia Bloomfield, Compass RE. Bright MLS
- $899,9003 bd3 ba2.4k sqft1013 Nicholson Rd, Wynnewood, PA 19096For Sale
 MLS ID #PAMC2199238, Frank Blumenthal, Keller Williams Real Estate Tri-County. Bright MLS
- $--3 bd1 ba1.7k sqft2417 Wynnefield Dr, Havertown, PA 19083Auction
 Auction.com 2
- $749,0004 bd3 ba2.6k sqft408 Virginia Ave, Havertown, PA 19083For Sale
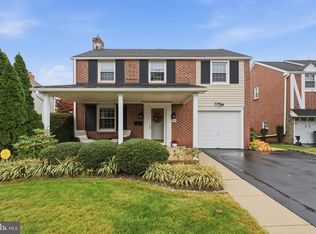 MLS ID #PADE2126618, Jen Callahan, Keller Williams Main Line. Bright MLS
- $625,0005 bd2 ba1.8k sqft226 Edgemont Ave, Ardmore, PA 19003For SaleMLS ID #PAMC2198574, Sue McNamara, Long & Foster Real Estate, Inc.. Bright MLS
- $650,0003 bd4 ba2.5k sqft235 E County Line Rd, Ardmore, PA 19003For SaleMLS ID #PAMC2198534, Danielle Wolinsky, BHHS Fox & Roach-Haverford. Bright MLS
- $519,9005 bd2 ba1.8k sqft817 Ardmore Ave, Ardmore, PA 19003For SaleMLS ID #PADE2125764, Tom Toole III, RE/MAX Main Line - West Chester. Bright MLS
- $665,0003 bd3 ba2k sqft38 Henley Rd, Wynnewood, PA 19096For SaleMLS ID #PAMC2199418, Erica Deuschle, Keller Williams Main Line. Bright MLS
- $595,0004 bd3 ba2.1k sqft1415 Brierwood Rd, Havertown, PA 19083For SaleMLS ID #PADE2127114, Nicole Erickson, Keller Williams Main Line. Bright MLS
- $840,0003 bd2 ba2.1k sqft108 Buckingham Dr, Bryn Mawr, PA 19010For SaleMLS ID #PADE2125112, Alison Holsten, Compass RE. Bright MLS
- $795,0004 bd3 ba2.8k sqft14 Castle Rock Dr, Havertown, PA 19083For SaleMLS ID #PADE2124470, Tom Weeks, BHHS Fox & Roach-Haverford. Bright MLS
- $440,0003 bd2 ba1.2k sqft2609 Chestnut Ave, Ardmore, PA 19003For SaleMLS ID #PADE2125898, Vincent Mancini, KW Empower. Bright MLS
- $799,0004 bd3 ba2.3k sqft33 Henley Rd, Wynnewood, PA 19096For SaleMLS ID #PAMC2188904, Jordan Wiener, Compass RE. Bright MLS
- $849,0004 bd4 ba2.7k sqft1348 Harrington Rd, Havertown, PA 19083For SaleMLS ID #PADE2121028, Erica Deuschle, Keller Williams Main Line. Bright MLS
- $585,0004 bd3 ba1.7k sqft120 Upland Rd, Havertown, PA 19083For SaleMLS ID #PADE2127146, Erica Deuschle, Keller Williams Main Line. Bright MLS
- $939,9003 bd4 ba2.3k sqft101 Woodside Rd Unit C, Ardmore, PA 19003For SaleMLS ID #PAMC2192840, Stacey Smart, Compass RE. Bright MLS
- $450,0003 bd3 ba1.9k sqft1020 Ormond Ave, Drexel Hill, PA 19026For SaleMLS ID #PADE2126810, William Smith, Long & Foster Real Estate, Inc.. Bright MLS
- $1,175,0004 bd4 ba2.7k sqft218 Linwood Ave, Ardmore, PA 19003For SaleMLS ID #PAMC2191314, Brian Griffin, Keller Williams Main Line. Bright MLS
- $495,0004 bd1 ba1.8k sqft123 E Marthart Ave, Havertown, PA 19083For SaleMLS ID #PADE2127140, Erica Deuschle, Keller Williams Main Line. Bright MLS
- $524,9005 bd2 ba1.5k sqft801 Ardmore Ave, Ardmore, PA 19003For SaleMLS ID #PADE2111158, Remy D DeVlieghere, Weichert, Realtors - Cornerstone. Bright MLS
