Classic charm, fresh interiors, and a wonderful yard—welcome to 2609 Chestnut Avenue! This inviting 3-bedroom, 2-bath Ardmore home is move-in ready and ready to welcome you. The spacious yard offers plenty of room for outdoor dining, summer gatherings, gardening, or simply unwinding with your morning coffee. Enjoy the convenience of strolling to Carlino’s Market for Italian specialties, fresh pastries, and prepared meals. Downtown Ardmore and Suburban Square offer nearby shopping and dining, while rail connections provide convenient access to Philadelphia and beyond. With its welcoming feel, wonderful outdoor space, and convenient location, 2609 Chestnut Avenue is a special place to call home. Schedule your showing today!
For sale
$440,000
2609 Chestnut Ave, Ardmore, PA 19003
3beds
1,216sqft
Single Family Residence
Built in 1970
4,356 Square Feet Lot
$-- Zestimate®
$362/sqft
$-- HOA
What's special
Spacious yard
- 4 days
- 825
- 81
Likely to sell faster than
Zillow last checked:
Listing updated:
Listed by:
Vincent Mancini 267-242-9976,
KW Empower 215-627-3500
Source: Bright MLS,MLS#: PADE2125898
Facts & features
Interior
Bedrooms & bathrooms
- Bedrooms: 3
- Bathrooms: 2
- Full bathrooms: 2
- Main level bathrooms: 2
- Main level bedrooms: 3
Basement
- Area: 0
Heating
- Forced Air, Natural Gas
Cooling
- Central Air, Natural Gas
Appliances
- Included: Gas Water Heater
Features
- Basement: Finished
- Has fireplace: No
Interior area
- Total structure area: 1,216
- Total interior livable area: 1,216 sqft
- Finished area above ground: 1,216
- Finished area below ground: 0
Video & virtual tour
Property
Parking
- Total spaces: 3
- Parking features: Driveway
- Uncovered spaces: 3
Accessibility
- Accessibility features: None
Features
- Levels: Two
- Stories: 2
- Pool features: None
Lot
- Size: 4,356 Square Feet
Details
- Additional structures: Above Grade, Below Grade
- Parcel number: 22060054201
- Zoning: SINGLE FAMILY
- Special conditions: Standard
Construction
Type & style
- Home type: SingleFamily
- Architectural style: Colonial
- Property subtype: Single Family Residence
- Attached to another structure: Yes
Materials
- Stucco
- Foundation: Other
Condition
- New construction: No
- Year built: 1970
Utilities & green energy
- Sewer: Public Sewer
- Water: Public
Community & HOA
Community
- Subdivision: Wynnewood Park
HOA
- Has HOA: No
Location
- Region: Ardmore
- Municipality: HAVERFORD TWP
Financial & listing details
- Price per square foot: $362/sqft
- Tax assessed value: $270,880
- Annual tax amount: $7,843
- Date on market: 10/15/2026
- Listing agreement: Exclusive Agency
- Listing terms: Cash,Conventional
- Ownership: Fee Simple
Estimated market value
Not available
Estimated sales range
Not available
Not available
Price history
| Date | Event | Price |
|---|---|---|
| 10/15/2026 | Listed for sale | $440,000+1733.3%$362/sqft |
Source:  Bright MLS #PADE2125898 Report a problem | ||
| 8/5/1971 | Sold | $24,000$20/sqft |
Source: Agent Provided Report a problem | ||
Public tax history
| Year | Property taxes | Tax assessment |
|---|---|---|
| 2026 | $7,843 +6% | $270,880 |
| 2025 | $7,399 +6.2% | $270,880 |
| 2024 | $6,965 +2.9% | $270,880 |
| 2023 | $6,767 +2.4% | $270,880 |
| 2022 | $6,609 | $270,880 |
| 2021 | $6,609 +968.6% | $270,880 +139.2% |
| 2020 | $618 -88% | $113,250 |
| 2019 | $5,167 +1.7% | $113,250 |
| 2018 | $5,078 +700.8% | $113,250 |
| 2017 | $634 | $113,250 |
| 2016 | $634 +2% | $113,250 |
| 2015 | $622 -2% | $113,250 |
| 2014 | $634 +4.9% | $113,250 |
| 2013 | $605 +2.8% | $113,250 |
| 2012 | $588 +0.3% | $113,250 |
| 2011 | $587 +2% | $113,250 |
| 2010 | $575 +7.5% | $113,250 |
| 2009 | $535 | $113,250 |
| 2008 | $535 +8.3% | $113,250 |
| 2007 | $494 -2% | $113,250 |
| 2006 | $504 | $113,250 |
| 2005 | $504 | $113,250 |
| 2004 | $504 +8.5% | $113,250 |
| 2003 | $464 | $113,250 |
Find assessor info on the county website
Monthly payment
Est. payment
Payment breakdown
Explore the cost of this home by adjusting the details. Changes won't be saved.Climate risks
Neighborhood: 19003
Nearby schools
Schools provided by the listing agent
- District: Haverford Township
Source: Bright MLS. This data may not be complete. We recommend contacting the local school district to confirm school assignments for this home.

Similar homes
- $409,0003 bd1 ba1.2k sqft659 Georges Ln, Ardmore, PA 19003For Sale
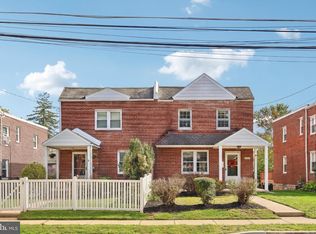
 MLS ID #PADE2125150, Roseann Tulley, Redfin Corporation. Bright MLS
- $411,5003 bd1 ba1.8k sqft723 Humphreys Rd, Ardmore, PA 19003For Sale
 MLS ID #PADE2123526, Frank Blumenthal, Keller Williams Real Estate Tri-County. Bright MLS
- $499,9003 bd2 ba1.2k sqft2213 Bryn Mawr Ave, Ardmore, PA 19003For Sale
 MLS ID #PADE2123856, Danny Salik, Keller Williams Realty Devon-Wayne. Bright MLS
- $455,0003 bd1 ba1.1k sqft754 Oak View Rd, Ardmore, PA 19003For Sale
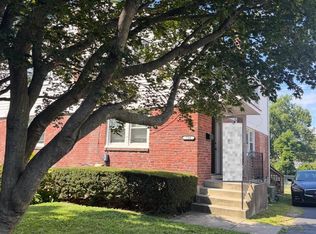 MLS ID #PADE2103744, Katie Willman-Wright, Space & Company. Bright MLS
- $515,0003 bd2 ba1.4k sqft2125 Haverford Rd, Ardmore, PA 19003For SaleMLS ID #PADE2124132, Joanna Bellinger, Long & Foster Real Estate, Inc.. Bright MLS
- $439,9994 bd3 ba1.2k sqft503 Woodland Dr, Havertown, PA 19083For SaleMLS ID #PADE2125722, Lori Rufo, Keller Williams Main Line. Bright MLS
- $470,0003 bd2 ba1.2k sqft244 E Turnbull Ave, Havertown, PA 19083For SaleMLS ID #PADE2122308, Rob Barone, KW Empower. Bright MLS
- $450,0003 bd1 ba1.4k sqft2131 Darby Rd, Havertown, PA 19083For SaleMLS ID #PADE2124266, Kevin Yurick, Keller Williams Main Line. Bright MLS
- $524,9005 bd2 ba1.5k sqft801 Ardmore Ave, Ardmore, PA 19003For SaleMLS ID #PADE2111158, Remy D DeVlieghere, Weichert, Realtors - Cornerstone. Bright MLS
- $449,9003 bd1 ba1.2k sqft1309 Harrington Rd, Havertown, PA 19083For SaleMLS ID #PADE2123600, John McAleer, Keller Williams Main Line. Bright MLS
- $541,5003 bd1 ba1.5k sqft422 Tregaron Rd, Bala Cynwyd, PA 19004For SaleMLS ID #PAMC2197634, Ryan Geller, CG Realty, LLC. Bright MLS
- $470,0003 bd2 ba1.1k sqft214 Williams Rd, Bryn Mawr, PA 19010For SaleMLS ID #PADE2125008, Diane Scully-Teufel, RE/MAX Properties - Newtown. Bright MLS
- $365,0003 bd2 ba1.4k sqft12 W Park Rd, Havertown, PA 19083For SaleMLS ID #PADE2125812, Nicole Walters, Keller Williams Main Line. Bright MLS
- $465,0003 bd2 ba1.3k sqft228 Montgomery Ave, Haverford, PA 19041For SaleMLS ID #PAMC2193828, Debra Alberti, BHHS Fox & Roach-Haverford. Bright MLS
- $310,0002 bd2 ba1.1k sqft1219 W Wynnewood Condo, Wynnewood, PA 19096For SaleMLS ID #PAMC2197474, Rita Talvacchia, BHHS Fox & Roach-Haverford. Bright MLS
- $399,9992 bd2 ba1.5k sqft855 Martin Ave, Bryn Mawr, PA 19010For SaleMLS ID #PADE2118882, Tom Toole III, RE/MAX Main Line - West Chester. Bright MLS
- $399,0003 bd2 ba1.3k sqft152 Shelbourne Rd, Havertown, PA 19083For SaleMLS ID #PADE2118122, Dan Mancini, EXP Realty, LLC. Bright MLS
- $338,0003 bd2 ba1.2k sqft1150 Atwood Rd, Philadelphia, PA 19151For SaleMLS ID #PAPH2681896, Mr. Derek Greene, The Greene Realty Group. Bright MLS
