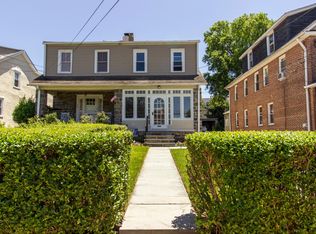
Welcome to 855 Martin Ave., a 2-bedroom, 2-bath home situated on a corner lot in the desirable Bryn Mawr neighborhood, complete with a 2-car garage. Being sold as-is, this property offers a fantastic opportunity for investors, renovators, or buyers looking to make it their own. Step inside to the living room, featuring carpet flooring and a ceiling fan, creating a comfortable space to relax. The adjoining dining room also offers carpet flooring and convenient access to a full bathroom with tile flooring and a walk-in shower. Just beyond the dining room, the kitchen is equipped with an electric oven, dishwasher, refrigerator, and range hood. A first-floor laundry area adds everyday convenience. Upstairs, you'll find two carpeted bedrooms and a second full bathroom with tile flooring and a tub/shower combination. Outside, enjoy the patio overlooking a private backyard with a storage shed, providing additional storage space. Ideally located near township parks, Bryn Mawr Hospital, Haverford College, and everything the Main Line has to offer, this home also provides convenient access to public transportation, shopping, and the restaurants along Lancaster Avenue. Whether you're looking for your next renovation project or an investment opportunity, don't miss your chance to make this property your own!
For sale
Price cut: $25K (9/29)
$399,999
855 Martin Ave, Bryn Mawr, PA 19010
2beds
1,527sqft
Single Family Residence
Built in 1945
0.25 Acres Lot
$-- Zestimate®
$262/sqft
$-- HOA
What's special
Corner lotFirst-floor laundry areaCeiling fan
- 106 days
- 2,000
- 155
Zillow last checked:
Listing updated:
Listed by:
Tom Toole III 610-692-6976,
RE/MAX Main Line - West Chester 6106922228,
Listing Team: Tom Toole Sales Group At Re/Max Main Line, Co-Listing Agent: Sarah Tymon Hogg 717-799-4313,
RE/MAX Main Line - West Chester
Source: Bright MLS,MLS#: PADE2118882
Facts & features
Interior
Bedrooms & bathrooms
- Bedrooms: 2
- Bathrooms: 2
- Full bathrooms: 2
- Main level bathrooms: 1
Rooms
- Room types: Living Room, Dining Room, Bedroom 2, Kitchen, Bedroom 1, Full Bath
Bedroom 1
- Features: Flooring - Carpet
- Level: Upper
Bedroom 2
- Features: Flooring - Carpet
- Level: Upper
Dining room
- Features: Flooring - Carpet
- Level: Main
Other
- Features: Bathroom - Tub Shower, Flooring - Ceramic Tile
- Level: Upper
Other
- Features: Bathroom - Walk-In Shower, Flooring - Ceramic Tile
- Level: Main
Kitchen
- Features: Kitchen - Electric Cooking, Built-in Features, Recessed Lighting
- Level: Main
Living room
- Features: Ceiling Fan(s), Flooring - Carpet
- Level: Main
Heating
- Radiator, Natural Gas
Cooling
- None, Natural Gas
Appliances
- Included: Dishwasher, Oven/Range - Electric, Range Hood, Refrigerator, Gas Water Heater
- Laundry: Main Level
Features
- Bathroom - Tub Shower, Bathroom - Walk-In Shower, Ceiling Fan(s), Recessed Lighting
- Flooring: Carpet
- Basement: Full
- Has fireplace: No
Interior area
- Total structure area: 1,527
- Total interior livable area: 1,527 sqft
- Finished area above ground: 1,527
- Finished area below ground: 0
Video & virtual tour
Property
Parking
- Total spaces: 2
- Parking features: Garage Faces Front, Attached, Driveway
- Attached garage spaces: 2
- Has uncovered spaces: Yes
Accessibility
- Accessibility features: None
Features
- Levels: Two
- Stories: 2
- Exterior features: Sidewalks, Street Lights
- Pool features: None
Lot
- Size: 0.25 Acres
- Dimensions: 75.00 x 159.00
- Features: Corner Lot
Details
- Additional structures: Above Grade, Below Grade
- Parcel number: 22050058600
- Zoning: RESIDENTIAL
- Special conditions: Standard
Construction
Type & style
- Home type: SingleFamily
- Architectural style: Other
- Property subtype: Single Family Residence
Materials
- Stucco
- Foundation: Stone
Condition
- New construction: No
- Year built: 1945
Utilities & green energy
- Sewer: Public Sewer
- Water: Public
Community & HOA
Community
- Subdivision: Bryn Mawr
HOA
- Has HOA: No
Location
- Region: Bryn Mawr
- Municipality: HAVERFORD TWP
Financial & listing details
- Price per square foot: $262/sqft
- Tax assessed value: $299,780
- Annual tax amount: $8,680
- Date on market: 7/10/2026
- Listing agreement: Exclusive Right To Sell
- Listing terms: Conventional,Cash
- Ownership: Fee Simple
Estimated market value
Not available
Estimated sales range
Not available
Not available
Price history
| Date | Event | Price |
|---|---|---|
| 9/29/2026 | Price change | $399,999-5.9%$262/sqft |
Source:  Bright MLS #PADE2118882 Report a problem Bright MLS #PADE2118882 Report a problem | ||
| 8/31/2026 | Price change | $425,000-5.6%$278/sqft |
Source: Bright MLS #PADE2118882 Report a problem | ||
| 7/10/2026 | Listed for sale | $450,000+231.7%$295/sqft |
Source: Bright MLS #PADE2118882 Report a problem | ||
| 6/30/1998 | Sold | $135,675$89/sqft |
Source: Public Record Report a problem | ||
Public tax history
| Year | Property taxes | Tax assessment |
|---|---|---|
| 2026 | $8,680 +6% | $299,780 |
| 2025 | $8,188 +6.2% | $299,780 |
| 2024 | $7,708 +2.9% | $299,780 |
| 2023 | $7,489 +2.4% | $299,780 |
| 2022 | $7,314 | $299,780 |
| 2021 | $7,314 +763.1% | $299,780 +93.2% |
| 2020 | $847 -88% | $155,170 |
| 2019 | $7,079 +1.7% | $155,170 |
| 2018 | $6,958 +717.1% | $155,170 |
| 2017 | $852 -2% | $155,170 |
| 2016 | $869 | $155,170 |
| 2015 | $869 | $155,170 |
| 2014 | $869 +2.8% | $155,170 |
| 2013 | $846 +2.8% | $155,170 |
| 2012 | $822 +2.3% | $155,170 |
| 2011 | $804 | $155,170 |
| 2010 | $804 +7.5% | $155,170 |
| 2009 | $748 +2% | $155,170 |
| 2008 | $733 +6.1% | $155,170 |
| 2007 | $691 | $155,170 |
| 2006 | $691 | $155,170 |
| 2005 | $691 | $155,170 |
| 2004 | $691 +8.5% | $155,170 |
| 2003 | $636 +7.9% | $155,170 |
| 2002 | $590 | $155,170 |
| 2000 | $590 | $155,170 |
Find assessor info on the county website
Monthly payment
Est. payment
Payment breakdown
Explore the cost of this home by adjusting the details. Changes won't be saved.Climate risks
Neighborhood: 19010
Nearby schools
Schools provided by the listing agent
- District: Haverford Township
Source: Bright MLS. This data may not be complete. We recommend contacting the local school district to confirm school assignments for this home.

Similar homes
- $411,5003 bd1 ba1.8k sqft723 Humphreys Rd, Ardmore, PA 19003For Sale

 MLS ID #PADE2123526, Frank Blumenthal, Keller Williams Real Estate Tri-County. Bright MLS
 - $374,9005 bd1 ba1.6k sqft711 Harper Ave, Drexel Hill, PA 19026For Sale
 MLS ID #PADE2115998, Jason Cox, Long & Foster Real Estate, Inc.. Bright MLS
 - $445,0003 bd2 ba1.2k sqft244 E Turnbull Ave, Havertown, PA 19083For Sale
 MLS ID #PADE2122308, Rob Barone, KW Empower. Bright MLS
 - $420,0003 bd2 ba2.2k sqft4400 School Ln, Drexel Hill, PA 19026For Sale
 MLS ID #PADE2124032, HASAN YASIN AMIN, RE/MAX Preferred - Malvern. Bright MLS
 - $449,9003 bd1 ba1.2k sqft20 N Malin Rd, Broomall, PA 19008For SaleMLS ID #PADE2122304, Christian Will, Keller Williams Elite. Bright MLS
- $375,0002 bd1 ba1.1k sqft1850 Larkin Rd, Upper Chichester, PA 19061For SaleMLS ID #PADE2125210, Kevin Houghton, KW Greater West Chester. Bright MLS
- $409,0003 bd3 ba1.6k sqft29 Cochise Ln, Royersford, PA 19468For SaleMLS ID #PAMC2198050, Michael Fingerman, HomeSmart Realty Advisors. Bright MLS
- $450,0003 bd2 ba1.6k sqft107 S Norwinden Dr, Springfield, PA 19064For SaleMLS ID #PADE2123680, Holly Goodman, Duffy Real Estate-Narberth. Bright MLS
- $370,0003 bd2 ba1.9k sqft7622 Brookfield Rd, Cheltenham, PA 19012For SaleMLS ID #PAMC2196078, Scott Neifeld, Compass RE. Bright MLS
- $415,0003 bd3 ba1.5k sqft3 Circle Ave, West Chester, PA 19382For SaleMLS ID #PACT2137182, Mr. Gary A Mercer SR., LPT Realty, LLC. Bright MLS
- $445,0004 bd3 ba2.2k sqft522 Wilde Ave, Drexel Hill, PA 19026For SaleMLS ID #PADE2122048, John Dolceamore, BHHS Fox&Roach-Newtown Square. Bright MLS
- $395,0004 bd2 ba1.5k sqft620 W Park Ln, Philadelphia, PA 19144For SaleMLS ID #PAPH2631646, Nico Gyorgy, KW Empower. Bright MLS
- $539,9003 bd3 ba2k sqft516 Wesley Rd, Springfield, PA 19064For SaleMLS ID #PADE2126130, Ms. Annette Fenning, BHHS Fox & Roach-West Chester. Bright MLS
- $499,9003 bd2 ba1.6k sqft615 N Hills Ave, Glenside, PA 19038For SaleMLS ID #PAMC2194258, Lydia Vessels, Coldwell Banker Hearthside Realtors. Bright MLS
- $385,9003 bd2 ba1.3k sqft2806 Anzac Ave, Abington, PA 19001For SaleMLS ID #PAMC2194552, Albert Cianfarini, RE/MAX Regency Realty. Bright MLS
- $539,9004 bd3 ba1.5k sqft215 Parkview Dr, Broomall, PA 19008For SaleMLS ID #PADE2124788, William Joos, Century 21 All Elite Inc-Brookhaven. Bright MLS
- $345,0004 bd3 ba1.2k sqft3773 Bridgewater Rd, Brookhaven, PA 19015For SaleMLS ID #PADE2124824, Alex Lam, EXIT Elevate Realty. Bright MLS
- $575,0003 bd2 ba1.7k sqft3558 Sawmill Rd, Newtown Square, PA 19073For SaleMLS ID #PADE2122708, Meghan Chorin, Compass RE. Bright MLS
- $384,9904 bd2 ba1.6k sqft157 Walnut St, Westville, NJ 08093For SaleMLS ID #NJGL2079168, Taz Gurcanli, HomeSmart First Advantage Realty. Bright MLS
- $404,9003 bd3 ba1.2k sqft304 Woodlawn Ter, Collingswood, NJ 08108For SaleMLS ID #NJCD2127754, Francesco Pullella, HOF Realty. Bright MLS
