Charming 3-Bedroom Split-Level with Room to Grow Steps from Springfield Country Club Welcome home to this beautifully maintained 3-bedroom, 1 full & 2 half bath split-level, offering comfort, character, and space to entertain. Enjoy peaceful, unobstructed views year-round from the large enclosed four-season porch, complete with an adjoining deck for additional outdoor living space. Relax in a private backyard with no rear neighbors. The lower level features a spacious family room with a cozy fireplace and wet bar — perfect for hosting family and friends. A full attic offers exciting potential for a fourth bedroom or additional living space, ready to suit your needs. Original hardwood floors run throughout the main living and dining areas, with exposed hardwood in two of the three upstairs bedrooms — a beautiful, timeless feature ready to be enjoyed or refinished to your taste. Outside, a level lawn provides a great space for play or gardening, complemented by a large 2-car detached garage with a storage loft above. Major Updates Already Done For You ● New roof (2025) ● New AC & heating system (2026) Unbeatable Location: just a short walk to Springfield Country Club, featuring an on-site hotel, spa, restaurant, bar, public golf course, and seasonal pool — resort-style living right outside your door. Located within the highly rated Springfield School District, this home is also an excellent choice for families. This is a rare opportunity to own a well-cared-for home in a premier location. Schedule your showing today!
Under contract
Price cut: $14.9K (8/29)
$585,000
516 Wesley Rd, Springfield, PA 19064
3beds
2,046sqft
Single Family Residence
Built in 1955
0.26 Acres Lot
$570,500 Zestimate®
$286/sqft
$-- HOA
What's special
- 31 days
- 2,050
- 56
Likely to sell faster than
Zillow last checked:
Listing updated:
Listed by:
Karen Galese 610-283-2248,
RE/MAX Main Line-West Chester 6106922228
Source: Bright MLS,MLS#: PADE2121992
Facts & features
Interior
Bedrooms & bathrooms
- Bedrooms: 3
- Bathrooms: 3
- Full bathrooms: 1
- 1/2 bathrooms: 2
Rooms
- Room types: Living Room, Dining Room, Kitchen, Family Room, Other
Dining room
- Level: Main
Family room
- Features: Fireplace - Other
- Level: Lower
Kitchen
- Level: Main
Living room
- Level: Main
Other
- Level: Main
Heating
- Baseboard, Natural Gas
Cooling
- Central Air, Electric
Appliances
- Included: Gas Water Heater
- Laundry: Lower Level
Features
- Flooring: Carpet, Hardwood
- Has basement: No
- Number of fireplaces: 1
- Fireplace features: Brick
Interior area
- Total structure area: 2,046
- Total interior livable area: 2,046 sqft
- Finished area above ground: 2,046
- Finished area below ground: 0
Property
Parking
- Total spaces: 6
- Parking features: Garage Faces Front, Oversized, Asphalt, Detached
- Garage spaces: 6
- Has uncovered spaces: Yes
Accessibility
- Accessibility features: None
Features
- Levels: Multi/Split,Three
- Stories: 3
- Pool features: None
Lot
- Size: 0.26 Acres
- Dimensions: 73.00 x 155.00
Details
- Additional structures: Above Grade, Below Grade
- Parcel number: 42000752600
- Zoning: RESI
- Special conditions: Standard
Construction
Type & style
- Home type: SingleFamily
- Property subtype: Single Family Residence
Materials
- Brick
- Foundation: Block
Condition
- Very Good
- New construction: No
- Year built: 1955
Utilities & green energy
- Sewer: Public Sewer
- Water: Public
Community & HOA
Community
- Subdivision: Dream Valley
HOA
- Has HOA: No
Location
- Region: Springfield
- Municipality: SPRINGFIELD TWP
Financial & listing details
- Price per square foot: $286/sqft
- Tax assessed value: $279,630
- Annual tax amount: $8,678
- Date on market: 8/19/2026
- Listing agreement: Exclusive Right To Sell
- Listing terms: Cash,Conventional
- Ownership: Fee Simple
Estimated market value
$570,500
$542,000 - $599,000
$3,635/mo
Price history
| Date | Event | Price |
|---|---|---|
| 9/8/2026 | Contingent | $585,000$286/sqft |
Source:  Bright MLS #PADE2121992 Report a problem Bright MLS #PADE2121992 Report a problem | ||
| 8/29/2026 | Price change | $585,000-2.5%$286/sqft |
Source: Bright MLS #PADE2121992 Report a problem | ||
| 8/19/2026 | Listed for sale | $599,900$293/sqft |
Source: Bright MLS #PADE2121992 Report a problem | ||
Public tax history
| Year | Property taxes | Tax assessment |
|---|---|---|
| 2026 | $8,679 +5.8% | $279,630 |
| 2025 | $8,203 +4.4% | $279,630 |
| 2024 | $7,860 +3.9% | $279,630 |
| 2023 | $7,568 +2.2% | $279,630 |
| 2022 | $7,404 +0.4% | $279,630 |
| 2021 | $7,375 +699.8% | $279,630 +65.6% |
| 2020 | $922 -87.7% | $168,840 |
| 2019 | $7,471 +1.4% | $168,840 |
| 2018 | $7,365 +694.8% | $168,840 |
| 2017 | $927 | $168,840 |
| 2016 | $927 | $168,840 |
| 2015 | $927 | $168,840 |
| 2014 | $927 +2.8% | $168,840 |
| 2013 | $902 +2.8% | $168,840 |
| 2012 | $877 +0.3% | $168,840 |
| 2011 | $875 | $168,840 |
| 2010 | $875 +9.7% | $168,840 |
| 2009 | $798 | $168,840 |
| 2008 | $798 +8.3% | $168,840 |
| 2007 | $736 -2% | $168,840 |
| 2006 | $751 | $168,840 |
| 2005 | $751 | $168,840 |
| 2004 | $751 +8.5% | $168,840 |
| 2003 | $692 +7.9% | $168,840 |
| 2002 | $642 | $168,840 |
| 2000 | $642 | $168,840 |
Find assessor info on the county website
Monthly payment
Est. payment
Payment breakdown
Explore the cost of this home by adjusting the details. Changes won't be saved.Climate risks
Neighborhood: 19064
Nearby schools
Schools provided by the listing agent
- District: Springfield
Source: Bright MLS. This data may not be complete. We recommend contacting the local school district to confirm school assignments for this home.
Similar homes
- $525,0003 bd3 ba1.7k sqft505 Vernon Rd, Springfield, PA 19064For Sale
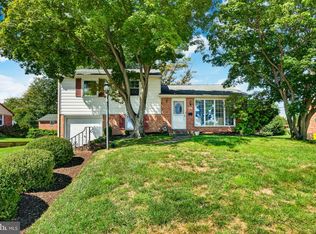
 MLS ID #PADE2123974, Nicole Abbott, LPT Realty, LLC. Bright MLS
 - $--4 bd3 ba2.2k sqft510 Hawarden Rd, Springfield, PA 19064Auction
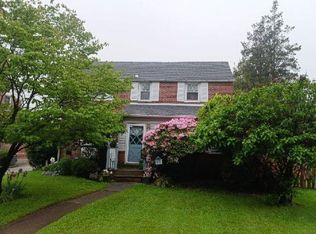 Auction.com 2
 - $599,9004 bd3 ba2k sqft521 W Woodland Ave, Springfield, PA 19064For Sale
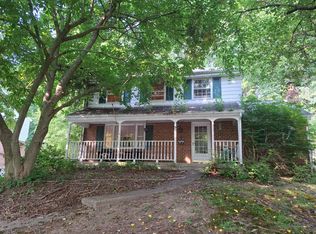 MLS ID #PADE2121958, Daniel Oliver, Realty Mark Cityscape-King of Prussia. Bright MLS
 - $599,9003 bd2 ba1.8k sqft125 W Thompson Ave, Springfield, PA 19064For Sale
 MLS ID #PADE2122524, Jamier Hughes, Elite Level Realty. Bright MLS
 - $635,0004 bd4 ba2.7k sqft76 Snyder Ln, Springfield, PA 19064For SaleMLS ID #PADE2122548, Mike Bottaro, Homestarr Realty. Bright MLS
- $549,0004 bd3 ba2.2k sqft324 Valley View Rd, Springfield, PA 19064For SaleMLS ID #PADE2123070, MD Ahasanul Khan, BHHS Fox&Roach-Newtown Square. Bright MLS
- $525,0003 bd2 ba1.8k sqft77 Forest Rd, Springfield, PA 19064For SaleMLS ID #PADE2121380, Maria Doyle, Compass RE. Bright MLS
- $529,9003 bd2 ba1.7k sqft442 Thatcher Rd, Springfield, PA 19064For SaleMLS ID #PADE2122638, Christine Langdon, BHHS Fox & Roach Wayne-Devon. Bright MLS
- $499,9004 bd2 ba1.5k sqft112 Ashwood Rd, Springfield, PA 19064For SaleMLS ID #PADE2123074, Beth Bukata, Compass RE. Bright MLS
- $675,0004 bd3 ba2.1k sqft474 Doe Run Ln, Springfield, PA 19064For SaleMLS ID #PADE2122842, Maria Doyle, Compass RE. Bright MLS
- $599,9996 bd5 ba2.7k sqft200 W Springfield Rd, Springfield, PA 19064For SaleMLS ID #PADE2120122, Larry McQuaid, Keller Williams Real Estate - Media. Bright MLS
- $475,0003 bd3 ba2.7k sqft55 N State Rd, Springfield, PA 19064For SaleMLS ID #PADE2122718, Darcy Scollin, OCF Realty LLC - Philadelphia. Bright MLS
- $474,9003 bd2 ba1.6k sqft107 S Norwinden Dr, Springfield, PA 19064For SaleMLS ID #PADE2123680, Holly Goodman, Duffy Real Estate-Narberth. Bright MLS
- $529,9994 bd2 ba1.8k sqft610 Saxer Ave, Springfield, PA 19064For SaleMLS ID #PADE2114428, Chris Carr, HomeZu. Bright MLS
- $600,0004 bd3 ba2.3k sqft308 Copples Ln, Wallingford, PA 19086For SaleMLS ID #PADE2123038, Diane McCrossan, Long & Foster Real Estate, Inc.. Bright MLS
- $525,0003 bd1 ba1.6k sqft2116 Boxwood Dr, Broomall, PA 19008For SaleMLS ID #PADE2123944, Carmine Rauso, Keller Williams Main Line. Bright MLS
- $715,0004 bd3 ba2.3k sqft919 Penn Valley Rd, Media, PA 19063For SaleMLS ID #PADE2122170, Sandra McCulley, BHHS Fox & Roach-Media. Bright MLS
- $549,9003 bd3 ba2.3k sqft104B Jay Aly, Media, PA 19063For SaleMLS ID #PADE2123958, Martino Picariello, KW Empower. Bright MLS
- $500,0003 bd1 ba1.8k sqft2135 Maclarie Ln, Broomall, PA 19008For SaleMLS ID #PADE2122012, Tom Toole III, RE/MAX Main Line-West Chester. Bright MLS
