Cute and Cozy Brick Cape Cod with a One Car Garage connected by a Breezeway Porch and a Huge Fenced In Yard (Lot Size .27 acre). This humble abode needs updating, but it's priced accordingly and worth it in this neighborhood located in the Heart of Springfield. Great Bones and recent infrastructure updates such as the roof which is approximately 2-3 years old, gas heater and central air (2023), and the gas hot water heater (2021). The first floor features the spacious living room, formal dining room, kitchen, one bedroom, and a convenient powder room. The second floor features two spacious bedrooms, the hall bathroom, and eave storage. The basement is semi-finished with a recreation room, and the laundry and utility room. This was a very happy home occupied by the original owners, and now it's your turn to continue the happy memories and make this sweat equity gem yours. It's a fantastic opportunity with loads of potential, and you'll love the corner property setting. If you know Springfield, you know that this is exactly where you want to be, and the friendly neighborhood with convenient access to everything is exactly want you want for the long term. Every dollar invested will reap the long term benefits of equity and appreciation, but you also get to live in it and enjoy the experience of being a happy homeowner. This is not just a house, it's a home ! It's ready for you to take it over and bring it back to it's original glory with modern updates and many years of happy memories. The bonus features of this wonderful property are the huge fenced in yard, the garage with private driveway, the breezeway porch, the corner property setting, and the updated major systems. Welcome Home !
For sale
$409,900
400 Harwicke Rd, Springfield, PA 19064
3beds
1,259sqft
Single Family Residence
Built in 1951
0.27 Acres Lot
$401,600 Zestimate®
$326/sqft
$-- HOA
What's special
Huge fenced in yardBrick cape codCorner property settingGarage with private drivewayLaundry and utility roomBreezeway porchFormal dining room
- 6 days
- 1,840
- 83
Likely to sell faster than
Zillow last checked:
Listing updated:
Listed by:
Brian Kane 610-639-4679,
RE/MAX Preferred - Newtown Square (610) 325-4100
Source: Bright MLS,MLS#: PADE2126592
Facts & features
Interior
Bedrooms & bathrooms
- Bedrooms: 3
- Bathrooms: 2
- Full bathrooms: 1
- 1/2 bathrooms: 1
- Main level bathrooms: 1
- Main level bedrooms: 1
Rooms
- Room types: Living Room, Dining Room, Kitchen, Laundry, Recreation Room, Utility Room
Dining room
- Level: Main
Kitchen
- Level: Main
Laundry
- Level: Lower
Living room
- Level: Main
Recreation room
- Level: Lower
Utility room
- Level: Lower
Heating
- Forced Air, Natural Gas
Cooling
- Central Air, Electric
Appliances
- Included: Dryer, Oven/Range - Gas, Refrigerator, Washer, Gas Water Heater
- Laundry: In Basement, Laundry Room
Features
- Plaster Walls
- Flooring: Hardwood, Carpet
- Basement: Partially Finished
- Has fireplace: No
Interior area
- Total structure area: 1,259
- Total interior livable area: 1,259 sqft
- Finished area above ground: 1,259
Property
Parking
- Total spaces: 3
- Parking features: Garage Faces Front, Asphalt, Private, Attached, Driveway
- Attached garage spaces: 1
- Uncovered spaces: 2
- Details: Garage Sqft: 280
Accessibility
- Accessibility features: None
Features
- Levels: One and One Half
- Stories: 1.5
- Patio & porch: Breezeway, Porch
- Pool features: None
- Fencing: Split Rail
Lot
- Size: 0.27 Acres
- Dimensions: 60.90 x 159.61
- Features: Level, Suburban
Details
- Additional structures: Above Grade
- Parcel number: 42000239300
- Zoning: RESIDENTIAL
- Special conditions: Standard
Construction
Type & style
- Home type: SingleFamily
- Architectural style: Cape Cod
- Property subtype: Single Family Residence
Materials
- Brick
- Foundation: Concrete Perimeter
- Roof: Asphalt,Shingle
Condition
- Below Average
- New construction: No
- Year built: 1951
Utilities & green energy
- Electric: 100 Amp Service
- Sewer: Public Sewer
- Water: Public
Community & HOA
Community
- Subdivision: None Available
HOA
- Has HOA: No
Location
- Region: Springfield
- Municipality: SPRINGFIELD TWP
Financial & listing details
- Price per square foot: $326/sqft
- Tax assessed value: $273,360
- Annual tax amount: $8,663
- Date on market: 10/28/2026
- Listing agreement: Exclusive Right To Sell
- Listing terms: Cash,Conventional
- Inclusions: Refrigerator, Washer, And Dryer, All In As-is Condition And Of No Monetary Value.
- Ownership: Fee Simple
Estimated market value
$401,600
$382,000 - $422,000
$2,965/mo
Price history
| Date | Event | Price |
|---|---|---|
| 10/28/2026 | Listed for sale | $409,900$326/sqft |
Source:  Bright MLS #PADE2126592 Report a problem | ||
Public tax history
| Year | Property taxes | Tax assessment |
|---|---|---|
| 2026 | $8,484 +5.8% | $273,360 |
| 2025 | $8,019 +4.4% | $273,360 |
| 2024 | $7,683 +3.9% | $273,360 |
| 2023 | $7,398 +2.2% | $273,360 |
| 2022 | $7,238 +0.4% | $273,360 |
| 2021 | $7,209 +831.9% | $273,360 +93% |
| 2020 | $774 -87.7% | $141,660 |
| 2019 | $6,269 +1.4% | $141,660 |
| 2018 | $6,179 +694.8% | $141,660 |
| 2017 | $777 -2% | $141,660 |
| 2016 | $793 | $141,660 |
| 2015 | $793 | $141,660 |
| 2014 | $793 +2.8% | $141,660 |
| 2013 | $772 +2.8% | $141,660 |
| 2012 | $751 +2.3% | $141,660 |
| 2011 | $734 | $141,660 |
| 2010 | $734 +9.7% | $141,660 |
| 2009 | $669 | $141,660 |
| 2008 | $669 +6.1% | $141,660 |
| 2007 | $630 | $141,660 |
| 2006 | $630 | $141,660 |
| 2005 | $630 | $141,660 |
| 2004 | $630 +8.5% | $141,660 |
| 2003 | $581 +7.9% | $141,660 |
| 2002 | $538 | $141,660 |
| 2000 | $538 | $141,660 |
Find assessor info on the county website
Monthly payment
Est. payment
Payment breakdown
Explore the cost of this home by adjusting the details. Changes won't be saved.Climate risks
Neighborhood: 19064
Nearby schools
Schools provided by the listing agent
- Middle: Richardson
- High: Springfield
- District: Springfield
Source: Bright MLS. This data may not be complete. We recommend contacting the local school district to confirm school assignments for this home.
Similar homes
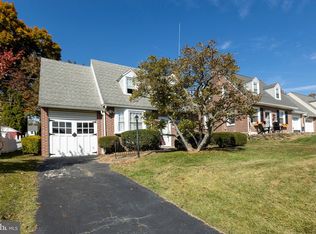
- $425,0003 bd1 ba1.1k sqft232 Ivy Rock Ln, Havertown, PA 19083For Sale
 MLS ID #PADE2126720, Patrick Egan, Egan Real Estate. Bright MLS
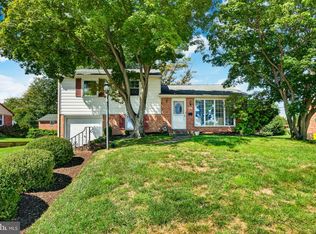
- $525,0003 bd3 ba1.7k sqft505 Vernon Rd, Springfield, PA 19064For Sale
 MLS ID #PADE2123974, Nicole Abbott, LPT Realty, LLC. Bright MLS
- $375,0003 bd2 ba1.5k sqft546 Arlington Ave, Milmont Park, PA 19033For Sale
 MLS ID #PADE2116320, William Holder, Real of Pennsylvania. Bright MLS
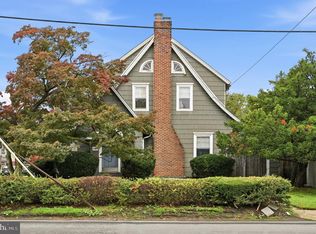
- $314,9003 bd2 ba1.6k sqft604 S Oak Ln, Clifton Heights, PA 19018For Sale
 MLS ID #PADE2125972, Jeff O'Neill, EXP Realty, LLC. Bright MLS
- $399,9992 bd2 ba1.5k sqft855 Martin Ave, Bryn Mawr, PA 19010For SaleMLS ID #PADE2118882, Tom Toole III, RE/MAX Main Line - West Chester. Bright MLS
- $414,9003 bd2 ba1.8k sqft733 Main St, Upland, PA 19015For SaleMLS ID #PADE2119330, Ken Van Every, Keller Williams Realty Wilmington. Bright MLS
- $449,9003 bd1 ba1.2k sqft20 N Malin Rd, Broomall, PA 19008For SaleMLS ID #PADE2122304, Christian Will, Keller Williams Elite. Bright MLS
- $299,9003 bd2 ba1.6k sqft1008 Kedron Ave, Morton, PA 19070For SaleMLS ID #PADE2124904, Mr. Matthew Fetick, EXP Realty, LLC. Bright MLS
- $340,0004 bd1 ba1.2k sqft824 Quince Ln, Secane, PA 19018For SaleMLS ID #PADE2119100, Rob Lawrence, VRA Realty. Bright MLS
- $479,9003 bd2 ba1.1k sqft3315 Rodney Dr, Newtown Square, PA 19073For SaleMLS ID #PADE2125420, Norm Andrews, RE/MAX Preferred - Newtown Square. Bright MLS
- $519,9004 bd3 ba1.5k sqft215 Parkview Dr, Broomall, PA 19008For SaleMLS ID #PADE2124788, William Joos, Century 21 All Elite Inc-Brookhaven. Bright MLS
- $345,0004 bd3 ba1.2k sqft3773 Bridgewater Rd, Brookhaven, PA 19015For SaleMLS ID #PADE2124824, Alex Lam, EXIT Elevate Realty. Bright MLS
- $235,0002 bd2 ba1.1k sqft208 Rosewood Ave, Aldan, PA 19018For SaleMLS ID #PADE2126776, Suzi Miller, Keller Williams Real Estate - Media. Bright MLS
- $399,9003 bd3 ba1.1k sqft5 Devon Rd, Wilmington, DE 19809For SaleMLS ID #DENC2108952, Michael Wilson, BHHS Fox & Roach-Greenville. Bright MLS
- $395,0003 bd3 ba1.5k sqft3 Circle Ave, West Chester, PA 19382For SaleMLS ID #PACT2137182, Mr. Gary A Mercer SR., LPT Realty, LLC. Bright MLS
- $379,0003 bd2 ba1.5k sqft704 Hill Rd, Philadelphia, PA 19128For SaleMLS ID #PAPH2675026, Christine Ertz, Real of Pennsylvania. Bright MLS
- $289,0003 bd2 ba1.4k sqft44 Maplewood Ave, Carneys Pt, NJ 08069For SaleMLS ID #NJSA2020614, Sue Ann Leighty, Keller Williams Hometown. Bright MLS
- $319,9003 bd2 ba1.6k sqft309 Printz Ave, Essington, PA 19029For SaleMLS ID #PADE2125468, Dylan Terenick, BHHS Fox & Roach-Media. Bright MLS
- $280,0002 bd1 ba1.1k sqft2338 Poe Rd, Secane, PA 19018For SaleMLS ID #PADE2122826, Linda Burress, Crown Homes Real Estate. Bright MLS
- $449,0003 bd2 ba1.4k sqft3027 Crescent Ave, Lafayette Hill, PA 19444For SaleMLS ID #PAMC2193798, Lori-Nan Engler, Redfin Corporation. Bright MLS
