Welcome to 1008 Kedron Ave, the opportunity awaits! This detached split-style home offers 3 bedrooms, 1.5 baths, and a spacious fenced backyard with plenty of possibilities. Major mechanical updates, including the roof, heater, and central air, were completed in 2017. The driveway side-entry leads into the laundry/utility room with convenient powder room access. The lower living area provides access to the one-car garage. A few steps up, the kitchen features gas cooking and ample storage, while the adjoining dining and living rooms offer hardwood floors and ample windows. Hardwood floors continue upstairs to 3 bedrooms and a full bath with a shower stall. Two closets and easy attic access provide additional storage. Walkable to the Morton Regional Rail station, the quintessential delco breakfast spot “the coffee station” and plenty of other places to explore nearby. Offering space, a desirable location, and updated major systems, this home provides an opportunity to make it your own. Property is being sold strictly as-is. Buyer is responsible for satisfying all township use and occupancy requirements. Schedule your showing today!
For sale
$299,900
1008 Kedron Ave, Morton, PA 19070
3beds
1,640sqft
Single Family Residence
Built in 1970
9,583 Square Feet Lot
$311,000 Zestimate®
$183/sqft
$-- HOA
What's special
One-car garageDetached split-style homeSpacious fenced backyardConvenient powder room accessEasy attic accessDriveway side-entryAmple storage
- 7 days
- 2,089
- 224
Likely to sell faster than
Zillow last checked:
Listing updated:
Listed by:
Mr. Matthew Fetick 610-427-4420,
EXP Realty, LLC 888-397-7352,
Co-Listing Agent: Stacy D Gloster 484-680-4319,
EXP Realty, LLC
Source: Bright MLS,MLS#: PADE2124904
Facts & features
Interior
Bedrooms & bathrooms
- Bedrooms: 3
- Bathrooms: 2
- Full bathrooms: 1
- 1/2 bathrooms: 1
Rooms
- Room types: Living Room, Dining Room, Primary Bedroom, Bedroom 2, Bedroom 3, Kitchen, Full Bath, Half Bath
Primary bedroom
- Features: Ceiling Fan(s), Flooring - Carpet
- Level: Upper
Bedroom 2
- Features: Flooring - Wood
- Level: Upper
Bedroom 3
- Features: Flooring - Wood
- Level: Upper
Dining room
- Features: Formal Dining Room, Flooring - Wood
- Level: Main
Other
- Features: Bathroom - Stall Shower
- Level: Upper
Half bath
- Level: Lower
Kitchen
- Features: Eat-in Kitchen, Flooring - Tile/Brick
- Level: Main
Living room
- Level: Main
Heating
- Forced Air, Natural Gas
Cooling
- Central Air, Natural Gas
Appliances
- Included: Built-In Range, Gas Water Heater
- Laundry: Lower Level
Features
- Formal/Separate Dining Room, Eat-in Kitchen, Cedar Closet(s), Bathroom - Stall Shower
- Flooring: Wood, Tile/Brick, Carpet
- Basement: Full
- Has fireplace: No
Interior area
- Total structure area: 1,640
- Total interior livable area: 1,640 sqft
- Finished area above ground: 1,640
- Finished area below ground: 0
Property
Parking
- Total spaces: 3
- Parking features: Garage Faces Front, Inside Entrance, Driveway, Attached
- Attached garage spaces: 1
- Uncovered spaces: 2
Accessibility
- Accessibility features: None
Features
- Levels: Multi/Split,One and One Half
- Stories: 1.5
- Pool features: None
Lot
- Size: 9,583 Square Feet
- Features: Front Yard, SideYard(s), Rear Yard
Details
- Additional structures: Above Grade, Below Grade
- Parcel number: 38040135700
- Zoning: RES
- Special conditions: Standard
Construction
Type & style
- Home type: SingleFamily
- Property subtype: Single Family Residence
Materials
- Brick
- Foundation: Other
- Roof: Pitched,Shingle
Condition
- Good
- New construction: No
- Year built: 1970
Utilities & green energy
- Electric: Circuit Breakers
- Sewer: Public Sewer
- Water: Public
Community & HOA
Community
- Subdivision: Morton
HOA
- Has HOA: No
Location
- Region: Morton
- Municipality: RIDLEY TWP
Financial & listing details
- Price per square foot: $183/sqft
- Tax assessed value: $200,920
- Annual tax amount: $8,320
- Date on market: 10/8/2026
- Listing agreement: Exclusive Right To Sell
- Ownership: Fee Simple
Estimated market value
$311,000
$295,000 - $327,000
$2,405/mo
Price history
| Date | Event | Price |
|---|---|---|
| 10/8/2026 | Listed for sale | $299,900+59.5%$183/sqft |
Source:  Bright MLS #PADE2124904 Report a problem Bright MLS #PADE2124904 Report a problem | ||
| 8/19/2016 | Sold | $188,000$115/sqft |
Source: Public Record Report a problem | ||
Public tax history
| Year | Property taxes | Tax assessment |
|---|---|---|
| 2026 | $8,049 +13% | $200,920 |
| 2025 | $7,122 +2.1% | $200,920 |
| 2024 | $6,976 +4.5% | $200,920 |
| 2023 | $6,673 +3.3% | $200,920 |
| 2022 | $6,459 | $200,920 |
| 2021 | $6,459 +1050.5% | $200,920 +95.4% |
| 2020 | $561 -1.5% | $102,800 |
| 2019 | $570 -89.9% | $102,800 |
| 2018 | $5,630 +898% | $102,800 |
| 2017 | $564 | $102,800 |
| 2016 | $564 | $102,800 |
| 2015 | $564 | $102,800 |
| 2014 | $564 +2.8% | $102,800 |
| 2013 | $549 +2.8% | $102,800 |
| 2012 | $534 +0.3% | $102,800 |
| 2011 | $533 +2% | $102,800 |
| 2010 | $522 +7.5% | $102,800 |
| 2009 | $486 | $102,800 |
| 2008 | $486 +8.3% | $102,800 |
| 2007 | $448 -2% | $102,800 |
| 2006 | $457 | $102,800 |
| 2005 | $457 | $102,800 |
| 2004 | $457 +8.5% | $102,800 |
| 2003 | $421 +7.9% | $102,800 |
| 2002 | $391 | $102,800 |
| 2000 | $391 | $102,800 |
Find assessor info on the county website
Monthly payment
Est. payment
Payment breakdown
Explore the cost of this home by adjusting the details. Changes won't be saved.Climate risks
Neighborhood: 19070
Nearby schools
Schools provided by the listing agent
- Middle: Ridley
- High: Ridley
- District: Ridley
Source: Bright MLS. This data may not be complete. We recommend contacting the local school district to confirm school assignments for this home.


Similar homes
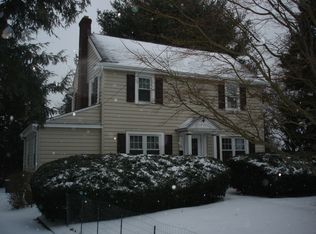
- $299,9993 bd2 ba1.6k sqft419 Gorsuch St, Folsom, PA 19033For Sale
 MLS ID #PADE2121338, Joe Darrah, KW Empower. Bright MLS
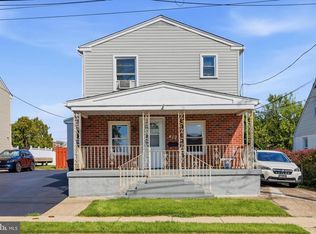
 - $279,9004 bd2 ba1.6k sqft228 Hoffman Rd, Ridley Park, PA 19078For Sale
 MLS ID #PADE2124998, Mark Barone, CG Realty, LLC. Bright MLS
 - $275,0003 bd2 ba1.5k sqft907 Hancock St, Milmont Park, PA 19033For Sale
 MLS ID #PADE2119172, Beth Endrizzi, Long & Foster Real Estate, Inc.. Bright MLS
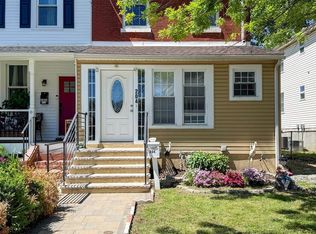
 - $318,9003 bd3 ba1.6k sqft204 Barker Ave, Sharon Hill, PA 19079For Sale
 MLS ID #PADE2115258, Tony Letizia, VRA Realty. Bright MLS
 - $324,9903 bd1 ba1.8k sqft214-216 Beech Rd, Wallingford, PA 19086For SaleMLS ID #PADE2122796, Matt Gorham, Keller Williams Real Estate -Exton. Bright MLS
- $280,0002 bd1 ba1k sqft54 Fairview Ave, Clifton Heights, PA 19018For SaleMLS ID #PADE2121942, Tom Toole III, RE/MAX Main Line - West Chester. Bright MLS
- $375,0004 bd1 ba1.2k sqft824 Quince Ln, Secane, PA 19018For SaleMLS ID #PADE2119100, Rob Lawrence, VRA Realty. Bright MLS
- $289,9003 bd2 ba1.1k sqft5360 Delmar Rd, Clifton Heights, PA 19018For SaleMLS ID #PADE2123442, Kristine McKee, BHHS Fox&Roach-Newtown Square. Bright MLS
- $299,8904 bd2 ba1.8k sqft39 Watkins Ave, Woodbury, NJ 08096For SaleMLS ID #NJGL2077426, Tom Duffy, Keller Williams Realty - Washington Township. Bright MLS
- $258,0003 bd1 ba1.1k sqft266 Childs Ave, Drexel Hill, PA 19026For SaleMLS ID #PADE2123086, Samantha Sammons, Keller Williams Real Estate-Langhorne. Bright MLS
- $355,0004 bd3 ba1.2k sqft3773 Bridgewater Rd, Brookhaven, PA 19015For SaleMLS ID #PADE2124824, Alex Lam, EXIT Elevate Realty. Bright MLS
- $269,9003 bd2 ba1.4k sqft231 W Wyncliffe Ave, Clifton Heights, PA 19018For SaleMLS ID #PADE2120976, Chris McGarry, Coldwell Banker Realty. Bright MLS
- $284,9003 bd2 ba1.1k sqft5157 Westley Dr, Clifton Heights, PA 19018For SaleMLS ID #PADE2122286, Kevin Gallagher, RE/MAX Town & Country. Bright MLS
- $299,0003 bd1 ba1.2k sqft27 5th Ave, Mount Ephraim, NJ 08059For SaleMLS ID #NJCD2125654, Rosemary Colamesta, Weichert Realtors-Medford. Bright MLS
- $320,0004 bd2 ba1.7k sqft7441 Rogers Ave, Upper Darby, PA 19082For SaleMLS ID #PADE2121872, Kevin Le, Realty Mark Associates-CC. Bright MLS
- $312,5003 bd2 ba1.3k sqft347 Marion Ave, Westville, NJ 08093For SaleMLS ID #NJGL2078140, Mehdi Raza, Smires & Associates. Bright MLS
- $294,9003 bd1 ba1.4k sqft134 Kings Hwy, Mount Royal, NJ 08061For SaleMLS ID #NJGL2075730, Nicholas Versaggi, EXP Realty, LLC. Bright MLS
- $245,0004 bd2 ba1.5k sqft313 Seminole St, Lester, PA 19029For SaleMLS ID #PADE2122514, Joanne Pace, CG Realty, LLC. Bright MLS
- $315,0003 bd1 ba1.6k sqft499 Eldridges Hill Rd, Pilesgrove, NJ 08098For SaleMLS ID #NJSA2019696, Kim Foster, Weichert Realtors-Turnersville. Bright MLS
- $299,7775 bd2 ba1.8k sqft242 Trenton Ave, Laurel Springs, NJ 08021For SaleMLS ID #NJCD2128258, Michael Fingerman, HomeSmart First Advantage Realty. Bright MLS
