Welcome home to this spacious 3-bedroom, 2-full-bath property offering a flexible floor plan and plenty of room to settle in and make it your own. A covered front porch creates a warm first impression and provides a comfortable place to enjoy your morning coffee or relax at the end of the day. Parking is a standout feature, with two driveways—one shared and one private—providing off-street parking for at least six vehicles. Inside, the bright living room is filled with natural light and flows easily into the dining area and kitchen. The kitchen features wood cabinetry, ample counter space, recessed lighting, and a breakfast bar for casual meals or conversation while dinner is being prepared. The main level includes a versatile bedroom that could also serve as a home office, guest room, playroom, or hobby space. A full bathroom with a tiled walk-in shower and a separate laundry area add everyday convenience and create the possibility of first-floor living. At the rear of the home, a spacious family room offers a second living area with updated flooring, recessed lighting, generous windows, and French doors leading to the patio and backyard. This inviting space is ideal for entertaining, movie nights, game days, or simply relaxing with family and friends. Upstairs, you will find two additional bedrooms, a second full bathroom with a tub and tiled surround, and a large walk-in closet offering excellent storage. The basement provides additional space for storage and household needs. Outside, the level backyard offers room for grilling, gardening, pets, play, and outdoor gatherings. A concrete patio and storage shed add to the home’s functionality. Located in the Folsom section of Ridley Township, the home is close to shopping, restaurants, grocery stores, parks, schools, and everyday services along MacDade Boulevard and Route 420. Convenient access to I-95, I-476, and nearby SEPTA service makes travel to Center City Philadelphia, Philadelphia International Airport, Media, Springfield, and surrounding Delaware County communities easy. Buses within walking distance and regional rail lines less than a mile away. With two living areas, a first-floor bedroom, two full bathrooms, main-level laundry, basement storage, a spacious yard, and parking for at least six cars, this home offers comfort, flexibility, and convenience in a welcoming neighborhood setting.
For sale
$299,999
419 Gorsuch St, Folsom, PA 19033
3beds
1,605sqft
Single Family Residence
Built in 1948
5,227 Square Feet Lot
$296,200 Zestimate®
$187/sqft
$-- HOA
What's special
Flexible floor planGenerous windowsCovered front porchRecessed lightingAmple counter spaceSeparate laundry areaUpdated flooring
- 73 days
- 1,908
- 184
Likely to sell faster than
Zillow last checked:
Listing updated:
Listed by:
Joe Darrah 215-450-9916,
KW Empower 215-627-3500,
Listing Team: The Toll Group, Co-Listing Team: The Toll Group,Co-Listing Agent: Kevin R Toll 610-609-1096,
KW Empower
Source: Bright MLS,MLS#: PADE2121338
Facts & features
Interior
Bedrooms & bathrooms
- Bedrooms: 3
- Bathrooms: 2
- Full bathrooms: 2
- Main level bathrooms: 1
- Main level bedrooms: 1
Rooms
- Room types: Living Room, Dining Room, Bedroom 2, Bedroom 3, Kitchen, Family Room, Bedroom 1, Laundry, Bathroom 1, Bathroom 2
Bedroom 1
- Level: Main
- Area: 170 Square Feet
- Dimensions: 17 X 10
Bedroom 2
- Level: Upper
- Area: 90 Square Feet
- Dimensions: 9 X 10
Bedroom 3
- Level: Upper
- Area: 90 Square Feet
- Dimensions: 9 X 10
Bathroom 1
- Level: Main
- Area: 42 Square Feet
- Dimensions: 6 X 7
Bathroom 2
- Level: Upper
- Area: 45 Square Feet
- Dimensions: 5 X 9
Dining room
- Level: Main
- Area: 150 Square Feet
- Dimensions: 10 X 15
Family room
- Level: Main
- Area: 350 Square Feet
- Dimensions: 14 X 25
Kitchen
- Level: Main
- Area: 238 Square Feet
- Dimensions: 14 X 17
Laundry
- Level: Main
- Area: 40 Square Feet
- Dimensions: 5 X 8
Living room
- Level: Main
- Area: 170 Square Feet
- Dimensions: 10 X 17
Heating
- Forced Air, Natural Gas
Cooling
- Central Air, Electric
Appliances
- Included: Microwave, Dishwasher, Refrigerator, Oven/Range - Gas, Gas Water Heater
- Laundry: Main Level, Laundry Room
Features
- Bathroom - Tub Shower, Bathroom - Walk-In Shower, Entry Level Bedroom, Recessed Lighting, Walk-In Closet(s)
- Flooring: Carpet, Hardwood, Ceramic Tile, Laminate
- Basement: Partial,Unfinished
- Number of fireplaces: 1
Interior area
- Total structure area: 1,605
- Total interior livable area: 1,605 sqft
- Finished area above ground: 1,605
- Finished area below ground: 0
Video & virtual tour
Property
Parking
- Total spaces: 6
- Parking features: Asphalt, Private, Shared Driveway, Driveway, Off Street, On Street
- Uncovered spaces: 6
Accessibility
- Accessibility features: None
Features
- Levels: Two
- Stories: 2
- Exterior features: Sidewalks, Street Lights
- Pool features: None
- Fencing: Full,Wood
Lot
- Size: 5,227 Square Feet
- Dimensions: 50.00 x 100.00
Details
- Additional structures: Above Grade, Below Grade
- Parcel number: 38030075900
- Zoning: RESID
- Special conditions: Standard
Construction
Type & style
- Home type: SingleFamily
- Architectural style: Cape Cod
- Property subtype: Single Family Residence
Materials
- Vinyl Siding, Brick
- Foundation: Slab
- Roof: Architectural Shingle,Pitched,Flat
Condition
- New construction: No
- Year built: 1948
Utilities & green energy
- Sewer: Public Sewer
- Water: Public
Community & HOA
Community
- Subdivision: None Available
HOA
- Has HOA: No
Location
- Region: Folsom
- Municipality: RIDLEY TWP
Financial & listing details
- Price per square foot: $187/sqft
- Tax assessed value: $183,280
- Annual tax amount: $7,342
- Date on market: 8/7/2026
- Listing agreement: Exclusive Right To Sell
- Inclusions: Fridge, Washer, Dryer, Family Room Tv All In "as-is" Condition With No Monetary Value
- Ownership: Fee Simple
Estimated market value
$296,200
$281,000 - $311,000
$2,429/mo
Price history
| Date | Event | Price |
|---|---|---|
| 8/7/2026 | Listed for sale | $299,999-9.1%$187/sqft |
Source:  Bright MLS #PADE2121338 Report a problem Bright MLS #PADE2121338 Report a problem | ||
| 6/11/2026 | Listing removed | -- |
Source: Owner Report a problem | ||
| 4/10/2026 | Listed for sale | $330,000+270.8%$206/sqft |
Source: Owner Report a problem | ||
| 5/7/2015 | Sold | $89,000-36.4%$55/sqft |
Source: Public Record Report a problem | ||
| 6/17/1999 | Sold | $140,000$87/sqft |
Source: Public Record Report a problem | ||
Public tax history
| Year | Property taxes | Tax assessment |
|---|---|---|
| 2026 | $7,342 +13% | $183,280 |
| 2025 | $6,497 +2.1% | $183,280 |
| 2024 | $6,364 +4.5% | $183,280 |
| 2023 | $6,087 +3.3% | $183,280 |
| 2022 | $5,892 | $183,280 |
| 2021 | $5,892 +909.7% | $183,280 +71.5% |
| 2020 | $584 -1.5% | $106,850 |
| 2019 | $593 -89.9% | $106,850 |
| 2018 | $5,852 +898% | $106,850 |
| 2017 | $586 -2% | $106,850 |
| 2016 | $598 | $106,850 |
| 2015 | $598 +2% | $106,850 |
| 2014 | $586 +2.8% | $106,850 |
| 2013 | $571 +2.8% | $106,850 |
| 2012 | $555 +0.3% | $106,850 |
| 2011 | $553 +2% | $106,850 |
| 2010 | $542 +7.5% | $106,850 |
| 2009 | $505 | $106,850 |
| 2008 | $505 +6.1% | $106,850 |
| 2007 | $475 | $106,850 |
| 2006 | $475 +2% | $106,850 |
| 2005 | $466 -2% | $106,850 |
| 2004 | $475 +8.5% | $106,850 |
| 2003 | $438 +7.9% | $106,850 |
| 2002 | $406 | $106,850 |
| 2000 | $406 | $106,850 |
Find assessor info on the county website
Monthly payment
Est. payment
Payment breakdown
Explore the cost of this home by adjusting the details. Changes won't be saved.Climate risks
Neighborhood: 19033
Nearby schools
Schools provided by the listing agent
- High: Ridley
- District: Ridley
Source: Bright MLS. This data may not be complete. We recommend contacting the local school district to confirm school assignments for this home.

Similar homes
- $315,0003 bd2 ba1.6k sqft211 Willowbrook Ave, Folsom, PA 19033For Sale
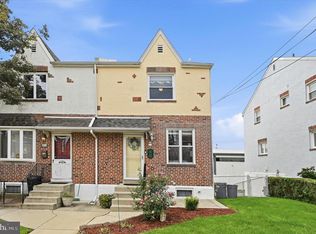
 MLS ID #PADE2124540, Matt Illich, Keller Williams Real Estate - Media. Bright MLS
 - $315,0004 bd2 ba1.5k sqft321 Sycamore Ave, Folsom, PA 19033For Sale
 MLS ID #PADE2120808, Alisha Dauber, Long & Foster Real Estate, Inc.. Bright MLS
 - $275,0003 bd2 ba1.5k sqft907 Hancock St, Milmont Park, PA 19033For Sale
 MLS ID #PADE2119172, Beth Endrizzi, Long & Foster Real Estate, Inc.. Bright MLS
 - $300,0003 bd2 ba1.9k sqft2626 Crozer St, Brookhaven, PA 19015For Sale
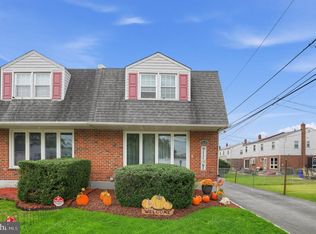 MLS ID #PADE2125974, Karen Bittner-Kight, Coldwell Banker Realty. Bright MLS
 - $349,0003 bd2 ba1.9k sqft864 Cricket Rd, Secane, PA 19018For SaleMLS ID #PADE2125592, Jamie McQuaid, EXP Realty, LLC. Bright MLS
- $325,0002 bd2 ba1.5k sqft2 Myrtle Ave, Ridley Park, PA 19078For SaleMLS ID #PADE2125102, Amy Fizzano Krauter, Fizzano Family of Associates LLC. Bright MLS
- $299,0003 bd2 ba1.3k sqft741 Cricket Ln, Aldan, PA 19018For SaleMLS ID #PADE2121330, Brana Petrongola, CG Realty, LLC. Bright MLS
- $270,0003 bd1 ba1.2k sqft209 Amosland Rd, Holmes, PA 19043For SaleMLS ID #PADE2117424, Benjamin Wong, BHHS Fox & Roach-Blue Bell. Bright MLS
- $265,0003 bd2 ba1.2k sqft411 Crotzer Ave, Folcroft, PA 19032For SaleMLS ID #PADE2122592, Martha Savery, Compass RE. Bright MLS
- $324,9903 bd1 ba1.8k sqft214-216 Beech Rd, Wallingford, PA 19086For SaleMLS ID #PADE2122796, Matt Gorham, Keller Williams Real Estate -Exton. Bright MLS
- $289,9994 bd4 ba1.7k sqft23 E Providence Rd, Yeadon, PA 19050For SaleMLS ID #PADE2120434, Tyhee wolfe, Realty One Group Restore - Collegeville. Bright MLS
- $350,0003 bd1 ba1.8k sqft107 Urban Ave, Norwood, PA 19074For SaleMLS ID #PADE2121726, Naomi Witz, Century 21 Advantage Gold-Trappe. Bright MLS
- $280,0003 bd1 ba1k sqft7 Hurford Pl, Aston, PA 19014For SaleMLS ID #PADE2123836, Tom Toole III, RE/MAX Main Line - West Chester. Bright MLS
- $269,9003 bd2 ba1.1k sqft5303 Gramercy Dr, Clifton Heights, PA 19018For SaleMLS ID #PADE2125244, Steve Di Enno, Keller Williams Real Estate - Media. Bright MLS
- $280,0003 bd2 ba1k sqft129 S Governor Printz Blvd, Lester, PA 19029For SaleMLS ID #PADE2111010, Leon Rapuano, Keller Williams Realty Wilmington. Bright MLS
- $350,0003 bd2 ba1.4k sqft306 Park Ave, Woodbury, NJ 08096For SaleMLS ID #NJGL2079674, Gregory D'Amico, BHHS Fox & Roach - Haddonfield. Bright MLS
- $355,0004 bd3 ba1.2k sqft3773 Bridgewater Rd, Brookhaven, PA 19015For SaleMLS ID #PADE2124824, Alex Lam, EXIT Elevate Realty. Bright MLS
- $399,9003 bd2 ba1.4k sqft319 Powell Rd, Springfield, PA 19064For SaleMLS ID #PADE2124986, Nicole Erickson, Keller Williams Main Line. Bright MLS
- $299,0003 bd1 ba1.2k sqft27 5th Ave, Mount Ephraim, NJ 08059For SaleMLS ID #NJCD2125654, Rosemary Colamesta, Weichert Realtors-Medford. Bright MLS
- $265,0003 bd2 ba1.3k sqft7 Oakley Rd, Upper Darby, PA 19082For SaleMLS ID #PADE2121614, Algernong Allen, KW Empower. Bright MLS
