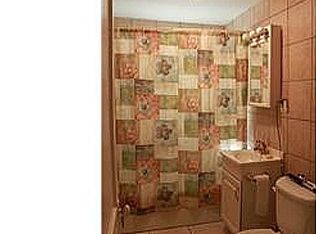
Welcome to 321 Sycamore Avenue in the heart of Folsom! This charming home offers a flexible floor plan with plenty of space to suit your needs. The first floor features a spacious living room, dining room and kitchen with tile flooring, backsplash, built-in pantry and stand alone freezer. The main level also offers an updated full bathroom, a spacious room with sliding glass doors leading to the oversized deck. This versatile space can be used as a family room or a fourth bedroom, depending on your lifestyle needs. The home also offers a convenient first floor laundry room, adding functionality and ease to your daily routine. The second floor offers the spacious primary bedroom with walk-in closet, two additional comfortably sized bedrooms and a full bathroom. Step outside to enjoy the oversized deck, private rear yard, and storage shed. Conveniently located in Ridley School District and just minutes from shopping, restaurants, major roadways, and public transportation, this home offers both comfort and convenience.
For sale
Price cut: $25K (10/1)
$350,000
321 Sycamore Ave, Folsom, PA 19033
4beds
1,567sqft
Single Family Residence
Built in 1911
5,663 Square Feet Lot
$347,500 Zestimate®
$223/sqft
$-- HOA
What's special
Private rear yardStorage shedFlexible floor planDining roomBuilt-in pantryStand alone freezerOversized deck
- 68 days
- 1,871
- 160
Zillow last checked:
Listing updated:
Listed by:
Alisha Dauber 610-812-3525,
Long & Foster Real Estate, Inc. (610) 892-8300,
Co-Listing Agent: Karen M Dauber 610-299-1755,
Long & Foster Real Estate, Inc.
Source: Bright MLS,MLS#: PADE2120808
Facts & features
Interior
Bedrooms & bathrooms
- Bedrooms: 4
- Bathrooms: 2
- Full bathrooms: 2
- Main level bathrooms: 1
- Main level bedrooms: 1
Rooms
- Room types: Living Room, Dining Room, Primary Bedroom, Bedroom 2, Bedroom 3, Bedroom 4, Kitchen, Family Room, Laundry, Bathroom 1, Bathroom 2
Primary bedroom
- Level: Upper
Bedroom 2
- Level: Upper
Bedroom 3
- Level: Upper
Bedroom 4
- Level: Main
Bathroom 1
- Level: Main
Bathroom 2
- Level: Upper
Dining room
- Level: Main
Family room
- Level: Main
Kitchen
- Level: Main
Laundry
- Level: Main
Living room
- Level: Main
Heating
- Hot Water, Natural Gas
Cooling
- None
Appliances
- Included: Electric Water Heater
- Laundry: Laundry Room
Features
- Bathroom - Tub Shower, Bathroom - Walk-In Shower, Ceiling Fan(s), Entry Level Bedroom, Formal/Separate Dining Room, Pantry, Recessed Lighting, Upgraded Countertops
- Flooring: Carpet
- Has basement: No
- Has fireplace: No
Interior area
- Total structure area: 1,567
- Total interior livable area: 1,567 sqft
- Finished area above ground: 1,567
- Finished area below ground: 0
Property
Parking
- Parking features: Driveway, On Street
- Has uncovered spaces: Yes
Accessibility
- Accessibility features: None
Features
- Levels: Two
- Stories: 2
- Pool features: None
Lot
- Size: 5,663 Square Feet
- Dimensions: 60.00 x 100.00
Details
- Additional structures: Above Grade, Below Grade
- Parcel number: 38030257200
- Zoning: RESIDENTIAL
- Special conditions: Standard
Construction
Type & style
- Home type: SingleFamily
- Architectural style: Colonial
- Property subtype: Single Family Residence
Materials
- Vinyl Siding
- Foundation: Concrete Perimeter
Condition
- New construction: No
- Year built: 1911
Utilities & green energy
- Sewer: Public Sewer
- Water: Public
Community & HOA
Community
- Subdivision: None Available
HOA
- Has HOA: No
Location
- Region: Folsom
- Municipality: RIDLEY TWP
Financial & listing details
- Price per square foot: $223/sqft
- Tax assessed value: $193,290
- Annual tax amount: $7,743
- Date on market: 7/31/2026
- Listing agreement: Exclusive Right To Sell
- Inclusions: Washer, Dryer, Refrigerator & Stand Alone Freezer In As-is Condition
- Ownership: Fee Simple
Estimated market value
$347,500
$330,000 - $365,000
$2,602/mo
Price history
| Date | Event | Price |
|---|---|---|
| 10/1/2026 | Price change | $350,000-6.7%$223/sqft |
Source:  Bright MLS #PADE2120808 Report a problem Bright MLS #PADE2120808 Report a problem | ||
| 9/9/2026 | Price change | $375,000-6%$239/sqft |
Source: Bright MLS #PADE2120808 Report a problem | ||
| 8/23/2026 | Price change | $399,000-1.5%$255/sqft |
Source: Bright MLS #PADE2120808 Report a problem | ||
| 7/31/2026 | Listed for sale | $405,000+118.9%$258/sqft |
Source: Bright MLS #PADE2120808 Report a problem | ||
| 8/4/2017 | Sold | $185,000-2.1%$118/sqft |
Source: Public Record Report a problem | ||
| 6/18/2017 | Pending sale | $189,000$121/sqft |
Source: Newtown #6950321 Report a problem | ||
| 5/4/2017 | Price change | $189,000-2.6%$121/sqft |
Source: Newtown #6950321 Report a problem | ||
| 4/24/2017 | Listed for sale | $194,000$124/sqft |
Source: Keller Williams - Newtown #6950321 Report a problem | ||
| 4/22/2017 | Pending sale | $194,000$124/sqft |
Source: Keller Williams - Newtown #6950321 Report a problem | ||
| 4/17/2017 | Price change | $194,000-4.9%$124/sqft |
Source: Keller Williams - Newtown #6950321 Report a problem | ||
| 4/7/2017 | Price change | $204,000-1.4%$130/sqft |
Source: Keller Williams - Newtown #6950321 Report a problem | ||
| 3/24/2017 | Listed for sale | $207,000+21.8%$132/sqft |
Source: Keller Williams Real Estate - Newtown #6950321 Report a problem | ||
| 9/11/2012 | Sold | $170,000-1.4%$108/sqft |
Source: Public Record Report a problem | ||
| 4/14/2012 | Price change | $172,500-2.8%$110/sqft |
Source: RE/MAX Preferred Realtors #5998199 Report a problem | ||
| 4/10/2012 | Price change | $177,500-2.7%$113/sqft |
Source: RE/MAX Preferred Realtors #5998199 Report a problem | ||
| 3/31/2012 | Price change | $182,500-8.7%$116/sqft |
Source: RE/MAX Preferred Realtors #5998199 Report a problem | ||
| 1/29/2012 | Listed for sale | $199,900-13.1%$128/sqft |
Source: RE/MAX Preferred #5998199 Report a problem | ||
| 6/6/2007 | Sold | $230,000$147/sqft |
Source: Public Record Report a problem | ||
Public tax history
| Year | Property taxes | Tax assessment |
|---|---|---|
| 2026 | $7,743 +13% | $193,290 |
| 2025 | $6,851 +2.1% | $193,290 |
| 2024 | $6,711 +4.5% | $193,290 |
| 2023 | $6,419 +3.3% | $193,290 |
| 2022 | $6,214 | $193,290 |
| 2021 | $6,214 +1175.3% | $193,290 +116.6% |
| 2020 | $487 -1.5% | $89,220 |
| 2019 | $495 -89.9% | $89,220 |
| 2018 | $4,887 +898% | $89,220 |
| 2017 | $490 -2% | $89,220 |
| 2016 | $500 +2% | $89,220 |
| 2015 | $490 | $89,220 |
| 2014 | $490 +2.8% | $89,220 |
| 2013 | $477 +2.8% | $89,220 |
| 2012 | $463 +0.3% | $89,220 |
| 2011 | $462 +2% | $89,220 |
| 2010 | $453 +7.5% | $89,220 |
| 2009 | $421 | $89,220 |
| 2008 | $421 +8.3% | $89,220 |
| 2007 | $389 | $89,220 |
| 2006 | $389 -2% | $89,220 |
| 2005 | $397 | $89,220 |
| 2004 | $397 +8.5% | $89,220 |
| 2003 | $366 +7.9% | $89,220 |
| 2002 | $339 | $89,220 |
| 2000 | $339 | $89,220 |
Find assessor info on the county website
Monthly payment
Est. payment
Payment breakdown
Explore the cost of this home by adjusting the details. Changes won't be saved.Climate risks
Neighborhood: 19033
Nearby schools
Schools provided by the listing agent
- District: Ridley
Source: Bright MLS. This data may not be complete. We recommend contacting the local school district to confirm school assignments for this home.


Similar homes
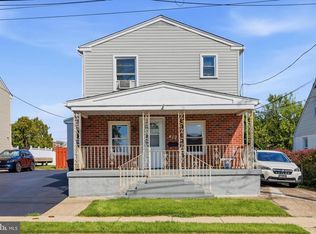
- $299,9993 bd2 ba1.6k sqft419 Gorsuch St, Folsom, PA 19033For Sale
 MLS ID #PADE2121338, Joe Darrah, KW Empower. Bright MLS
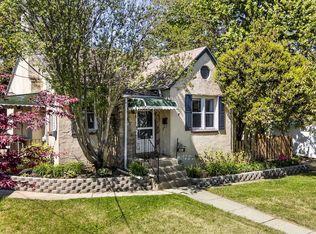
 - $325,0003 bd2 ba1.2k sqft225 Folsom Ave, Folsom, PA 19033For Sale
 MLS ID #PADE2113852, Derek Ducky Ryan, Keller Williams Real Estate -Exton. Bright MLS
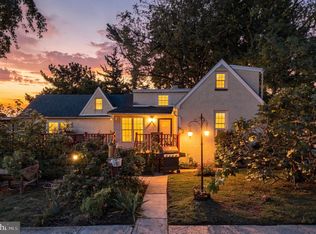
 - $399,9004 bd2 ba2.3k sqft103 Seneca St, Lester, PA 19029For Sale
 MLS ID #PADE2124534, Colleen Flynn, BHHS Fox&Roach-Newtown Square. Bright MLS
 - $399,9003 bd2 ba1.4k sqft319 Powell Rd, Springfield, PA 19064For Sale
 MLS ID #PADE2124986, Nicole Erickson, Keller Williams Main Line. Bright MLS
 - $300,0003 bd2 ba1.8k sqft822 14th Ave, Prospect Park, PA 19076For SaleMLS ID #PADE2123784, Anne D Hanson, Coldwell Banker Realty. Bright MLS
- $365,0003 bd1 ba1.8k sqft107 Urban Ave, Norwood, PA 19074For SaleMLS ID #PADE2121726, Naomi Witz, Century 21 Advantage Gold-Trappe. Bright MLS
- $350,0004 bd2 ba1.2k sqft314 Leonard Ln, Thorofare, NJ 08086For SaleMLS ID #NJGL2076756, Jeremiah F Kobelka, Real Broker, LLC. Bright MLS
- $316,0003 bd1 ba1.1k sqft419 Madison Ave, Prospect Park, PA 19076For SaleMLS ID #PADE2121934, Kendra Claudio, Realty ONE Group Unlimited. Bright MLS
- $300,0003 bd1 ba1k sqft7 Hurford Pl, Aston, PA 19014For SaleMLS ID #PADE2123836, Tom Toole III, RE/MAX Main Line - West Chester. Bright MLS
- $399,9004 bd2 ba1.5k sqft1224 Old Ln, Drexel Hill, PA 19026For SaleMLS ID #PADE2121224, Eli Qarkaxhia, Compass RE. Bright MLS
- $374,9003 bd2 ba1.7k sqft306 Anna Ave, Maple Shade, NJ 08052For SaleMLS ID #NJBL2121930, Jennifer D'Alesandro, Keller Williams Realty - Moorestown. Bright MLS
- $289,9994 bd4 ba1.7k sqft23 E Providence Rd, Yeadon, PA 19050For SaleMLS ID #PADE2120434, Tyhee wolfe, Realty One Group Restore - Collegeville. Bright MLS
- $349,9004 bd2 ba1.7k sqft640 E Preston Ave, Somerdale, NJ 08083For SaleMLS ID #NJCD2124656, Jeffrey Adams, Keller Williams Realty - Cherry Hill. Bright MLS
- $499,0003 bd2 ba2k sqft409 Michigan Ave, Swarthmore, PA 19081For SaleMLS ID #PADE2116428, Eric Ruffenach, Keller Williams Real Estate - Media. Bright MLS
- $450,0003 bd3 ba1.9k sqft560 Holmes Rd, Morton, PA 19070For SaleMLS ID #PADE2118280, Stephanie Coho, Compass RE. Bright MLS
- $335,0003 bd2 ba1.5k sqft502 Franklin Ave, Cheltenham, PA 19012For SaleMLS ID #PAMC2194492, Michele Elliott, Keller Williams Real Estate-Langhorne. Bright MLS
- $344,9994 bd2 ba1k sqft101 W 5th Ave, Runnemede, NJ 08078For SaleMLS ID #NJCD2123096, Ana Campo, Keller Williams Realty - Cherry Hill. Bright MLS
- $399,0003 bd2 ba1.3k sqft152 Shelbourne Rd, Havertown, PA 19083For SaleMLS ID #PADE2118122, Dan Mancini, EXP Realty, LLC. Bright MLS
- $385,9003 bd2 ba1.6k sqft202 Alders Dr, Wilmington, DE 19803For SaleMLS ID #DENC2112342, Paul Pantano, Pantano Real Estate Inc. Bright MLS
- $425,0004 bd2 ba1.9k sqft210 Walnut Rd, Wallingford, PA 19086For SaleMLS ID #PADE2117994, William Holder, Real Broker, LLC. Bright MLS
