This charming Colonial twin home, built in 1951, offers a perfect blend of classic character and modern comfort. With 1,647 square feet of thoughtfully designed living space, this residence features three inviting bedrooms and one and a half bathrooms, making it an ideal retreat for those seeking a cozy yet functional home. Step inside to discover a warm and welcoming interior with a living room with plenty of natural light, full dining room, and breakfast area is perfect for casual dining. The kitchen is equipped with essential appliances, including a built-in microwave, dishwasher, refrigerator, washer, and dryer, ensuring that daily tasks are a breeze. The layout promotes easy flow between spaces, making it perfect for entertaining or simply enjoying quiet evenings at home. The finished basement offers you the ability to experience the ultimate cinematic escape right at home in this custom-built private theater. Engineered for an authentic movie-going experience, this dedicated media room features a multi-tiered raised platform design ensuring unobstructed sightlines from every seat. Outfitted with plush theater recliners, custom acoustic ceiling baffles, sound-dampening wall panels, the room balances premium acoustic performance with top-tier comfort. Ambient LED step lighting, commercial-grade cinema carpet, and directional track lighting create an unmistakable box-office atmosphere perfect for hosting game days, movie marathons, or immersive gaming sessions. The attic offers some versatility, and the finished area can serve as a den, home office, or hobby space, tailored to your lifestyle needs. Outside, the property features a well-maintained deck, ideal for summer barbecues or morning coffee. The shed provides additional storage for gardening tools or outdoor equipment. Parking is convenient with a concrete driveway and ample on-street options. Located in a vibrant community, this home is less than 10 miles from the airport and within steps of bus stops, making commuting a breeze. The nearby commuter rail station, just a short drive away, offers easy access to the surrounding areas. The neighborhood is quiet and neighborly, and Ridley Township community has many events throughout the year. With its excellent condition and thoughtful features, this home is not just a place to live, but a place to thrive. Experience the comfort and convenience of this delightful property, where every detail has been designed with care.
For sale
$315,000
211 Willowbrook Ave, Folsom, PA 19033
3beds
1,647sqft
Single Family Residence
Built in 1951
2,614 Square Feet Lot
$311,900 Zestimate®
$191/sqft
$-- HOA
What's special
Commercial-grade cinema carpetShed provides additional storageSound-dampening wall panelsDirectional track lightingFull dining roomBuilt-in microwaveAmbient led step lighting
- 17 days
- 587
- 49
Zillow last checked:
Listing updated:
Listed by:
Matt Illich 610-247-8798,
Keller Williams Real Estate - Media 6105651995,
Co-Listing Agent: Brent Celek 215-313-2949,
Keller Williams Real Estate - Media
Source: Bright MLS,MLS#: PADE2124540
Facts & features
Interior
Bedrooms & bathrooms
- Bedrooms: 3
- Bathrooms: 2
- Full bathrooms: 1
- 1/2 bathrooms: 1
Rooms
- Room types: Living Room, Dining Room, Kitchen, Laundry, Storage Room, Utility Room, Media Room, Attic
Other
- Level: Upper
Dining room
- Level: Main
Kitchen
- Level: Main
Laundry
- Level: Lower
Living room
- Level: Main
Media room
- Level: Lower
Storage room
- Level: Lower
Utility room
- Level: Lower
Heating
- Forced Air, Natural Gas
Cooling
- Central Air, Electric
Appliances
- Included: Microwave, Dishwasher, Refrigerator, Washer, Dryer, Gas Water Heater
- Laundry: In Basement, Laundry Room
Features
- Breakfast Area, Recessed Lighting
- Basement: Finished,Heated,Interior Entry,Exterior Entry,Rear Entrance,Shelving,Walk-Out Access
- Has fireplace: No
Interior area
- Total structure area: 1,647
- Total interior livable area: 1,647 sqft
- Finished area above ground: 1,299
- Finished area below ground: 348
Video & virtual tour
Property
Parking
- Total spaces: 1
- Parking features: Concrete, Driveway, On Street
- Uncovered spaces: 1
Accessibility
- Accessibility features: None
Features
- Levels: Two
- Stories: 2
- Patio & porch: Deck
- Exterior features: Rain Gutters
- Pool features: None
- Fencing: Aluminum,Partial,Wood
Lot
- Size: 2,614 Square Feet
Details
- Additional structures: Above Grade, Below Grade
- Parcel number: 38030300200
- Zoning: B
- Zoning description: B-Residential
- Special conditions: Standard
Construction
Type & style
- Home type: SingleFamily
- Architectural style: Colonial
- Property subtype: Single Family Residence
- Attached to another structure: Yes
Materials
- Stucco
- Foundation: Brick/Mortar
- Roof: Shingle
Condition
- Excellent
- New construction: No
- Year built: 1951
Utilities & green energy
- Electric: 100 Amp Service
- Sewer: Public Sewer
- Water: Public
Community & HOA
Community
- Subdivision: None Available
HOA
- Has HOA: No
Location
- Region: Folsom
- Municipality: RIDLEY TWP
Financial & listing details
- Price per square foot: $191/sqft
- Tax assessed value: $158,890
- Annual tax amount: $6,580
- Date on market: 10/2/2026
- Listing agreement: Exclusive Right To Sell
- Listing terms: Cash,Conventional,FHA,VA Loan
- Inclusions: Wash, Dryer, Refrigerator, Home Theater System In Basement, Plastic Shelving Unit In Basement, Acoustic Panels In Living Room, All In As In Condition With No Cash Value.
- Exclusions: Sconce Covers In Basement.
- Ownership: Fee Simple
Estimated market value
$311,900
$296,000 - $327,000
$2,409/mo
Price history
| Date | Event | Price |
|---|---|---|
| 10/2/2026 | Listed for sale | $315,000$191/sqft |
Source:  Bright MLS #PADE2124540 Report a problem | ||
Public tax history
| Year | Property taxes | Tax assessment |
|---|---|---|
| 2026 | $6,365 +13% | $158,890 |
| 2025 | $5,632 +2.1% | $158,890 |
| 2024 | $5,517 +4.5% | $158,890 |
| 2023 | $5,277 +3.3% | $158,890 |
| 2022 | $5,108 | $158,890 |
| 2021 | $5,108 +970.4% | $158,890 +81.8% |
| 2020 | $477 -1.5% | $87,380 |
| 2019 | $485 -89.9% | $87,380 |
| 2018 | $4,786 +898% | $87,380 |
| 2017 | $480 -2% | $87,380 |
| 2016 | $489 | $87,380 |
| 2015 | $489 | $87,380 |
| 2014 | $489 +4.8% | $87,380 |
| 2013 | $467 +0.8% | $87,380 |
| 2012 | $463 +2.3% | $87,380 |
| 2011 | $453 | $87,380 |
| 2010 | $453 +9.7% | $87,380 |
| 2009 | $413 | $87,380 |
| 2008 | $413 +8.3% | $87,380 |
| 2007 | $381 -2% | $87,380 |
| 2006 | $389 | $87,380 |
| 2005 | $389 | $87,380 |
| 2004 | $389 +8.5% | $87,380 |
| 2003 | $358 +7.9% | $87,380 |
| 2002 | $332 | $87,380 |
| 2000 | $332 | $87,380 |
Find assessor info on the county website
Monthly payment
Est. payment
Payment breakdown
Explore the cost of this home by adjusting the details. Changes won't be saved.Climate risks
Neighborhood: 19033
Nearby schools
Schools provided by the listing agent
- Middle: Ridley
- High: Ridley
- District: Ridley
Source: Bright MLS. This data may not be complete. We recommend contacting the local school district to confirm school assignments for this home.

Similar homes
- $299,9993 bd2 ba1.6k sqft419 Gorsuch St, Folsom, PA 19033For Sale
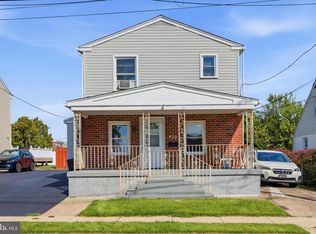
 MLS ID #PADE2121338, Joe Darrah, KW Empower. Bright MLS
- $349,0003 bd2 ba1.9k sqft864 Cricket Rd, Secane, PA 19018For Sale
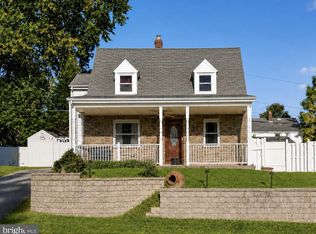 MLS ID #PADE2125592, Jamie McQuaid, EXP Realty, LLC. Bright MLS
- $275,0003 bd2 ba1.5k sqft907 Hancock St, Milmont Park, PA 19033For Sale
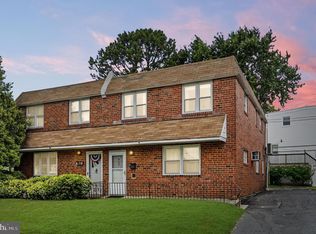 MLS ID #PADE2119172, Beth Endrizzi, Long & Foster Real Estate, Inc.. Bright MLS
- $325,0002 bd2 ba1.5k sqft2 Myrtle Ave, Ridley Park, PA 19078For Sale
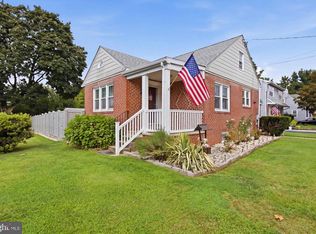 MLS ID #PADE2125102, Amy Fizzano Krauter, Fizzano Family of Associates LLC. Bright MLS
- $300,0003 bd2 ba1.9k sqft2626 Crozer St, Brookhaven, PA 19015For SaleMLS ID #PADE2125974, Karen Bittner-Kight, Coldwell Banker Realty. Bright MLS
- $289,0003 bd1 ba1.1k sqft2144 Academy Ave, Holmes, PA 19043For SaleMLS ID #PADE2124210, Eli Qarkaxhia, Compass RE. Bright MLS
- $395,0003 bd2 ba1.5k sqft546 Arlington Ave, Milmont Park, PA 19033For SaleMLS ID #PADE2116320, William Holder, Real Broker, LLC. Bright MLS
- $324,9903 bd1 ba1.8k sqft214-216 Beech Rd, Wallingford, PA 19086For SaleMLS ID #PADE2122796, Matt Gorham, Keller Williams Real Estate -Exton. Bright MLS
- $350,0003 bd1 ba1.8k sqft107 Urban Ave, Norwood, PA 19074For SaleMLS ID #PADE2121726, Naomi Witz, Century 21 Advantage Gold-Trappe. Bright MLS
- $275,0003 bd2 ba1.3k sqft201 Summit Ave, Glenolden, PA 19036For SaleMLS ID #PADE2119404, Lorna Kozlowski, Keller Williams Real Estate - Media. Bright MLS
- $325,0003 bd2 ba1.1k sqft1030 Agnew Dr, Drexel Hill, PA 19026For SaleMLS ID #PADE2124054, Nicole Erickson, Keller Williams Main Line. Bright MLS
- $265,0003 bd2 ba1.2k sqft411 Crotzer Ave, Folcroft, PA 19032For SaleMLS ID #PADE2122592, Martha Savery, Compass RE. Bright MLS
- $285,0003 bd2 ba1.1k sqft303 N Oak Ave, Clifton Heights, PA 19018For SaleMLS ID #PADE2124888, Kelly Micozzie-Aguirre, Micozzie Real Estate. Bright MLS
- $289,9994 bd4 ba1.7k sqft23 E Providence Rd, Yeadon, PA 19050For SaleMLS ID #PADE2120434, Tyhee wolfe, Realty One Group Restore - Collegeville. Bright MLS
- $275,0003 bd2 ba1.4k sqft1103 Agnew Dr, Drexel Hill, PA 19026For SaleMLS ID #PADE2123522, Brian Griffin, Keller Williams Main Line. Bright MLS
- $329,9005 bd2 ba1.9k sqft293 Glen Riddle Rd, Glen Riddle, PA 19063For SaleMLS ID #PADE2122438, Brooke May-Lynch, Keller Williams Real Estate - Media. Bright MLS
- $289,9003 bd2 ba1.1k sqft5360 Delmar Rd, Clifton Heights, PA 19018For SaleMLS ID #PADE2123442, Kristine McKee, BHHS Fox&Roach-Newtown Square. Bright MLS
- $349,0004 bd3 ba1.6k sqft315 Marlborough Ave, Mount Ephraim, NJ 08059For SaleMLS ID #NJCD2127750, Robert Garofalo, Coldwell Banker Realty. Bright MLS
- $300,0003 bd1 ba1.1k sqft540 Hirsch Ave, Runnemede, NJ 08078For SaleMLS ID #NJCD2128466, Ron Bruce, BHHS Fox & Roach-Mullica Hill South. Bright MLS
- $315,0003 bd2 ba1.4k sqft7524 Lawndale Ave, Philadelphia, PA 19111For SaleMLS ID #PAPH2678970, Brittany Christinzio, Opus Elite Real Estate. Bright MLS
