Rose Tree Media school district- YOU READ THAT RIGHT!!! This charming colonial twin home offers a blend of classic design and modern functionality. 1,974 sq. ft. of well thought out living space!! The home features five spacious bedrooms and two full bathrooms, providing ample space for comfortable living. Enter into the large living room with original, pristine all American chestnut woodwork which runs thru the entire home. Open concept leads you to your spacious dining room which is the perfect space to welcome family! The eat in kitchen offers oak cabinets, a beautiful -original built in buffet cabinet, propane stove, & easy access to the mud/laundry room & back door. First floor full bathroom with walk-in shower, updated white vanity & bead board walls. Entry-level bedroom offers flexibility for guests or the perfect in home office or playroom. Upstairs you will find an additional 4 bedrooms all very spacious with closets & overhead lighting. An additional full bathroom with a claw foot tub, updated expresso vanity with granite/marble top, and updated tile flooring. The attic provides additional storage or potential for creative use. Out back you will find a welcoming deck with an awning, an above-ground pool & a large shed for extra storage. Don't miss out on this opportunity. This home has been very lovingly maintained over the years. Oil tank replaced in 2026, updated electric throughout, water heater replaced in 2026 All township/ Use & Occupancy requirements are buyers responsibility.
For sale
Price cut: $20K (9/26)
$329,900
293 Glen Riddle Rd, Glen Riddle, PA 19063
5beds
1,974sqft
Single Family Residence
Built in 1914
7,405 Square Feet Lot
$315,300 Zestimate®
$167/sqft
$-- HOA
What's special
Above-ground poolFive spacious bedroomsPropane stove
- 48 days
- 5,890
- 457
Zillow last checked:
Listing updated:
Listed by:
Brooke May-Lynch 610-500-9516,
Keller Williams Real Estate - Media 6105651995,
Co-Listing Agent: Phyllis M Lynch 610-636-3014,
Keller Williams Real Estate - Media
Source: Bright MLS,MLS#: PADE2122438
Facts & features
Interior
Bedrooms & bathrooms
- Bedrooms: 5
- Bathrooms: 2
- Full bathrooms: 2
- Main level bathrooms: 1
- Main level bedrooms: 1
Basement
- Area: 0
Heating
- Hot Water, Oil
Cooling
- Window Unit(s), Electric
Appliances
- Included: Oven/Range - Gas, Electric Water Heater
- Laundry: Main Level
Features
- Attic, Entry Level Bedroom, Eat-in Kitchen
- Basement: Full
- Has fireplace: No
Interior area
- Total structure area: 1,974
- Total interior livable area: 1,974 sqft
- Finished area above ground: 1,974
- Finished area below ground: 0
Property
Parking
- Total spaces: 2
- Parking features: Driveway, Alley Access
- Uncovered spaces: 2
Accessibility
- Accessibility features: None
Features
- Levels: Two
- Stories: 2
- Patio & porch: Deck
- Exterior features: Awning(s)
- Has private pool: Yes
- Pool features: Above Ground, Private
Lot
- Size: 7,405 Square Feet
- Dimensions: 56.70 x 134.30
Details
- Additional structures: Above Grade, Below Grade
- Parcel number: 27000079100
- Zoning: RESIDENTIAL
- Special conditions: Standard
Construction
Type & style
- Home type: SingleFamily
- Architectural style: Colonial
- Property subtype: Single Family Residence
- Attached to another structure: Yes
Materials
- Vinyl Siding, Aluminum Siding
- Foundation: Other
Condition
- New construction: No
- Year built: 1914
Utilities & green energy
- Sewer: Public Sewer
- Water: Public
Community & HOA
Community
- Subdivision: Overlook Reserve
HOA
- Has HOA: No
Location
- Region: Glen Riddle
- Municipality: MIDDLETOWN TWP
Financial & listing details
- Price per square foot: $167/sqft
- Tax assessed value: $344,410
- Annual tax amount: $7,615
- Date on market: 9/1/2026
- Listing agreement: Exclusive Right To Sell
- Listing terms: Conventional,Cash
- Inclusions: Washer, Dryer, Refrigerator, Deep Freezer In As Is Condition With No Monetary Value
- Ownership: Fee Simple
Estimated market value
$315,300
$300,000 - $331,000
$3,527/mo
Price history
| Date | Event | Price |
|---|---|---|
| 10/4/2026 | Listed for sale | $329,900$167/sqft |
Source:  Bright MLS #PADE2122438 Report a problem Bright MLS #PADE2122438 Report a problem | ||
| 10/1/2026 | Contingent | $329,900$167/sqft |
Source: Bright MLS #PADE2122438 Report a problem | ||
| 9/26/2026 | Price change | $329,900-5.7%$167/sqft |
Source: Bright MLS #PADE2122438 Report a problem | ||
| 9/1/2026 | Listed for sale | $349,900$177/sqft |
Source: Bright MLS #PADE2122438 Report a problem | ||
Public tax history
| Year | Property taxes | Tax assessment |
|---|---|---|
| 2026 | $7,426 +4.8% | $344,410 |
| 2025 | $7,087 +6.4% | $344,410 |
| 2024 | $6,659 +3.6% | $344,410 |
| 2023 | $6,424 +2.6% | $344,410 |
| 2022 | $6,259 | $344,410 |
| 2021 | $6,259 +793.6% | $344,410 +168.5% |
| 2020 | $700 -83.3% | $128,260 |
| 2019 | $4,188 +1.4% | $128,260 |
| 2018 | $4,130 +486.7% | $128,260 |
| 2017 | $704 | $128,260 |
| 2016 | $704 -2% | $128,260 |
| 2015 | $718 | $128,260 |
| 2014 | $718 +4.9% | $128,260 |
| 2013 | $685 +2.8% | $128,260 |
| 2012 | $666 +0.3% | $128,260 |
| 2011 | $664 | $128,260 |
| 2010 | $664 +7.5% | $128,260 |
| 2009 | $618 +2% | $128,260 |
| 2008 | $606 +6.1% | $128,260 |
| 2007 | $571 | $128,260 |
| 2006 | $571 | $128,260 |
| 2005 | $571 | $128,260 |
| 2004 | $571 +8.5% | $128,260 |
| 2003 | $526 +7.9% | $128,260 |
| 2002 | $487 | $128,260 |
| 2000 | $487 | $128,260 |
Find assessor info on the county website
Monthly payment
Est. payment
Payment breakdown
Explore the cost of this home by adjusting the details. Changes won't be saved.Climate risks
Neighborhood: 19063
Nearby schools
Schools provided by the listing agent
- District: Rose Tree Media
Source: Bright MLS. This data may not be complete. We recommend contacting the local school district to confirm school assignments for this home.
Similar homes
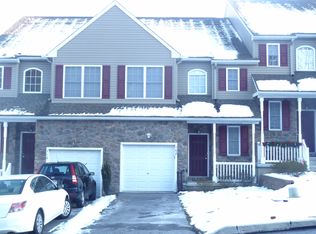
- $349,0003 bd2 ba1.9k sqft864 Cricket Rd, Secane, PA 19018For Sale
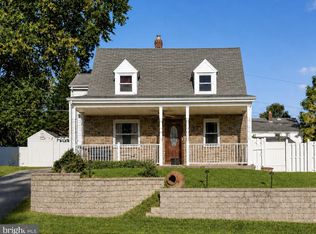
 MLS ID #PADE2125592, Jamie McQuaid, EXP Realty, LLC. Bright MLS
 - $460,0004 bd2 ba2.3k sqft534 South Ave, Media, PA 19063For Sale
 MLS ID #PADE2120760, Jerry Wells, KW Empower. Bright MLS
 - $375,0002 bd1 ba1.1k sqft1850 Larkin Rd, Upper Chichester, PA 19061For Sale
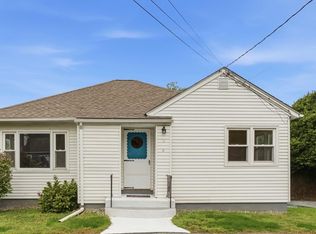 MLS ID #PADE2125210, Kevin Houghton, KW Greater West Chester. Bright MLS
 - $355,0004 bd3 ba1.2k sqft3773 Bridgewater Rd, Brookhaven, PA 19015For Sale
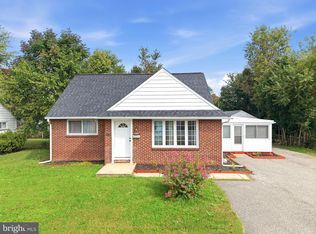 MLS ID #PADE2124824, Alex Lam, EXIT Elevate Realty. Bright MLS
 - $325,0002 bd2 ba1.5k sqft2 Myrtle Ave, Ridley Park, PA 19078For SaleMLS ID #PADE2125102, Amy Fizzano Krauter, Fizzano Family of Associates LLC. Bright MLS
- $417,0004 bd3 ba2.4k sqft33 Mulberry St, Upper Chichester, PA 19061For SaleMLS ID #PADE2124682, John Williams, Hearthstone Hometown Realty. Bright MLS
- $315,0003 bd2 ba1.6k sqft211 Willowbrook Ave, Folsom, PA 19033For SaleMLS ID #PADE2124540, Matt Illich, Keller Williams Real Estate - Media. Bright MLS
- $340,0003 bd2 ba1.6k sqft309 Printz Ave, Essington, PA 19029For SaleMLS ID #PADE2125468, Dylan Terenick, BHHS Fox & Roach-Media. Bright MLS
- $305,0005 bd2 ba2.2k sqft463 Princeton Blvd, Wenonah, NJ 08090For SaleMLS ID #NJGL2079044, Philip Cavalcanto, Coldwell Banker Argus Real Estate. Bright MLS
- $319,0003 bd1 ba1.5k sqft69 Hess Ave, Woodbury, NJ 08096For SaleMLS ID #NJGL2079380, Bob Barnhardt, Jr., EXP Realty, LLC. Bright MLS
- $350,0003 bd1 ba1.8k sqft107 Urban Ave, Norwood, PA 19074For SaleMLS ID #PADE2121726, Naomi Witz, Century 21 Advantage Gold-Trappe. Bright MLS
- $359,9003 bd2 ba1.8k sqft12 Linden Ave, Rutledge, PA 19070For SaleMLS ID #PADE2123690, Anthony DiGregorio, Long & Foster Real Estate, Inc.. Bright MLS
- $299,9993 bd2 ba1.6k sqft419 Gorsuch St, Folsom, PA 19033For SaleMLS ID #PADE2121338, Joe Darrah, KW Empower. Bright MLS
- $349,0004 bd3 ba1.6k sqft315 Marlborough Ave, Mount Ephraim, NJ 08059For SaleMLS ID #NJCD2127750, Robert Garofalo, Coldwell Banker Realty. Bright MLS
- $250,0005 bd2 ba2.6k sqft521 10th Ave, Prospect Park, PA 19076For SaleMLS ID #PADE2124378, Chris McCafferty, Keller Williams Real Estate - Media. Bright MLS
- $349,0004 bd3 ba2k sqft230 Marlborough Ave, Mount Ephraim, NJ 08059For SaleMLS ID #NJCD2127290, Stephanie Gale, SERHANT. New Jersey LLC. Bright MLS
- $279,9004 bd3 ba2.4k sqft503 Chester Pike, Sharon Hill, PA 19079For SaleMLS ID #PADE2122004, Liam Coonahan, Real of Pennsylvania. Bright MLS
- $345,0003 bd2 ba1.9k sqft195 Us Route 130, Pedricktown, NJ 08067For SaleMLS ID #NJSA2016730, Maureen Fusco, Keller Williams Hometown. Bright MLS
- $369,9903 bd1 ba1.2k sqft425 Bartlett Ave, Ridley Park, PA 19078For SaleMLS ID #PADE2122328, Matthew D'Ambrosio, Keller Williams Real Estate - Media. Bright MLS
- $356,5003 bd1 ba1.1k sqft3630 Topaz Dr, Claymont, DE 19703For SaleMLS ID #DENC2108724, Ned Bates, Foraker Realty Co.. Bright MLS
