Welcome to 425 Bartlett Ave! This is a beautifully maintained home that truly reflects immense pride of ownership in the historic and charming Ridley Park Borough and within the sought after Ridley School District. From the moment you enter, you’ll notice the care and attention to detail throughout, beginning with the inviting foyer featuring a skylight that fills the space with natural light. Beautiful hardwood floors flow throughout the first floor, adding warmth and character to the home. The spacious kitchen provides plenty of room for cooking, gathering, and everyday living. The dedicated dining room features a sliding glass door leading directly to the rear deck, where you can enjoy a peaceful wooded view and a private setting perfect for entertaining or relaxing outdoors. The home also offers a private carport for convenient off-street parking and a finished basement with valuable additional living space that can be used as a family room, home office, recreation area, or whatever best fits your needs. Adding even more versatility, the sale includes an additional lot, providing extra outdoor space and a unique opportunity for the new owner. Beyond the property itself, the location is hard to beat. Situated in the historic and welcoming Ridley Park Borough, you’ll enjoy easy access to local amenities while being ideally positioned for commuters. I-95 and I-476 are both just a short drive away, and Philadelphia is approximately 20 minutes from your doorstep. This is a home that offers the character of an established community with the convenience of being close to everything. Book your tour today!
For sale
Price cut: $9.9K (10/14)
$369,990
425 Bartlett Ave, Ridley Park, PA 19078
3beds
1,224sqft
Single Family Residence
Built in 1925
8,276 Square Feet Lot
$363,400 Zestimate®
$302/sqft
$-- HOA
What's special
- 47 days
- 804
- 65
Likely to sell faster than
Zillow last checked:
Listing updated:
Listed by:
Matthew D'Ambrosio 610-416-1372,
Keller Williams Real Estate - Media 6105651995
Source: Bright MLS,MLS#: PADE2122328
Facts & features
Interior
Bedrooms & bathrooms
- Bedrooms: 3
- Bathrooms: 1
- Full bathrooms: 1
Basement
- Area: 0
Heating
- Hot Water, Natural Gas
Cooling
- Central Air, Electric
Appliances
- Included: Gas Water Heater
Features
- Basement: Full
- Number of fireplaces: 1
Interior area
- Total structure area: 1,224
- Total interior livable area: 1,224 sqft
- Finished area above ground: 1,224
- Finished area below ground: 0
Property
Parking
- Total spaces: 1
- Parking features: Attached Carport, Driveway, On Street
- Carport spaces: 1
- Has uncovered spaces: Yes
Accessibility
- Accessibility features: None
Features
- Levels: Two
- Stories: 2
- Pool features: None
Lot
- Size: 8,276 Square Feet
- Dimensions: 101.60 x 98.59
Details
- Additional structures: Above Grade, Below Grade
- Parcel number: 37000006900
- Zoning: RESIDENTIAL
- Special conditions: Standard
Construction
Type & style
- Home type: SingleFamily
- Architectural style: Colonial
- Property subtype: Single Family Residence
Materials
- Vinyl Siding, Aluminum Siding
- Foundation: Stone
Condition
- New construction: No
- Year built: 1925
Utilities & green energy
- Sewer: Public Sewer
- Water: Public
Community & HOA
Community
- Subdivision: Ridley Park
HOA
- Has HOA: No
Location
- Region: Ridley Park
- Municipality: RIDLEY PARK BORO
Financial & listing details
- Price per square foot: $302/sqft
- Tax assessed value: $172,110
- Annual tax amount: $6,925
- Date on market: 8/29/2026
- Listing agreement: Exclusive Agency
- Listing terms: Cash,Conventional,Negotiable
- Inclusions: Washer, Dryer, Refrigerator, Both Water Filtration Systems, Speed Bag Attached To Ceiling In The Basement
- Exclusions: 2 Security Cameras On The Property
- Ownership: Fee Simple
Estimated market value
$363,400
$345,000 - $382,000
$2,601/mo
Price history
| Date | Event | Price |
|---|---|---|
| 10/14/2026 | Price change | $369,990-2.6%$302/sqft |
Source:  Bright MLS #PADE2122328 Report a problem Bright MLS #PADE2122328 Report a problem | ||
| 9/18/2026 | Price change | $379,8990%$310/sqft |
Source: Bright MLS #PADE2122328 Report a problem | ||
| 8/29/2026 | Listed for sale | $379,900+616.8%$310/sqft |
Source: Bright MLS #PADE2122328 Report a problem | ||
| 5/29/1997 | Sold | $53,000$43/sqft |
Source: Public Record Report a problem | ||
Public tax history
| Year | Property taxes | Tax assessment |
|---|---|---|
| 2026 | $6,692 +6.6% | $172,110 |
| 2025 | $6,279 +24.7% | $172,110 |
| 2024 | $5,036 -11.9% | $172,110 |
| 2023 | $5,714 +4% | $172,110 |
| 2022 | $5,496 +1% | $172,110 |
| 2021 | $5,441 +826% | $172,110 +60% |
| 2020 | $588 -1.1% | $107,600 |
| 2019 | $594 -89.7% | $107,600 |
| 2018 | $5,772 +877.5% | $107,600 |
| 2017 | $591 | $107,600 |
| 2016 | $591 | $107,600 |
| 2015 | $591 | $107,600 |
| 2014 | $591 +2.8% | $107,600 |
| 2013 | $575 +2.8% | $107,600 |
| 2012 | $559 +0.3% | $107,600 |
| 2011 | $557 +2% | $107,600 |
| 2010 | $546 +7.5% | $107,600 |
| 2009 | $508 | $107,600 |
| 2008 | $508 +8.3% | $107,600 |
| 2007 | $469 | $107,600 |
| 2006 | $469 | $107,600 |
| 2005 | $469 -2% | $107,600 |
| 2004 | $479 +8.5% | $107,600 |
| 2003 | $441 +7.9% | $107,600 |
| 2002 | $409 | $107,600 |
| 2000 | $409 | $107,600 |
Find assessor info on the county website
Monthly payment
Est. payment
Payment breakdown
Explore the cost of this home by adjusting the details. Changes won't be saved.Climate risks
Neighborhood: 19078
Nearby schools
Schools provided by the listing agent
- District: Ridley
Source: Bright MLS. This data may not be complete. We recommend contacting the local school district to confirm school assignments for this home.

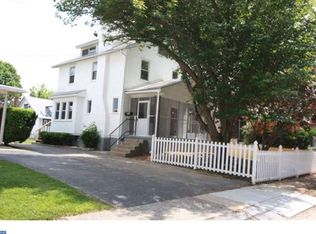
Similar homes
- $325,0002 bd2 ba1.5k sqft2 Myrtle Ave, Ridley Park, PA 19078For Sale
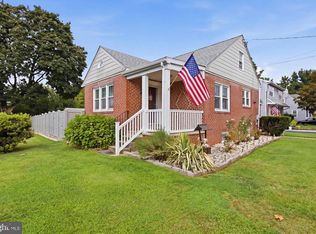
 MLS ID #PADE2125102, Amy Fizzano Krauter, Fizzano Family of Associates LLC. Bright MLS
 - $399,9003 bd2 ba1.4k sqft319 Powell Rd, Springfield, PA 19064For Sale
 MLS ID #PADE2124986, Nicole Erickson, Keller Williams Main Line. Bright MLS
 - $365,0003 bd1 ba1.8k sqft107 Urban Ave, Norwood, PA 19074For Sale
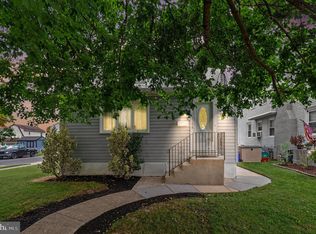 MLS ID #PADE2121726, Naomi Witz, Century 21 Advantage Gold-Trappe. Bright MLS
 - $350,0004 bd2 ba1.5k sqft321 Sycamore Ave, Folsom, PA 19033For Sale
 MLS ID #PADE2120808, Alisha Dauber, Long & Foster Real Estate, Inc.. Bright MLS
 - $355,0004 bd3 ba1.2k sqft3773 Bridgewater Rd, Brookhaven, PA 19015For SaleMLS ID #PADE2124824, Alex Lam, EXIT Elevate Realty. Bright MLS
- $395,0003 bd2 ba1.5k sqft546 Arlington Ave, Milmont Park, PA 19033For SaleMLS ID #PADE2116320, William Holder, Real Broker, LLC. Bright MLS
- $315,0003 bd2 ba1.6k sqft211 Willowbrook Ave, Folsom, PA 19033For SaleMLS ID #PADE2124540, Matt Illich, Keller Williams Real Estate - Media. Bright MLS
- $499,9993 bd2 ba1.2k sqft945 Springhaven Rd, Springfield, PA 19064For SaleMLS ID #PADE2125748, Mike Mulholland, Long & Foster Real Estate, Inc.. Bright MLS
- $299,9993 bd2 ba1.6k sqft419 Gorsuch St, Folsom, PA 19033For SaleMLS ID #PADE2121338, Joe Darrah, KW Empower. Bright MLS
- $399,0003 bd2 ba1.7k sqft90 Myrtle Ave, Mickleton, NJ 08056For SaleMLS ID #NJGL2079148, George L Plum, The Plum Real Estate Group, LLC. Bright MLS
- $350,0004 bd2 ba1.2k sqft314 Leonard Ln, Thorofare, NJ 08086For SaleMLS ID #NJGL2076756, Jeremiah F Kobelka, Real Broker, LLC. Bright MLS
- $399,0003 bd2 ba1.3k sqft152 Shelbourne Rd, Havertown, PA 19083For SaleMLS ID #PADE2118122, Dan Mancini, EXP Realty, LLC. Bright MLS
- $349,0004 bd3 ba1.6k sqft315 Marlborough Ave, Mount Ephraim, NJ 08059For SaleMLS ID #NJCD2127750, Robert Garofalo, Coldwell Banker Realty. Bright MLS
- $270,0003 bd1 ba1.2k sqft209 Amosland Rd, Holmes, PA 19043For SaleMLS ID #PADE2117424, Benjamin Wong, BHHS Fox & Roach-Blue Bell. Bright MLS
- $300,0003 bd1 ba1k sqft7 Hurford Pl, Aston, PA 19014For SaleMLS ID #PADE2123836, Tom Toole III, RE/MAX Main Line - West Chester. Bright MLS
- $415,0003 bd3 ba1.5k sqft3 Circle Ave, West Chester, PA 19382For SaleMLS ID #PACT2137182, Mr. Gary A Mercer SR., LPT Realty, LLC. Bright MLS
- $265,0003 bd2 ba1.2k sqft411 Crotzer Ave, Folcroft, PA 19032For SaleMLS ID #PADE2122592, Martha Savery, Compass RE. Bright MLS
- $285,0003 bd2 ba1.1k sqft303 N Oak Ave, Clifton Heights, PA 19018For SaleMLS ID #PADE2124888, Kelly Micozzie-Aguirre, Micozzie Real Estate. Bright MLS
- $350,0003 bd2 ba1.3k sqft400 Chapel Ave W, Cherry Hill, NJ 08002For SaleMLS ID #NJCD2123770, Richard Bradin, Weichert Realtors-Cherry Hill. Bright MLS
- $399,9003 bd2 ba1.2k sqft107 Beeson Rd, Wilmington, DE 19809For SaleMLS ID #DENC2111358, Megan Holloway, Long & Foster Real Estate, Inc.. Bright MLS
