Skip main navigation
Off market
  • $491,700

    108 Dobson Ct, Media, PA 19063

    3beds
    2,194sqft
    Townhouse
    Built in 2010
    871 Square Feet Lot
    $491,700 Zestimate®
    $224/sqft
    $3,182 Estimated rent

    Home value

    $491,700

    $467,000 - $516,000

    $3,182/mo

    Zestimate® history
    Loading
    Loading...

    Owner options

    List your home for rent

    $3,182/mo

    Rent Zestimate®

    Find your next renter with Zillow Rental Manager. Plus, with online applications, you can quickly screen prospective tenants – for free.

    Learn more

    $3,182/mo

    Rent Zestimate®

    Refinance and save

    $3,513/mo

    Est. payment

    Refinancing to a lower rate could help reduce your monthly payments and save thousands over the life of the loan.

    See today's rates

    $3,513/mo

    Est. payment

    Explore your selling options

    Work with a Zillow partner agent

    Leverage their expertise and Zillow's premium Showcase listings to get your home seen by more buyers.

    Get started

    List with your own agent

    Get your home in front of millions of buyers by listing it on Zillow.

    Learn how to do it

    Sell it yourself

    Take full control of how buyers see your home on Zillow by listing For Sale by Owner (FSBO).

    List your home

    What's special

    Natural light fillsCovered front porchCeramic tile floorsNew stainless-steel appliances

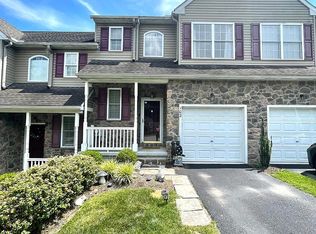
    This is it! Welcome home to 108 Dobson Court nestled in the Willowbank community. This bright and freshly updated 3 bedroom and 2 ½ -bathroom townhouse is the perfect place to call home. Enter through the charming covered front porch into the foyer complimented by a double door coat closet and updated powder room. Kitchen equipped with ALL NEW stainless-steel appliances. Kitchen opens into the large sun filled living room with a gas fireplace. Just off the living room is the dining room. Hardwood floors throughout the living and dining room. Just off the living room is a large deck perfect space to dine al fresco or enjoy a morning cup of coffee with a view! Primary suite has a tray ceiling, walk -in closet, and an additional closet. Primary bathroom with sizable vanity, soaking tub and stall shower. 2 additional bedrooms with double door closets. Fully renovated hall bathroom features new vanity with quartz counter, shiplap accent wall, ceramic tile floors, and tub shower. Convenient second floor laundry room with sink. Newly refinished WALKOUT basement! Natural light fills the basement. Huge space for entertaining and additional storage. Easy access to the backyard just through the slider. Perfect spot for the next big game or movie night! Enjoy the low maintenance lifestyle with HOA taking care of common area maintenance, lawn care, mulching, trash and snow removal. Ideal location! Minutes to the Media Borough and all it has to offer from dining, shops, events and much more. Quick drive to plenty of outdoor activities like Linvilla Orchards, Chester Creek Trail, Ridley Creek State Park, Tyler Arboretum and Indian Orchards hiking trails. Not far from the New Promenade at Granite Run with dining, retail, gyms and salons. Easy commute with quick access to 352, RT 1, RT 476, I-95 and under 5 minutes to the Elwyn train station. Within 25 minutes to the PHL airport. Award-winning Rose Tree Media School District. Schedule a showing today. Home is where your story begins!

    This property is off market, which means it's not currently listed for sale or rent on Zillow. This may be different from what's available on other websites or public sources.

    Facts & features

    Interior

    Bedrooms & bathrooms
    • Bedrooms: 3
    • Bathrooms: 3
    • Full bathrooms: 2
    • 1/2 bathrooms: 1
    Heating
    • Forced air, Gas
    Cooling
    • Central
    Appliances
    • Included: Dishwasher, Garbage disposal, Range / Oven
    Features
    • Master Bath(s)
    • Has fireplace: Yes
    Interior area
    • Total interior livable area: 2,194 sqft

    Property

    Parking
    • Total spaces: 1
    • Parking features: Garage - Attached
    Features
    • Exterior features: Stone
    Lot
    • Size: 871 sqft
    Details
    • Parcel number: 27000045155

    Construction

    Type & style
    • Home type: Townhouse
    Condition
    • Year built: 2010

    Community & neighborhood

    Location
    • Region: Media

    HOA & financial

    HOA
    • Has HOA: Yes
    • HOA fee: $140 monthly

    Other

    Other facts
    • Appliances: Oven - Self Cleaning
    • Heating YN: Y
    • Property Type: Residential
    • Bathrooms Half: 1
    • Ownership Interest: Fee Simple
    • Bathrooms Full: 2
    • Interior Features: Master Bath(s)
    • HOA Fee Freq: Monthly
    • Construction Materials: Vinyl Siding, Stone
    • Above Grade Fin SQFT: 2194
    • Tax Annual Amount: 6053.0
    • Tax Lot: 345-000
    • Standard Status: Active
    • Pool: No Pool
    • Total SQFT Source: Assessor

    Price history

    DateEventPrice
    1/7/2022Sold$420,000+6.3%$191/sqft
    Source: Bright MLS #PADE2010756 Report a problem
    11/8/2021Pending sale$395,000$180/sqft
    Source: Bright MLS #PADE2010756 Report a problem
    11/5/2021Listed for sale$395,000+24.2%$180/sqft
    Source: Bright MLS #PADE2010756 Report a problem
    1/16/2019Sold$318,000$145/sqft
    Source: Public Record Report a problem
    10/22/2018Pending sale$318,000$145/sqft
    Source: BHHS Fox & Roach - Media Home Marketing Center #1009947076 Report a problem
    10/17/2018Listed for sale$318,000+6.5%$145/sqft
    Source: BHHS Fox & Roach-Media #1009947076 Report a problem
    3/13/2014Sold$298,500$136/sqft
    Source: Public Record Report a problem

    Public tax history

    YearProperty taxesTax assessment
    2025$6,194 +6.4%$301,020
    2024$5,820 +3.6%$301,020
    2023$5,615 +2.6%$301,020
    2022$5,471 $301,020
    2021$5,471 +442.7%$301,020 +63.1%
    2020$1,008 -83.3%$184,575
    2019$6,026 +1.4%$184,575
    2018$5,943 +486.7%$184,575
    2017$1,013 $184,575
    2016$1,013 $184,575
    2015$1,013 $184,575
    2014$1,013 +2.8%$184,575
    2013$986 +2.8%$184,575
    2012$959 $184,575

    Find assessor info on the county website

    Neighborhood: 19063

    Nearby schools

    GreatSchools rating
    Schools provided by the listing agent
    • Elementary: Glenwood
    • Middle: SPRINGTON LAKE
    • High: PENNCREST
    • District: ROSE TREE MEDIA

    Source: The MLS. This data may not be complete. We recommend contacting the local school district to confirm school assignments for this home.

    Get a cash offer in 3 minutes
    Find out how much your home could sell for in as little as 3 minutes with a no-obligation cash offer.
    Estimated market value
    $491,700
    Get a cash offer in 3 minutes
    Find out how much your home could sell for in as little as 3 minutes with a no-obligation cash offer.
    Estimated market value
    $491,700