Skip main navigation
Sold for $475,000
  • $475,000

    106 Dobson Ct, Media, PA 19063

    3beds
    2,194sqft
    Townhouse
    Built in 2010
    -- sqft lot
    $490,700 Zestimate®
    $216/sqft
    $3,167 Estimated rent

    Home value

    $490,700

    $442,000 - $545,000

    $3,167/mo

    Zestimate® history
    Loading
    Loading...

    Owner options

    List your home for rent

    $3,167/mo

    Rent Zestimate®

    Find your next renter with Zillow Rental Manager. Plus, with online applications, you can quickly screen prospective tenants – for free.

    Learn more

    $3,167/mo

    Rent Zestimate®

    Refinance and save

    $3,373/mo

    Est. payment

    Refinancing to a lower rate could help reduce your monthly payments and save thousands over the life of the loan.

    See today's rates

    $3,373/mo

    Est. payment

    Explore your selling options

    Work with a Zillow partner agent

    Leverage their expertise and Zillow's premium Showcase listings to get your home seen by more buyers.

    Get started

    List with your own agent

    Get your home in front of millions of buyers by listing it on Zillow.

    Learn how to do it

    Sell it yourself

    Take full control of how buyers see your home on Zillow by listing For Sale by Owner (FSBO).

    List your home

    What's special

    Contemporary appliancesComfortable retreatModern finishesSpacious back deckFamily roomHome officeOpen layout
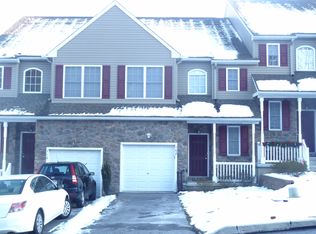
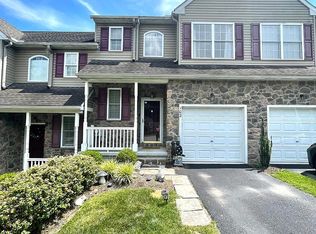
    Welcome to 106 Dobson, a charming and updated 3-bedroom townhome, perfectly situated in the highly sought-after Rose Tree Media School District. Offering a blend of comfort, convenience, and modern amenities, this property is ideal for families and professionals alike. Step inside to discover a beautifully updated interior featuring modern finishes and an open layout. The living spaces are bright and inviting, perfect for both relaxation and entertaining. The kitchen boasts contemporary appliances and a stylish tile backsplash, making meal preparation a joy. There is a powder room by the entrance of the home for convenience and this level also walks out onto a spacious back deck. Upstairs the home offers three generously sized bedrooms, each providing a comfortable retreat. The primary suite has a large walk-in closet and en-suite bathroom. The additional bedrooms share access to the hall bathroom and also found on this level is a convenient laundry room. The finished basement offers a versatile space that can be used as a family room, home office, or recreation area. This extra living space adds significant value and flexibility to the home and includes slider door access to the back of the home. Situated in a prime location, this townhome is conveniently close to the train, making commuting a breeze. Residents will also enjoy easy access to a variety of shops and restaurants as well as community events in Media Borough, enhancing the overall lifestyle. Families will appreciate the excellent schools within the renowned Rose Tree Media School District. Schedule your showing of 106 Dobson Ct today to see this nicely updated 3-bedroom townhome with a finished basement in the Rose Tree Media School District that offers a fantastic opportunity to live in a desirable location with convenient access to transportation, shopping, and dining.

    Zillow last checked:

    Listing updated:

    Listed by:

    Vince May 610-656-6049,

    BHHS Fox & Roach-Media,

    Listing Team: Vince May Team, Co-Listing Team: Vince May Team,Co-Listing Agent: Katherine Zimmerman 610-566-3000,

    BHHS Fox & Roach-Media

    Bought with:

    Cecily Cao, RS320084

    RE/MAX ONE Realty-Moorestown

    Source: Bright MLS,MLS#: PADE2092668MLS Logo

    Facts & features

    Interior

    Bedrooms & bathrooms
    • Bedrooms: 3
    • Bathrooms: 3
    • Full bathrooms: 2
    • 1/2 bathrooms: 1
    • Main level bathrooms: 1
    Basement
    • Description: Percent Finished: 90.0
    • Area: 500
    Heating
    • Forced Air, Heat Pump, Electric
    Cooling
    • Central Air, Electric
    Appliances
    • Included: Microwave, Stainless Steel Appliance(s), Electric Water Heater
    • Laundry: Upper Level
    Features
    • Soaking Tub, Ceiling Fan(s), Dining Area, Open Floorplan, Primary Bath(s), Walk-In Closet(s)
    • Flooring: Luxury Vinyl, Carpet, Ceramic Tile
    • Basement: Full,Rear Entrance,Walk-Out Access,Finished
    • Number of fireplaces: 1
    • Fireplace features: Gas/Propane
    Interior area
    • Total structure area: 2,194
    • Total interior livable area: 2,194 sqft
    • Finished area above ground: 1,694
    • Finished area below ground: 500

    Property

    Parking
    • Total spaces: 1
    • Parking features: Garage Faces Front, Asphalt, Attached
    • Attached garage spaces: 1
    • Has uncovered spaces: Yes
    Accessibility
    • Accessibility features: None
    Features
    • Levels: Two
    • Stories: 2
    • Patio & porch: Deck
    • Pool features: None
    Details
    • Additional structures: Above Grade, Below Grade
    • Parcel number: 27000045156
    • Zoning: RESIDENTIAL
    • Special conditions: Standard

    Construction

    Type & style
    • Home type: Townhouse
    • Architectural style: Colonial,Traditional
    • Property subtype: Townhouse
    Materials
    • Vinyl Siding, Stone
    • Foundation: Concrete Perimeter
    • Roof: Shingle,Pitched
    Condition
    • Very Good
    • New construction: No
    • Year built: 2010

    Utilities & green energy

    • Electric: 200+ Amp Service
    • Sewer: Public Sewer
    • Water: Public

    Community & neighborhood

    Location
    • Region: Media
    • Subdivision: Willowbank
    • Municipality: MIDDLETOWN TWP

    HOA & financial

    HOA
    • Has HOA: Yes
    • HOA fee: $147 monthly
    • Services included: Common Area Maintenance, Maintenance Grounds

    Other

    Other facts
    • Listing agreement: Exclusive Right To Sell
    • Ownership: Fee Simple

    Price history

    DateEventPrice
    7/23/2025Sold$475,000+1.1%$216/sqft
    Source: Bright MLS #PADE2092668 Report a problem
    6/23/2025Pending sale$469,900$214/sqft
    Source: Bright MLS #PADE2092668 Report a problem
    6/14/2025Listed for sale$469,900+33.3%$214/sqft
    Source: Bright MLS #PADE2092668 Report a problem
    2/25/2021Sold$352,500$161/sqft
    Source: Public Record Report a problem
    9/18/2020Sold$352,500-3.4%$161/sqft
    Source: Agent Provided Report a problem
    8/11/2020Pending sale$365,000$166/sqft
    Source: Milia Team Realty #PADE523522 Report a problem
    8/4/2020Listed for sale$365,000+19.7%$166/sqft
    Source: Milia Team Realty #PADE523522 Report a problem
    11/17/2014Sold$305,000-4.4%$139/sqft
    Source: Public Record Report a problem
    9/6/2014Listed for sale$319,000+10%$145/sqft
    Source: Berkshire Hathaway HomeServices Fox & Roach, Realtors #6451473 Report a problem
    12/21/2010Sold$290,000$132/sqft
    Source: Public Record Report a problem

    Public tax history

    YearProperty taxesTax assessment
    2025$6,163 +6.4%$299,500
    2024$5,790 +3.6%$299,500
    2023$5,587 +2.6%$299,500
    2022$5,443 $299,500
    2021$5,443 +435.3%$299,500 +60.9%
    2020$1,017 -83.3%$186,180
    2019$6,079 +1.4%$186,180
    2018$5,995 +486.7%$186,180
    2017$1,022 $186,180
    2016$1,022 $186,180
    2015$1,022 $186,180
    2014$1,022 +2.8%$186,180
    2013$994 +2.8%$186,180
    2012$967 +937.1%$186,180 +934.3%
    2011$93 $18,000

    Find assessor info on the county website

    Neighborhood: 19063

    Nearby schools

    GreatSchools rating
    Schools provided by the listing agent
    • High: Penncrest
    • District: Rose Tree Media

    Source: Bright MLS. This data may not be complete. We recommend contacting the local school district to confirm school assignments for this home.

    Get a cash offer in 3 minutes
    Find out how much your home could sell for in as little as 3 minutes with a no-obligation cash offer.
    Estimated market value
    $490,700
    Get a cash offer in 3 minutes
    Find out how much your home could sell for in as little as 3 minutes with a no-obligation cash offer.
    Estimated market value
    $490,700