Welcome to 534 South Avenue in the highly sought-after Media Borough, where today's home could become tomorrow's million-dollar opportunity. Sitting on an expansive double lot, this property offers possibilities that are becoming increasingly difficult to find in one of Delaware County's most desirable communities. Whether you envision building two new construction homes, creating one spectacular custom estate, or transforming the existing home into your own private oasis with room to spare, this property gives you the space to dream big. If you're looking to make this your dream home, you'll be happy to know the roof is only two years old. New construction homes in the immediate area have been selling for more than $1 million, making this an exciting opportunity for builders, developers, investors, or homeowners looking to create something truly special. Just minutes from State Street's vibrant restaurants, boutiques, and year-round community events, with convenient access to SEPTA Regional Rail, Route 1, I-476, Philadelphia International Airport, and Center City Philadelphia, you'll enjoy the perfect balance of suburban charm and urban accessibility. Buyer is responsible for conducting their own due diligence. All development potential, subdivision opportunities, permitted uses, and building possibilities must be independently verified with Upper Providence Township and all applicable governing authorities.
For sale
Price cut: $40K (9/2)
$460,000
534 South Ave, Media, PA 19063
4beds
2,398sqft
Single Family Residence
Built in 1950
0.37 Acres Lot
$447,400 Zestimate®
$192/sqft
$-- HOA
What's special
Expansive double lot
- 79 days
- 1,856
- 99
Zillow last checked:
Listing updated:
Listed by:
Jerry Wells 254-495-4018,
KW Empower 215-627-3500
Source: Bright MLS,MLS#: PADE2120760
Facts & features
Interior
Bedrooms & bathrooms
- Bedrooms: 4
- Bathrooms: 2
- Full bathrooms: 2
Basement
- Area: 0
Heating
- Forced Air, Natural Gas
Cooling
- Central Air, Electric
Appliances
- Included: Gas Water Heater
Features
- Has basement: No
- Has fireplace: No
Interior area
- Total structure area: 2,398
- Total interior livable area: 2,398 sqft
- Finished area above ground: 2,398
- Finished area below ground: 0
Property
Parking
- Total spaces: 4
- Parking features: Driveway
- Uncovered spaces: 4
Accessibility
- Accessibility features: None
Features
- Levels: Two and One Half
- Stories: 2.5
- Pool features: None
Lot
- Size: 0.37 Acres
- Dimensions: 100.00 x 152.00
Details
- Additional structures: Above Grade, Below Grade
- Parcel number: 35000199300
- Zoning: R-5
- Special conditions: Standard
Construction
Type & style
- Home type: SingleFamily
- Architectural style: Bungalow
- Property subtype: Single Family Residence
Materials
- Frame, Masonry
- Foundation: Concrete Perimeter
Condition
- New construction: No
- Year built: 1950
Utilities & green energy
- Sewer: Private Sewer
- Water: Public
Community & HOA
Community
- Subdivision: None Available
HOA
- Has HOA: No
Location
- Region: Media
- Municipality: UPPER PROVIDENCE TWP
Financial & listing details
- Price per square foot: $192/sqft
- Tax assessed value: $378,580
- Annual tax amount: $8,575
- Date on market: 8/1/2026
- Listing agreement: Exclusive Right To Sell
- Ownership: Fee Simple
Estimated market value
$447,400
$425,000 - $470,000
$3,383/mo
Price history
| Date | Event | Price |
|---|---|---|
| 9/2/2026 | Price change | $460,000-8%$192/sqft |
Source:  Bright MLS #PADE2120760 Report a problem Bright MLS #PADE2120760 Report a problem | ||
| 8/1/2026 | Listed for sale | $500,000$209/sqft |
Source: Bright MLS #PADE2120760 Report a problem | ||
Public tax history
| Year | Property taxes | Tax assessment |
|---|---|---|
| 2026 | $8,575 +3.1% | $378,580 |
| 2025 | $8,316 +6% | $378,580 |
| 2024 | $7,845 +3.6% | $378,580 |
| 2023 | $7,570 +3% | $378,580 |
| 2022 | $7,352 +0.2% | $378,580 |
| 2021 | $7,340 +796.1% | $378,580 +152.4% |
| 2020 | $819 -84.5% | $150,000 |
| 2019 | $5,296 +1.6% | $150,000 |
| 2018 | $5,215 +533.5% | $150,000 |
| 2017 | $823 -2% | $150,000 |
| 2016 | $840 | $150,000 |
| 2015 | $840 | $150,000 |
| 2014 | $840 +2.8% | $150,000 |
| 2013 | $818 +2.8% | $150,000 |
| 2012 | $795 +2.3% | $150,000 |
| 2011 | $777 | $150,000 |
| 2010 | $777 +7.5% | $150,000 |
| 2009 | $723 +2% | $150,000 |
| 2008 | $709 +6.1% | $150,000 |
| 2007 | $668 | $150,000 |
| 2006 | $668 | $150,000 |
| 2005 | $668 | $150,000 |
| 2004 | $668 +8.5% | $150,000 |
| 2003 | $615 +7.9% | $150,000 |
| 2002 | $570 | $150,000 |
| 2000 | $570 | $150,000 |
Find assessor info on the county website
Monthly payment
Est. payment
Payment breakdown
Explore the cost of this home by adjusting the details. Changes won't be saved.Climate risks
Neighborhood: 19063
Nearby schools
Schools provided by the listing agent
- District: Rose Tree Media
Source: Bright MLS. This data may not be complete. We recommend contacting the local school district to confirm school assignments for this home.


Similar homes
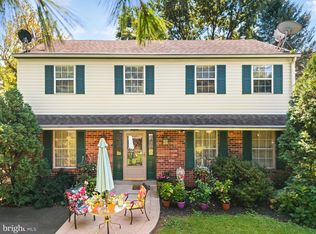
- $449,9004 bd2 ba1.4k sqft662 Shoemaker Ln, King Of Prussia, PA 19406For Sale

 MLS ID #PAMC2197980, Steve Hull, RE/MAX One Realty. Bright MLS
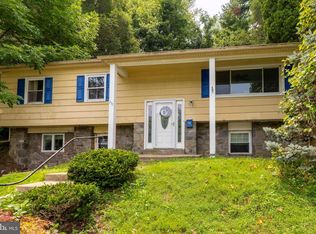
 - $455,0003 bd3 ba2.7k sqft55 N State Rd, Springfield, PA 19064For Sale
 MLS ID #PADE2122718, Darcy Scollin, OCF Realty LLC - Philadelphia. Bright MLS
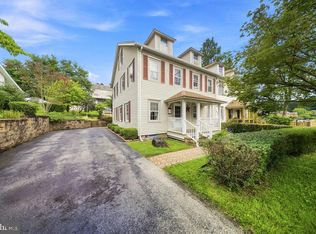
 - $475,0004 bd2 ba2.6k sqft337 Golf Hills Rd, Havertown, PA 19083For Sale
 MLS ID #PADE2120270, Jill Barbera, EXP Realty, LLC. Bright MLS
 - $329,9005 bd2 ba1.9k sqft293 Glen Riddle Rd, Glen Riddle, PA 19063For Sale
 MLS ID #PADE2122438, Brooke May-Lynch, Keller Williams Real Estate - Media. Bright MLS
 - $425,0004 bd2 ba1.9k sqft210 Walnut Rd, Wallingford, PA 19086For SaleMLS ID #PADE2117994, William Holder, Real Broker, LLC. Bright MLS
- $459,9003 bd2 ba1.6k sqft210 3rd Ave, Newtown Square, PA 19073For SaleMLS ID #PADE2115850, John McAleer, Keller Williams Main Line. Bright MLS
- $459,0005 bd3 ba2.2k sqft705 Edmonds Ave, Drexel Hill, PA 19026For SaleMLS ID #PADE2123776, Tim Scepansky, CG Realty, LLC. Bright MLS
- $349,0003 bd2 ba1.9k sqft864 Cricket Rd, Secane, PA 19018For SaleMLS ID #PADE2125592, Jamie McQuaid, EXP Realty, LLC. Bright MLS
- $420,0005 bd2 ba2.9k sqft599 N Bishop Ave, Springfield, PA 19064For SaleMLS ID #PADE2120714, Amanda Terranova, Compass RE. Bright MLS
- $415,0004 bd3 ba2.4k sqft523 W Broad St, Gibbstown, NJ 08027For SaleMLS ID #NJGL2077022, Nichole Arnold, Keller Williams Hometown. Bright MLS
- $454,9005 bd2 ba1.9k sqft275 Glenwood Ave, Woodbury Heights, NJ 08097For SaleMLS ID #NJGL2077506, Nick Venuto, Sr., Real Broker, LLC. Bright MLS
- $355,0004 bd3 ba1.2k sqft3773 Bridgewater Rd, Brookhaven, PA 19015For SaleMLS ID #PADE2124824, Alex Lam, EXIT Elevate Realty. Bright MLS
- $425,0004 bd2 ba2.2k sqft176 Columbia Ave, West Deptford, NJ 08086For SaleMLS ID #NJGL2077076, Colette Montague, BHHS Fox & Roach-Mullica Hill South. Bright MLS
- $300,0003 bd2 ba1.9k sqft2626 Crozer St, Brookhaven, PA 19015For SaleMLS ID #PADE2125974, Karen Bittner-Kight, Coldwell Banker Realty. Bright MLS
- $395,0003 bd2 ba1.5k sqft546 Arlington Ave, Milmont Park, PA 19033For SaleMLS ID #PADE2116320, William Holder, Real Broker, LLC. Bright MLS
- $509,9005 bd3 ba2.8k sqft814 Caledonia St, Philadelphia, PA 19128For SaleMLS ID #PAPH2679040, Luna Ge, Canaan Realty Services INC. Bright MLS
- $575,0003 bd2 ba1.5k sqft1819 Larkin Rd, Upper Chichester, PA 19061For SaleMLS ID #PADE2122124, Cheryl Smith, Century 21 The Real Estate Store. Bright MLS
- $425,0004 bd2 ba2.4k sqft128 McClelland Ave, Pitman, NJ 08071For SaleMLS ID #NJGL2077678, Matthew Curcio, Real Broker, LLC. Bright MLS
- $475,0003 bd2 ba1.5k sqft109 Ridgeway Ln, Mullica Hill, NJ 08062For SaleMLS ID #NJGL2078730, Alyssia Saraullo, OCF Realty LLC - Philadelphia. Bright MLS
- $425,0003 bd2 ba1.4k sqft24 S Park Ave, Trooper, PA 19403For SaleMLS ID #PAMC2191120, Mary Allen, EXP Realty, LLC. Bright MLS
