Skip main navigation
Under contract
  • $730,000

    160 Victoria Sq, Media, PA 19063

    3beds
    3,317sqft
    : 
    $5,280/mo
    Get pre-qualified
    Townhouse
    Built in 2008
    6,534 Square Feet Lot
    $725,400 Zestimate®
    $220/sqft
    $250/mo HOA

    What's special

    Quartz countertopsPrivate side yardTwo more spacious bedroomsAbundance of natural lightCovered front porchLaundry roomLarge storage area
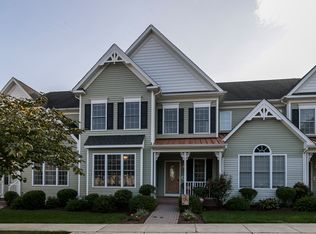
    Welcome to 160 Victoria Square, a beautifully appointed end unit townhouse just steps from Media Boro. This 3 bed, 2.5 bath Victorian style townhouse offers over 3,300 square feet of livable space, nestled just a five-minute walk from State street, in the heart of award-winning Rose Tree Media School District. This spectacular home offers the convenience of Media Boro and the train to center city just a two-minute walk away while being on a tree lined cul-de-sac in the quiet community of Victoria Station. The covered front porch leads to the open concept main floor with gleaming hardwood flooring, extensive millwork and crown molding as well as an abundance of natural light. French doors lead to a bright, conveniently placed office that could easily double as a playroom or den. The hardwood flooring continues into the formal dining room, outfitted with a custom tray ceiling and chair rail accents and direct access to the open concept kitchen and living room. The gourmet kitchen features white cabinetry, stainless steel appliances, quartz countertops and a center island with complimentary granite overlooking the generously sized living room with a gas burning fireplace and custom mantel. Glass sliders from the kitchen provide access to the trex deck and private side yard, a benefit of this end-unit townhome. Upstairs the primary bedroom features vaulted ceilings, skylights, dual ceiling fans, a large walk-in closet and an impressive en-suite bathroom. The primary bathroom includes a soaking tub, walk-in shower and a double vanity. Two more spacious bedrooms, a full bathroom with another double vanity and a laundry room round out this floor. Up one more level is a cozy loft with plush carpeting, built-in shelving and convenient access to the walk-in attic with plenty of space for storage. The fully finished basement, with egress window, offers yet even more living space with neutral carpets and recessed lighting as well as a large storage area. Victoria Station is a small, self managed community with low HOA fees and this home comes with two dedicated parking spots just outside your front door, schedule your showing today!
    23 days
    1,379
    56

    Likely to sell faster than

    Zillow last checked:

    Listing updated:

    Listed by:

    Caitlin Tozer Manzo 610-389-0781,

    BHHS Fox & Roach-Media (610) 566-3000,

    Listing Team: Vince May Team

    Source: Bright MLS,MLS#: PADE2120610MLS Logo

      Facts & features

      Interior

      Bedrooms & bathrooms
      • Bedrooms: 3
      • Bathrooms: 3
      • Full bathrooms: 2
      • 1/2 bathrooms: 1
      • Main level bathrooms: 1
      Rooms
      • Room types: Living Room, Dining Room, Primary Bedroom, Bedroom 2, Kitchen, Family Room, Bedroom 1, Attic
      Primary bedroom
      • Level: Main
      • Area: 0 Square Feet
      • Dimensions: 0 X 0
      Primary bedroom
      • Features: Walk-In Closet(s)
      • Level: Unspecified
      Bedroom 1
      • Level: Main
      • Area: 0 Square Feet
      • Dimensions: 0 X 0
      Bedroom 2
      • Level: Main
      • Area: 0 Square Feet
      • Dimensions: 0 X 0
      Other
      • Features: Attic - Floored
      • Level: Unspecified
      Dining room
      • Level: Unspecified
      Family room
      • Features: Fireplace - Other
      • Level: Unspecified
      Kitchen
      • Features: Kitchen - Electric Cooking, Kitchen Island
      • Level: Main
      • Area: 0 Square Feet
      • Dimensions: 0 X 0
      Living room
      • Level: Main
      • Area: 0 Square Feet
      • Dimensions: 0 X 0
      Heating
      • Forced Air, Natural Gas
      Cooling
      • Central Air, Natural Gas
      Appliances
      • Included: Gas Water Heater
      • Laundry: Upper Level
      Features
      • 9'+ Ceilings
      • Flooring: Wood, Carpet
      • Basement: Finished
      • Number of fireplaces: 1
      • Fireplace features: Gas/Propane
      Interior area
      • Total structure area: 3,317
      • Total interior livable area: 3,317 sqft
      • Finished area above ground: 3,317
      • Finished area below ground: 0

      Property

      Parking
      • Total spaces: 2
      • Parking features: Parking Lot
      Accessibility
      • Accessibility features: None
      Features
      • Levels: Two and One Half
      • Stories: 2.5
      • Patio & porch: Deck, Porch
      • Pool features: None
      Lot
      • Size: 6,534 Square Feet
      • Features: Corner Lot, Rear Yard
      Details
      • Additional structures: Above Grade, Below Grade
      • Parcel number: 35000197425
      • Zoning: RESID
      • Special conditions: Standard

      Construction

      Type & style
      • Home type: Townhouse
      • Architectural style: Victorian
      • Property subtype: Townhouse
      Materials
      • Vinyl Siding, Aluminum Siding
      • Foundation: Concrete Perimeter
      • Roof: Pitched,Shingle,Metal
      Condition
      • New construction: No
      • Year built: 2008

      Utilities & green energy

      • Sewer: Public Sewer
      • Water: Public

      Community & HOA

      Community
      • Subdivision: Victoria Station
      HOA
      • Has HOA: Yes
      • HOA fee: $750 quarterly
      • HOA name: VICTORIA STATION
      Location
      • Region: Media
      • Municipality: UPPER PROVIDENCE TWP

      Financial & listing details

      • Price per square foot: $220/sqft
      • Tax assessed value: $496,420
      • Annual tax amount: $11,244
      • Date on market: 8/12/2026
      • Listing agreement: Exclusive Right To Sell
      • Exclusions: Washer, Dryer, Refrigerator All In As-is Condition With No Monetary Value.
      • Ownership: Fee Simple

        Estimated market value

        $725,400

        $689,000 - $762,000

        $3,586/mo

        Price history

        DateEventPrice
        8/23/2026Contingent$730,000$220/sqft
        Source: Bright MLS #PADE2120610 Report a problem
        8/12/2026Listed for sale$730,000+57%$220/sqft
        Source: Bright MLS #PADE2120610 Report a problem
        11/4/2013Sold$465,000-2.1%$140/sqft
        Source: Public Record Report a problem
        8/6/2013Listed for sale$474,900+15.8%$143/sqft
        Source: Coldwell Banker Preferred - Old City Office #6259223 Report a problem
        7/24/2009Sold$410,000$124/sqft
        Source: Public Record Report a problem

        Public tax history

        YearProperty taxesTax assessment
        2026$11,244 +3.1%$496,420
        2025$10,904 +6%$496,420
        2024$10,287 +3.6%$496,420
        2023$9,926 +3%$496,420
        2022$9,641 +0.2%$496,420
        2021$9,625 +637.3%$496,420 +107.7%
        2020$1,305 -84.5%$239,030
        2019$8,440 +1.6%$239,030
        2018$8,311 +533.5%$239,030
        2017$1,312 -2%$239,030
        2016$1,339 $239,030
        2015$1,339 +2%$239,030
        2014$1,312 +2.8%$239,030
        2013$1,277 +2.8%$239,030
        2012$1,242 +0.3%$239,030
        2011$1,238 +2%$239,030
        2010$1,213 $239,030
        Find assessor info on the county website

        Monthly payment

        Est. payment

        Payment breakdown

        Explore the cost of this home by adjusting the details. Changes won't be saved.
        All calculations are estimates and provided by Zillow, Inc. for informational purposes only. Actual amounts may vary.
        HOA fees may include property taxes on listings classified as Co-Ops. Contact the listing agent and/or owner for fee details.
        See how much you could borrow to make a competitive offer.

        Climate risks

        Neighborhood: 19063

        Getting around

        69 / 100
        Somewhat Walkable
        22 / 100
        Somewhat Bikeable

        Nearby schools

        GreatSchools rating
        Schools provided by the listing agent
        • District: Rose Tree Media

        Source: Bright MLS. This data may not be complete. We recommend contacting the local school district to confirm school assignments for this home.

        A local agent can set up tours, give advice and negotiate with sellers.

        Browse local experts