Now is your opportunity to see 662 Shoemaker Lane in the Upper Merion Township in Montgomery County! This single detached, Cape Cod style house is situated on a large plot of land and is ready for your outdoor customization. Take notice of the generously sized driveway that takes you to the side and back of the property. Enter through the front gate to a concrete patio and green space, and then continue into the main living room. Take in original details such as the original hardwood floors and Cape Cod style with two bedrooms and one full bathroom on the first floor. Continue exploring the rest of the main floor to see the formal dining room and kitchen, which than takes you to the raised, enclosed back porch. Continue upstairs to discover two more bedrooms and a second full bathroom. There is a full-length, walkout basement for your laundry and storage needs. Consider customizing this to your needs as well as potentially finishing it off for more added square footage. A stone throw away from local highways, major routes of travel, the King of Prussia Mall, and all that Montgomery County and close by downtown Philadelphia have to offer you. Consider adding seeing 662 Shoemaker Lane to your list of properties today!
For sale
$509,900
662 Shoemaker Ln, King Of Prussia, PA 19406
4beds
1,456sqft
:
Get pre-qualified$3,318/mo
Single Family Residence
Built in 1948
0.45 Acres Lot
$498,800 Zestimate®
$350/sqft
$-- HOA
What's special
Large plot of landFull-length walkout basementCape cod styleFront gateGenerously sized drivewayFormal dining roomOriginal hardwood floors
- 7 days |
- 1,204 |
- 55 |
Likely to sell faster than
Zillow last checked:
Listing updated:
Listed by:
Steve Hull 215-917-9071,
RE/MAX One Realty (215) 467-2892
Source: Bright MLS,MLS#: PAMC2187448
Facts & features
Interior
Bedrooms & bathrooms
- Bedrooms: 4
- Bathrooms: 2
- Full bathrooms: 2
- Main level bathrooms: 1
- Main level bedrooms: 2
Basement
- Area: 0
Heating
- Forced Air, Oil
Cooling
- Central Air, Electric
Appliances
- Included: Electric Water Heater
Features
- Basement: Full,Garage Access,Interior Entry,Exterior Entry,Unfinished,Walk-Out Access
- Number of fireplaces: 1
Interior area
- Total structure area: 1,456
- Total interior livable area: 1,456 sqft
- Finished area above ground: 1,456
- Finished area below ground: 0
Property
Parking
- Total spaces: 7
- Parking features: Built In, Basement, Garage Faces Side, Inside Entrance, Attached, Driveway, Off Street, On Street
- Attached garage spaces: 1
- Uncovered spaces: 6
Accessibility
- Accessibility features: None
Features
- Levels: Two
- Stories: 2
- Pool features: None
Lot
- Size: 0.45 Acres
- Dimensions: 90.00 x 0.00
Details
- Additional structures: Above Grade, Below Grade
- Parcel number: 580016750004
- Zoning: RES
- Special conditions: Standard
Construction
Type & style
- Home type: SingleFamily
- Architectural style: Cape Cod
- Property subtype: Single Family Residence
Materials
- Stucco
- Foundation: Brick/Mortar
Condition
- New construction: No
- Year built: 1948
Utilities & green energy
- Sewer: Public Sewer
- Water: Public
Community & HOA
Community
- Subdivision: None Available
HOA
- Has HOA: No
Location
- Region: King Of Prussia
- Municipality: UPPER MERION TWP
Financial & listing details
- Price per square foot: $350/sqft
- Tax assessed value: $135,420
- Annual tax amount: $4,818
- Date on market: 7/17/2026
- Listing agreement: Exclusive Right To Sell
- Listing terms: Cash,FHA 203(k),Conventional
- Inclusions: Kitchen Oven, Refrigerator, Microwave, Washer, Dryer, And Additional Personal Property May Be Left Behind And Not Cleared Out
- Ownership: Fee Simple
Estimated market value
$498,800
$474,000 - $524,000
$3,182/mo
Price history
| Date | Event | Price |
|---|---|---|
| 7/17/2026 | Listed for sale | $509,900+135.1%$350/sqft |
Source:  Bright MLS #PAMC2187448 Report a problem Bright MLS #PAMC2187448 Report a problem | ||
| 2/11/2003 | Sold | $216,900$149/sqft |
Source: Public Record Report a problem | ||
Public tax history
| Year | Property taxes | Tax assessment |
|---|---|---|
| 2025 | $4,382 +6.9% | $135,420 |
| 2024 | $4,099 | $135,420 |
| 2023 | $4,099 +6.4% | $135,420 |
| 2022 | $3,853 +3.2% | $135,420 |
| 2021 | $3,734 +2.2% | $135,420 |
| 2020 | $3,653 +4.2% | $135,420 |
| 2019 | $3,507 +1.8% | $135,420 |
| 2018 | $3,444 +3.5% | $135,420 |
| 2017 | $3,328 | $135,420 |
| 2016 | $3,328 +3.8% | $135,420 |
| 2015 | $3,205 +1.6% | $135,420 |
| 2014 | $3,155 +2.2% | $135,420 |
| 2013 | $3,087 +1.3% | $135,420 |
| 2012 | $3,047 +8.3% | $135,420 |
| 2011 | $2,814 +3.8% | $135,420 |
| 2010 | $2,711 +3.1% | $135,420 |
| 2009 | $2,630 +2.9% | $135,420 |
| 2008 | $2,555 +3% | -- |
| 2007 | $2,480 +4.2% | -- |
| 2006 | $2,381 +8.5% | -- |
| 2005 | $2,195 +4.6% | -- |
| 2004 | $2,098 +4.3% | -- |
| 2003 | $2,012 +2.2% | -- |
| 2002 | $1,968 +4.3% | -- |
| 2000 | $1,886 +3.5% | -- |
| 1999 | $1,823 | -- |
Find assessor info on the county website
Monthly payment
Est. payment
Payment breakdown
Explore the cost of this home by adjusting the details. Changes won't be saved.Climate risks
Neighborhood: 19406
Nearby schools
GreatSchools rating
- 8/10Roberts El SchoolGrades: K-4Distance: 1.1 mi
- 6/10Upper Merion Middle SchoolGrades: 5-8Distance: 1.8 mi
- 7/10Upper Merion High SchoolGrades: 9-12Distance: 1.7 mi
Schools provided by the listing agent
- District: Upper Merion Area
Source: Bright MLS. This data may not be complete. We recommend contacting the local school district to confirm school assignments for this home.
- $863,3005 bd2 ba4.2k sqft668 Shoemaker Ln, King Of Prussia, PA 19406Off Market

- $578,6004 bd2 ba1.7k sqft656 Shoemaker Ln, King Of Prussia, PA 19406Off Market
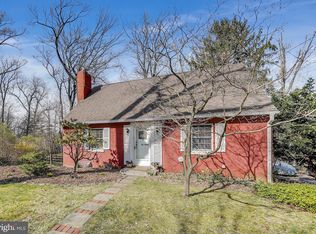
- $445,9005 bd2 ba1.4k sqft674 Shoemaker Ln, King Of Prussia, PA 19406Off Market
- $355,4004 bd1 ba1.1k sqft650 Shoemaker Ln, King Of Prussia, PA 19406Off Market
- $974,3005 bd4 ba3.7k sqft460 Timber Cir, Wayne, PA 19087Off Market
- $483,6004 bd2 ba1.1k sqft667 Shoemaker Ln, King Of Prussia, PA 19406Off Market
- $584,4004 bd3 ba2.2k sqft673 Shoemaker Ln, King Of Prussia, PA 19406Off Market
- $648,3004 bd2 ba1.7k sqft661 Shoemaker Ln, King Of Prussia, PA 19406Off Market
A local agent can set up tours, give advice and negotiate with sellers.
Similar homes
- $520,0003 bd2 ba1.5k sqft226 Ross Rd, King Of Prussia, PA 19406For Sale

 MLS ID #PAMC2187054, Al LaBrusciano, Keller Williams Real Estate-Blue Bell. Bright MLS
 - $525,0003 bd2 ba1.3k sqft137 Walker Ln, King Of Prussia, PA 19406For Sale
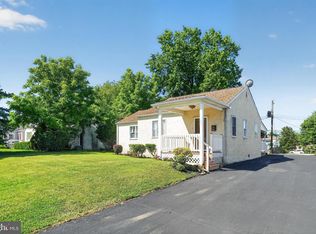 MLS ID #PAMC2184880, Mark Burkert, Keller Williams Realty Devon-Wayne. Bright MLS
 - $519,9003 bd2 ba1.5k sqft238 Fox Run Rd, King Of Prussia, PA 19406For Sale
 MLS ID #PAMC2183848, Cathy Simmons, Long & Foster Real Estate, Inc.. Bright MLS
 - $485,0003 bd3 ba2k sqft475 Glenn Rose Cir, King Of Prussia, PA 19406For Sale
 MLS ID #PAMC2188332, Mr. Gary A Mercer SR., LPT Realty, LLC. Bright MLS
 - $520,0003 bd2 ba1.2k sqft405 W 11th Ave, Conshohocken, PA 19428For SaleMLS ID #PAMC2186922, Lynne DiDonato, Coldwell Banker Hearthside-Doylestown. Bright MLS
- $399,0003 bd2 ba1.2k sqft1202 Rebel Hill Rd, Conshohocken, PA 19428For SaleMLS ID #PAMC2188416, Scott Lipschutz, Keller Williams Realty Devon-Wayne. Bright MLS
- $629,0004 bd3 ba1.9k sqft599 Elliott Dr, King Of Prussia, PA 19406For SaleMLS ID #PAMC2187014, Tron Lam, Tron Lam Realty Group. Bright MLS
- $429,0004 bd2 ba1.6k sqft1210 E Matsonford Rd, Conshohocken, PA 19428For SaleMLS ID #PAMC2188054, Benjamin Wong, BHHS Fox & Roach-Blue Bell. Bright MLS
- $--3 bd1 ba1.3k sqft1215 W Lafayette St, Norristown, PA 19401AuctionAuction.com 2
- $399,9903 bd3 ba1.5k sqft601 Bismark Way, King Of Prussia, PA 19406For SaleMLS ID #PAMC2181522, Rehana Syed, Springer Realty Group. Bright MLS
- $495,0003 bd2 ba1.6k sqftValley Forge Tower West, King Of Prussia, PA 19406For SaleMLS ID #PAMC2186150, Jon Gutkind, BHHS Fox & Roach-Haverford. Bright MLS
- $386,0003 bd2 ba1.6k sqft1307 Midland Rd, Conshohocken, PA 19428For SaleMLS ID #PAMC2188682, Mia D Palatano, Keller Williams Main Line. Bright MLS
- $553,0003 bd3 ba1.9k sqft627 Fawn Cir, King Of Prussia, PA 19406For SaleMLS ID #PAMC2185900, Chris Carr, HomeZu. Bright MLS
- $459,0004 bd1 ba2.1k sqft220 Balligomingo Rd, Conshohocken, PA 19428For SaleMLS ID #PAMC2168138, Beth Kagan, KW Empower. Bright MLS
- $--2 bd1 ba896 sqft257 E Matsonford Rd, Conshohocken, PA 19428AuctionAuction.com 2
- $480,0004 bd3 ba1.9k sqft639 Old Elm St, Conshohocken, PA 19428For SaleMLS ID #PAMC2175864, Leslie Connors, Realty One Group Supreme. Bright MLS
- $499,0003 bd2 ba1.6k sqftValley Forge Tower, King Of Prussia, PA 19406For SaleMLS ID #PAMC2176614, Kevin Ghorbanian, Mercury Real Estate Group. Bright MLS
- $549,0004 bd3 ba1.6k sqft114 Conestoga Rd, Wayne, PA 19087For SaleMLS ID #PADE2112464, Elan Elkaim, KW Empower. Bright MLS
- $330,0003 bd2 ba1.4k sqftValley Forge Tower South, King Of Prussia, PA 19406For SaleMLS ID #PAMC2188358, Dana Molfetto, Coldwell Banker Hearthside Realtors-Collegeville. Bright MLS
- $525,0004 bd3 ba2k sqft75 Harry St, Conshohocken, PA 19428For SaleMLS ID #PAMC2169408, Joel Garfinkel, Tesla Realty Group, LLC. Bright MLS
