Welcome to move-in ready 307 Winding Way! This end-unit townhome is ready for its next owner, with fresh paint, carpets, and more. As you enter through the front door you are greeted by an expansive foyer with flexible living or dining space, as well as brand new LVP flooring throughout. The home continues through to your kitchen and a large living room with a wood fireplace - all with direct access to your back patio. There is also a powder room on this level, as well as access to your one-car garage. There is abundant light throughout the home with natural light coming from every corner, as well as new recessed lighting in each room. As you continue upstairs, you will first see the large primary bedroom with a walk-in closet and private full bathroom. Down the hall are two additional bedrooms as well as a full bathroom accessible from the hallway. The finished basement offers extra living or storage space, perfect for all of your family's needs! Outside of the unit is beautiful green space, and this section of the community also offers additional overflow parking spaces right outside of your door! With quick access to nearby shopping, restaurants, parks, and more, you have everything you need in this wonderful home.
For sale
$535,000
307 Winding Way, King Of Prussia, PA 19406
3beds
1,865sqft
Townhouse
Built in 1987
1,865 Square Feet Lot
$522,800 Zestimate®
$287/sqft
$300/mo HOA
What's special
- 16 hours
- 121
- 7
Zillow last checked:
Listing updated:
Listed by:
Jennifer Lange Hoeper 215-804-5302,
BHHS Fox & Roach-Rosemont 6105276400,
Co-Listing Agent: Juliann Lange 610-520-2726,
BHHS Fox & Roach-Rosemont
Source: Bright MLS,MLS#: PAMC2193694
Facts & features
Interior
Bedrooms & bathrooms
- Bedrooms: 3
- Bathrooms: 3
- Full bathrooms: 2
- 1/2 bathrooms: 1
- Main level bathrooms: 1
Basement
- Area: 0
Heating
- Central, Natural Gas
Cooling
- Central Air, Electric
Appliances
- Included: Gas Water Heater
- Laundry: In Basement
Features
- Basement: Partially Finished
- Number of fireplaces: 1
- Fireplace features: Wood Burning
Interior area
- Total structure area: 1,865
- Total interior livable area: 1,865 sqft
- Finished area above ground: 1,865
- Finished area below ground: 0
Property
Parking
- Total spaces: 2
- Parking features: Garage Faces Front, Attached, Driveway
- Attached garage spaces: 1
- Uncovered spaces: 1
Accessibility
- Accessibility features: None
Features
- Levels: Two
- Stories: 2
- Patio & porch: Patio
- Pool features: None
Lot
- Size: 1,865 Square Feet
Details
- Additional structures: Above Grade, Below Grade
- Parcel number: 580002285078
- Zoning: R3A
- Special conditions: Standard
Construction
Type & style
- Home type: Townhouse
- Architectural style: Colonial
- Property subtype: Townhouse
Materials
- Masonry
- Foundation: Block
Condition
- New construction: No
- Year built: 1987
Utilities & green energy
- Sewer: Public Sewer
- Water: Public
Community & HOA
Community
- Subdivision: Crooked Crossing
HOA
- Has HOA: Yes
- Services included: Common Area Maintenance, Trash, Snow Removal, Maintenance Structure
- HOA fee: $300 monthly
- HOA name: CROOKED LANE CROSSING
Location
- Region: King Of Prussia
- Municipality: UPPER MERION TWP
Financial & listing details
- Price per square foot: $287/sqft
- Tax assessed value: $140,660
- Annual tax amount: $5,148
- Date on market: 9/10/2026
- Listing agreement: Exclusive Right To Sell
- Inclusions: Washer, Dryer, Refrigerator
- Ownership: Fee Simple
Estimated market value
$522,800
$497,000 - $549,000
$2,871/mo
Price history
| Date | Event | Price |
|---|---|---|
| 9/10/2026 | Listed for sale | $535,000+80.1%$287/sqft |
Source:  Bright MLS #PAMC2193694 Report a problem Bright MLS #PAMC2193694 Report a problem | ||
| 10/11/2007 | Sold | $297,000+90.5%$159/sqft |
Source: Public Record Report a problem | ||
| 2/12/2001 | Sold | $155,900$84/sqft |
Source: Public Record Report a problem | ||
Public tax history
| Year | Property taxes | Tax assessment |
|---|---|---|
| 2025 | $4,552 +6.9% | $140,660 |
| 2024 | $4,258 | $140,660 |
| 2023 | $4,258 +6.4% | $140,660 |
| 2022 | $4,002 +3.2% | $140,660 |
| 2021 | $3,878 +2.2% | $140,660 |
| 2020 | $3,795 +4.1% | $140,660 |
| 2019 | $3,644 +1.8% | $140,660 |
| 2018 | $3,579 +3.5% | $140,660 |
| 2017 | $3,458 | $140,660 |
| 2016 | $3,458 +3.8% | $140,660 |
| 2015 | $3,330 +1.6% | $140,660 |
| 2014 | $3,277 +2.2% | $140,660 |
| 2013 | $3,207 +1.3% | $140,660 |
| 2012 | $3,165 +8.2% | $140,660 |
| 2011 | $2,924 +3.8% | $140,660 |
| 2010 | $2,816 +3.1% | $140,660 |
| 2009 | $2,731 +2.9% | $140,660 |
| 2008 | $2,654 +3.1% | -- |
| 2007 | $2,575 +4.1% | -- |
| 2006 | $2,473 +8.5% | -- |
| 2005 | $2,280 +4.6% | -- |
| 2004 | $2,179 +4.3% | -- |
| 2003 | $2,090 +5.7% | -- |
| 2002 | $1,978 +4.3% | -- |
| 2000 | $1,896 +3.4% | -- |
| 1999 | $1,833 | -- |
Find assessor info on the county website
Monthly payment
Est. payment
Payment breakdown
Explore the cost of this home by adjusting the details. Changes won't be saved.Climate risks
Neighborhood: 19406
Nearby schools
Schools provided by the listing agent
- District: Upper Merion Area
Source: Bright MLS. This data may not be complete. We recommend contacting the local school district to confirm school assignments for this home.
- $443,4003 bd3 ba1.8k sqft305 Winding Way, King Of Prussia, PA 19406Off Market

- $416,9003 bd2 ba1.8k sqft303 Winding Way, King Of Prussia, PA 19406Off Market
- $439,8003 bd3 ba1.8k sqft301 Winding Way, King Of Prussia, PA 19406Off Market
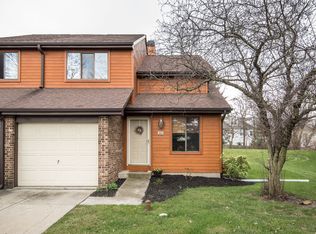
- $425,5003 bd2 ba1.8k sqft309 Winding Way, King Of Prussia, PA 19406Off Market
Similar homes
- $499,9003 bd3 ba2.1k sqftCrooked Lane Crossing, King Of Prussia, PA 19406For Sale

 MLS ID #PAMC2192046, Bernadette Robinson, Keller Williams Real Estate-Blue Bell. Bright MLS
 - $550,0003 bd3 ba1.9k sqft243 Lawndale Ave, King Of Prussia, PA 19406For Sale
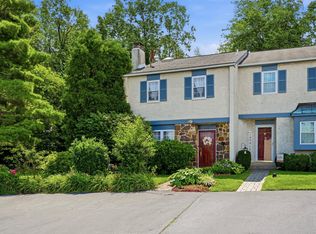 MLS ID #PAMC2189178, Naz Nejadi, BHHS Fox & Roach Wayne-Devon. Bright MLS
 - $465,0003 bd3 ba1.5k sqft235 Lawndale Ave, King Of Prussia, PA 19406For Sale
 MLS ID #PAMC2192592, Colleen Whitlock, Keller Williams Main Line. Bright MLS
 - $570,0004 bd2 ba1.9k sqft252 Prince Frederick St, King Of Prussia, PA 19406For Sale
 MLS ID #PAMC2189814, Greg Parker, Keller Williams Real Estate-Blue Bell. Bright MLS
 - $525,0003 bd3 ba2k sqft311 Spring Ln, King Of Prussia, PA 19406For SaleMLS ID #PAMC2191836, Andy Oei, BHHS Fox & Roach At the Harper, Rittenhouse Square. Bright MLS
- $569,0003 bd3 ba2.5k sqft322 Glenn Rose Cir, King Of Prussia, PA 19406For SaleMLS ID #PAMC2192338, Diana Neill, CG Realty, LLC. Bright MLS
- $550,0003 bd3 ba2.1k sqft407 Lakeview Ct Condo 5, King Of Prussia, PA 19406For SaleMLS ID #PAMC2192702, Kelly MacCrory, BHHS Fox & Roach-Haverford. Bright MLS
- $650,0004 bd3 ba2.1k sqft392 Covered Bridge Rd, King Of Prussia, PA 19406For SaleMLS ID #PAMC2192508, Alissa Smith, Long & Foster Real Estate, Inc.. Bright MLS
- $500,0003 bd2 ba1.7k sqft370 Hillside Rd, King Of Prussia, PA 19406For SaleMLS ID #PAMC2191738, Evelyn Linkins, HomeSmart Realty Advisors. Bright MLS
- $549,9003 bd2 ba1.1k sqft215 S Henderson Rd, King Of Prussia, PA 19406For SaleMLS ID #PAMC2188248, Han Vo, Vihi Realty Co.. Bright MLS
- $519,9003 bd3 ba1.8k sqft716 Springdell Rd, King Of Prussia, PA 19406For SaleMLS ID #PAMC2192216, Douglas Kriebel, Coldwell Banker Hearthside. Bright MLS
- $462,5003 bd2 ba1.4k sqft675 Fulton St, Conshohocken, PA 19428For SaleMLS ID #PAMC2193876, Jeff Vivian, Spectrum Real Estate, Inc.. Bright MLS
- $635,0003 bd3 ba2k sqft111 Merion Ave, Conshohocken, PA 19428For SaleMLS ID #PAMC2191484, Damon Michels, KW Main Line - Narberth. Bright MLS
- $509,9004 bd2 ba1.4k sqft662 Shoemaker Ln, King Of Prussia, PA 19406For SaleMLS ID #PAMC2187448, Steve Hull, RE/MAX One Realty. Bright MLS
- $369,9003 bd3 ba1.5k sqft601 Bismark Way, King Of Prussia, PA 19406For SaleMLS ID #PAMC2181522, Rehana Syed, Springer Realty Group. Bright MLS
- $599,0003 bd3 ba2.7k sqft713 Whitetail Cir, King Of Prussia, PA 19406For SaleMLS ID #PAMC2190270, Muskan Wadhwa, Howard Hanna Real Estate Services. Bright MLS
- $599,0004 bd2 ba1.8k sqft512 Firethorn Rd, King Of Prussia, PA 19406For SaleMLS ID #PAMC2190544, Mr. Gary A Mercer SR., LPT Realty, LLC. Bright MLS
- $575,0003 bd2 ba1.7k sqft341 W 10th Ave, Conshohocken, PA 19428For SaleMLS ID #PAMC2192628, Sam Pitkow, Compass RE. Bright MLS
- $449,0003 bd2 ba1.5k sqft305 W Valley Forge Rd, King Of Prussia, PA 19406For SaleMLS ID #PAMC2192196, Damien Michalosky, Damien Joseph Michalosky. Bright MLS
- $549,9003 bd3 ba1.9k sqftMatsonford Commons, Conshohocken, PA 19428For SaleMLS ID #PAMC2184768, Bill Selgrath, Vanguard Realty Associates. Bright MLS
