Rare West Conshohocken end unit offering nearly 2,000 square feet, an attached two car full garage, full basement and low $215 monthly HOA fee- all beside McKenzie Park and minutes from Conshohocken, King of Prussia and I-476. With over 1900 square feet of living space and located in the small enclave of Matsonford Commons, 535 Bullock Ave. provides 3 Bedrooms, 2-1/2 baths, and a location which offers an excellent blend of quiet living but is within easy reach of Conshohocken’s vibrant downtown with its exciting mix of dining options, numerous shops, parks and many community-based events and activities. As you enter this very spacious home, a well-appointed exterior welcomes you into the open concept first floor living area. A spacious and bright kitchen provides ample cabinet storage along with counter space for meal preparation or gathering with friends and family. Newer Stainless Refrigerator along with a new disposal recently installed. Just past the kitchen is the dining room that provides space for a nicely sized table for meals and entertainment as it opens directly to the living room. A cozy fireplace that provides a warming feeling both visually and functionally. The main living area has direct access to the large deck perfect for guests and an early morning coffee, or evening sip. In addition, the main floor space includes a powder room for convenience. The second level features a primary bedroom with 2 ample closets along with a full ensuite bath with soaking tub and shower. Also on this level will be a full hall bath and a spacious second bedroom with 2 closets, one being a walk in. A conveniently located laundry is on this level as well. The 3rd level provides a bright spacious space for the 3rd bedroom. The full basement provides ample seasonal storage, or you can plan to finish as an entertainment room for movies, sports, or workout space. The basement has direct access to the Full 2 Car garage and additional storage area. Conveniently located next to the community is McKenzie Park, and with Bullock Ave. located in the upper part of West Conshohocken it provides an excellent location for commuting or visiting Philadelphia, King of Prussia and access to 476. Septa light rail is minutes away as well. Newer HVAC update in 2023! Room measurements are deemed accurate through Cubicasa but buyers do their own due diligence. Settlement is flexible with the seller. Come make 535 Bullock Ave. yours today!
For sale
$549,900
535 Bullock Ave Condo 1, Conshohocken, PA 19428
3beds
1,992sqft
Townhouse
Built in 1994
1,920 Square Feet Lot
$529,400 Zestimate®
$276/sqft
$215/mo HOA
What's special
Full basementNewer stainless refrigeratorWell-appointed exteriorFull hall bathBeside mckenzie parkAmple cabinet storageVery spacious home
- 79 days
- 476
- 57
Zillow last checked:
Listing updated:
Listed by:
Bill Selgrath 267-767-3828,
Vanguard Realty Associates (215) 542-8381
Source: Bright MLS,MLS#: PAMC2184768
Facts & features
Interior
Bedrooms & bathrooms
- Bedrooms: 3
- Bathrooms: 3
- Full bathrooms: 2
- 1/2 bathrooms: 1
- Main level bathrooms: 1
Rooms
- Room types: Living Room, Dining Room, Primary Bedroom, Bedroom 2, Kitchen, Basement, Bedroom 1
Primary bedroom
- Features: Soaking Tub, Bathroom - Walk-In Shower, Ceiling Fan(s)
- Level: Upper
- Area: 168 Square Feet
- Dimensions: 14 X 12
Bedroom 1
- Features: Walk-In Closet(s), Ceiling Fan(s)
- Level: Upper
- Area: 168 Square Feet
- Dimensions: 14 X 12
Bedroom 2
- Features: Ceiling Fan(s)
- Level: Upper
Basement
- Features: Basement - Unfinished
- Level: Lower
Dining room
- Features: Dining Area
- Level: Main
- Area: 320 Square Feet
- Dimensions: 16 X 20
Kitchen
- Features: Kitchen - Gas Cooking, Eat-in Kitchen
- Level: Main
- Area: 154 Square Feet
- Dimensions: 14 X 11
Living room
- Features: Fireplace - Gas, Flooring - HardWood
- Level: Main
- Area: 266 Square Feet
- Dimensions: 14 X 19
Heating
- Forced Air, Natural Gas
Cooling
- Central Air, Natural Gas
Appliances
- Included: Dishwasher, Disposal, Refrigerator, Oven/Range - Gas, Washer, Dryer, Gas Water Heater
- Laundry: Upper Level
Features
- Primary Bath(s), Ceiling Fan(s), Bathroom - Stall Shower, Eat-in Kitchen, Cathedral Ceiling(s)
- Flooring: Wood, Carpet, Vinyl
- Windows: Skylight(s)
- Basement: Garage Access,Full,Unfinished
- Number of fireplaces: 1
Interior area
- Total structure area: 1,992
- Total interior livable area: 1,992 sqft
- Finished area above ground: 1,992
- Finished area below ground: 0
Property
Parking
- Total spaces: 3
- Parking features: Basement, Garage Door Opener, Inside Entrance, Attached, Attached Carport
- Attached garage spaces: 2
- Carport spaces: 1
- Covered spaces: 3
Accessibility
- Accessibility features: None
Features
- Levels: Three
- Stories: 3
- Patio & porch: Deck
- Pool features: None
Lot
- Size: 1,920 Square Feet
Details
- Additional structures: Above Grade, Below Grade
- Parcel number: 240001729002
- Zoning: R2
- Special conditions: Standard
Construction
Type & style
- Home type: Townhouse
- Architectural style: Colonial
- Property subtype: Townhouse
Materials
- Brick, Stucco
- Foundation: Concrete Perimeter
- Roof: Shingle
Condition
- Good,Very Good
- New construction: No
- Year built: 1994
Utilities & green energy
- Sewer: Public Sewer
- Water: Public
- Utilities for property: Cable Connected
Community & HOA
Community
- Subdivision: Matsonford Commons
HOA
- Has HOA: Yes
- Services included: Common Area Maintenance, Maintenance Grounds, Snow Removal
- HOA fee: $215 monthly
- HOA name: MATSONFORD COMMONS
Location
- Region: Conshohocken
- Municipality: WEST CONSHOHOCKEN BORO
Financial & listing details
- Price per square foot: $276/sqft
- Tax assessed value: $165,800
- Annual tax amount: $4,949
- Date on market: 8/6/2026
- Listing agreement: Exclusive Right To Sell
- Listing terms: Conventional,Cash,VA Loan
- Inclusions: Kitchen Refrigerator And Washer And Dryer In Laundry Area
- Ownership: Fee Simple
Estimated market value
$529,400
$498,000 - $561,000
$3,012/mo
Price history
| Date | Event | Price |
|---|---|---|
| 8/6/2026 | Listed for sale | $549,900+89.6%$276/sqft |
Source:  Bright MLS #PAMC2184768 Report a problem Bright MLS #PAMC2184768 Report a problem | ||
| 7/9/2003 | Sold | $290,000$146/sqft |
Source: Public Record Report a problem | ||
Public tax history
| Year | Property taxes | Tax assessment |
|---|---|---|
| 2025 | $4,821 +4.6% | $165,800 |
| 2024 | $4,611 | $165,800 |
| 2023 | $4,611 +5.9% | $165,800 |
| 2022 | $4,353 +1.1% | $165,800 |
| 2021 | $4,305 +2.3% | $165,800 |
| 2020 | $4,207 +1.8% | $165,800 |
| 2019 | $4,133 +0.5% | $165,800 |
| 2018 | $4,113 +3.6% | $165,800 |
| 2017 | $3,971 | $165,800 |
| 2016 | $3,971 +4% | $165,800 |
| 2015 | $3,820 +2.1% | $165,800 |
| 2014 | $3,741 +2.3% | $165,800 |
| 2013 | $3,658 +1.4% | $165,800 |
| 2012 | $3,608 +7.2% | $165,800 |
| 2011 | $3,367 +3.5% | $165,800 |
| 2010 | $3,253 +3.2% | $165,800 |
| 2009 | $3,153 +0.9% | $165,800 |
| 2008 | $3,124 +3.4% | -- |
| 2007 | $3,020 +4.2% | -- |
| 2006 | $2,899 +5.9% | -- |
| 2005 | $2,738 +8% | -- |
| 2004 | $2,536 +4.3% | -- |
| 2003 | $2,431 +2.3% | -- |
| 2002 | $2,377 +4.7% | -- |
| 2000 | $2,271 +3.5% | -- |
| 1999 | $2,195 | -- |
Find assessor info on the county website
Monthly payment
Est. payment
Payment breakdown
Explore the cost of this home by adjusting the details. Changes won't be saved.Climate risks
Neighborhood: 19428
Nearby schools
Schools provided by the listing agent
- High: Upper Merion
- District: Upper Merion Area
Source: Bright MLS. This data may not be complete. We recommend contacting the local school district to confirm school assignments for this home.
- $548,0002 bd2 ba1.9k sqft535 Bullock St, W Cnshohocken, PA 19428Off Market
- $430,0002 bd2 ba1.9k sqft537 Bullock Ave CONDO 2, Conshohocken, PA 19428Sold
- $430,0002 bd2 ba1.9k sqft537 Bullock St #2, Conshohocken, PA 19428Sold

- $488,5002 bd2 ba1.9k sqft539 Bullock Ave CONDO 3, Conshohocken, PA 19428Off Market
Similar homes
- $574,9003 bd3 ba1.5k sqftRatoskey & Trainor, Conshohocken, PA 19428For Sale

 MLS ID #PAMC2191706, Joymarie DeFruscio, Keller Williams Realty Group. Bright MLS
 - $565,0003 bd3 ba2.2k sqft288 Tulip Tree Ct, Blue Bell, PA 19422For Sale
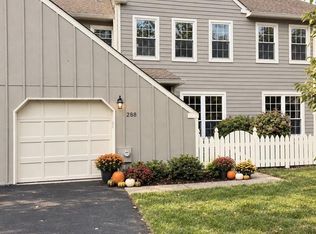 MLS ID #PAMC2197656, Elise Carlin, Coldwell Banker Realty. Bright MLS
 - $699,9003 bd3 ba1.8k sqft2002 Julia Dr, Conshohocken, PA 19428For Sale
 MLS ID #PAMC2197626, Jessica Gross, Keller Williams Real Estate -Exton. Bright MLS
 - $500,0003 bd3 ba2.1k sqftCrooked Lane Crossing, King Of Prussia, PA 19406For Sale
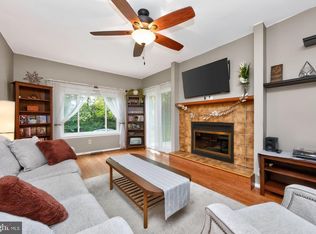 MLS ID #PAMC2196048, Sandy Hershey, RE/MAX 440 - Skippack. Bright MLS
 - $399,9002 bd3 ba1.4k sqft1 Maple Dr, Conshohocken, PA 19428For SaleMLS ID #PAMC2194470, Pam Butera, Keller Williams Real Estate-Blue Bell. Bright MLS
- $449,9993 bd3 ba1.7k sqft4 Summit Ct, Plymouth Meeting, PA 19462For SaleMLS ID #PAMC2193560, Tre Rios, Space & Company. Bright MLS
- $435,0003 bd3 ba1.5k sqft235 Lawndale Ave, King Of Prussia, PA 19406For SaleMLS ID #PAMC2192592, Colleen Whitlock, Keller Williams Main Line. Bright MLS
- $619,0003 bd3 ba2.1k sqft303 Ebony Ct, Ambler, PA 19002For SaleMLS ID #PAMC2196382, Christina Vazquez, KW Empower. Bright MLS
- $495,0003 bd3 ba1.9k sqft514 Jason Dr, Southampton, PA 18966For SaleMLS ID #PABU2133990, Cecily Cao, RE/MAX Preferred - Cherry Hill. Bright MLS
- $479,9003 bd3 ba1.8k sqft108 Williamsburg Way, Lansdale, PA 19446For SaleMLS ID #PAMC2197650, Charlotte Pellechia, Kurfiss Sotheby's International Realty. Bright MLS
- $519,0003 bd3 ba1.9k sqft218 Archer Ct, Malvern, PA 19355For SaleMLS ID #PACT2134066, William Holder, Real Broker, LLC. Bright MLS
- $474,9003 bd3 ba1.6k sqft19 Victoria Cir, Collegeville, PA 19426For SaleMLS ID #PAMC2196738, Betsy Cohen, BHHS Fox & Roach Malvern-Paoli. Bright MLS
- $579,0004 bd4 ba2k sqft1703 Weatherstone Dr, Paoli, PA 19301For SaleMLS ID #PACT2135506, Joey Ferrell, Keller Williams Main Line. Bright MLS
- $519,0003 bd3 ba2k sqft107 Sidesaddle Way, North Wales, PA 19454For SaleMLS ID #PAMC2189208, Andrea Bennett, Keller Williams Real Estate-Doylestown. Bright MLS
- $674,9003 bd3 ba2.2k sqft111 Gleneagles Dr, Blue Bell, PA 19422For SaleMLS ID #PAMC2193974, Frani Morrione, Keller Williams Real Estate-Blue Bell. Bright MLS
- $559,0003 bd3 ba2.4k sqft616 Bowers Dr, West Chester, PA 19382For SaleMLS ID #PACT2135346, Adam Dyer, Compass RE. Bright MLS
- $550,0003 bd3 ba2.8k sqft117 Lydia Ln, West Chester, PA 19382For SaleMLS ID #PACT2135578, Michael Skay, Coldwell Banker Realty. Bright MLS
- $459,9003 bd3 ba2.3k sqft647 Shropshire Dr, West Chester, PA 19382For SaleMLS ID #PACT2137738, Kim Knaub, CG Realty, LLC. Bright MLS
- $690,0004 bd4 ba2.2k sqft192 David Rd, King Of Prussia, PA 19406For SaleMLS ID #PAMC2193834, Jamie Kerezsi, Keller Williams Real Estate - Media. Bright MLS
- $549,0003 bd3 ba2.4k sqft451 Williamson Ct, Lansdale, PA 19446For SaleMLS ID #PAMC2197736, Maripat King, Long & Foster Real Estate, Inc.. Bright MLS
