Skip main navigation
Sold for $430,000
  • $430,000

    537 Bullock St #2, Conshohocken, PA 19428

    2beds
    1,920sqft
    Townhouse
    Built in 1994
    -- sqft lot
    $469,900 Zestimate®
    $224/sqft
    $2,854 Estimated rent

    Home value

    $469,900

    $428,000 - $517,000

    $2,854/mo

    Zestimate® history
    Loading
    Loading...

    Owner options

    List your home for rent

    $2,854/mo

    Rent Zestimate®

    Find your next renter with Zillow Rental Manager. Plus, with online applications, you can quickly screen prospective tenants – for free.

    Learn more

    $2,854/mo

    Rent Zestimate®

    Refinance and save

    $2,910/mo

    Est. payment

    Refinancing to a lower rate could help reduce your monthly payments and save thousands over the life of the loan.

    See today's rates

    $2,910/mo

    Est. payment

    Explore your selling options

    Work with a Zillow partner agent

    Leverage their expertise and Zillow's premium Showcase listings to get your home seen by more buyers.

    Get started

    List with your own agent

    Get your home in front of millions of buyers by listing it on Zillow.

    Learn how to do it

    Sell it yourself

    Take full control of how buyers see your home on Zillow by listing For Sale by Owner (FSBO).

    List your home

    What's special

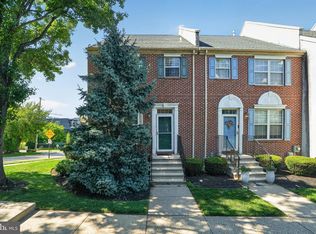
    Living here is the best of both worlds! You will love the quiet courtyard location, just down the street from not one, but two parks, yet minutes from great restaurants, public transportation, and major roadways. This charming 2-bedroom (plus loft) townhome will feel like a perfect fit. Enter into a bright hall with a convenient coat closet and Powder Room. The white, EAT-IN Kitchen features gas cooking. A well placed window means plenty of sunshine as you enjoy your morning coffee. A half-wall separates the Kitchen from the Dining Room, and another the Dining Room from the Living Room, allowing for great light from both ends of the home and easy flow for day-to-day living or entertaining family and friends. The Living Room features recessed lighting, a gas fireplace, and a door to the rear deck that spans the width of the home. Upstairs, the Primary Suite has a soaring ceiling, making the bedroom feel even larger than it is. A walk-in closet provides plenty of storage. The en-suite Primary bath has a large tub, as well as a tiled stall shower. A spiral staircase leads to a sunny loft with a closet and skylight. This would make for a great home office or a TV lounge or Den. The second bedroom also has an en-suite bath. The Laundry and a linen closet complete this floor. The Lower Level has a finished space with a tiled floor that could be a gym or a home office space. This room connects to the TWO-CAR garage, complete with built-in shelving and storage. The home has been freshly painted and there is new carpet on the stairs & the 2nd floor. There is a brand new (Sept. 2023) water heater. The HOA covers common area maintenance.

    Zillow last checked:

    Listing updated:

    Listed by:

    Emily Klebanoff 508-221-0705,

    Compass RE

    Bought with:

    John Cravero, RS357073

    Re/Max One Realty

    Source: Bright MLS,MLS#: PAMC2085654MLS Logo

    Facts & features

    Interior

    Bedrooms & bathrooms
    • Bedrooms: 2
    • Bathrooms: 2
    • Full bathrooms: 2
    Basement
    • Area: 0
    Heating
    • Forced Air, Natural Gas
    Cooling
    • Central Air, Electric
    Appliances
    • Included: Microwave, Dishwasher, Dryer, Oven/Range - Gas, Refrigerator, Washer, Freezer, Gas Water Heater
    • Laundry: Laundry Room
    Features
    • Dining Area, Floor Plan - Traditional, Eat-in Kitchen, Primary Bath(s), Recessed Lighting, Bathroom - Stall Shower, Bathroom - Tub Shower, Walk-In Closet(s), Crown Molding
    • Flooring: Carpet, Wood
    • Windows: Skylight(s)
    • Basement: Garage Access,Full,Finished
    • Number of fireplaces: 1
    • Fireplace features: Gas/Propane
    Interior area
    • Total structure area: 1,920
    • Total interior livable area: 1,920 sqft
    • Finished area above ground: 1,920
    • Finished area below ground: 0

    Property

    Parking
    • Total spaces: 2
    • Parking features: Garage Faces Rear, Inside Entrance, Unassigned, Attached
    • Attached garage spaces: 2
    Accessibility
    • Accessibility features: None
    Features
    • Levels: Three
    • Stories: 3
    • Pool features: None
    Details
    • Additional structures: Above Grade, Below Grade
    • Parcel number: 240001729029
    • Zoning: RES
    • Special conditions: Standard

    Construction

    Type & style
    • Home type: Townhouse
    • Architectural style: Colonial
    • Property subtype: Townhouse
    Materials
    • Stucco
    • Foundation: Other
    Condition
    • New construction: No
    • Year built: 1994

    Utilities & green energy

    • Sewer: Public Sewer
    • Water: Public

    Community & neighborhood

    Location
    • Region: Conshohocken
    • Subdivision: Matsonford Commons
    • Municipality: WEST CONSHOHOCKEN BORO

    HOA & financial

    HOA
    • Has HOA: Yes
    • HOA fee: $125 monthly
    • Amenities included: Common Grounds
    • Services included: Common Area Maintenance, Maintenance Grounds, Management, Snow Removal
    • Association name: MATSONFORD COMMONS
    Other fees
    • Condo and coop fee: $0 unknown

    Other

    Other facts
    • Listing agreement: Exclusive Right To Sell
    • Listing terms: Cash,Conventional
    • Ownership: Condominium

    Price history

    DateEventPrice
    11/29/2023Sold$430,000-3.8%$224/sqft
    Source: Bright MLS #PAMC2085654 Report a problem
    11/20/2023Pending sale$447,000$233/sqft
    Source: Bright MLS #PAMC2085654 Report a problem
    11/7/2023Contingent$447,000$233/sqft
    Source: Bright MLS #PAMC2085654 Report a problem
    10/11/2023Price change$447,000-4.7%$233/sqft
    Source: Bright MLS #PAMC2085654 Report a problem
    10/6/2023Listed for sale$469,000$244/sqft
    Source: Bright MLS #PAMC2085654 Report a problem

    Public tax history

    Tax history is unavailable.

    Neighborhood: 19428

    Nearby schools

    GreatSchools rating
    Schools provided by the listing agent
    • District: Upper Merion Area

    Source: Bright MLS. This data may not be complete. We recommend contacting the local school district to confirm school assignments for this home.

    Get a cash offer in 3 minutes
    Find out how much your home could sell for in as little as 3 minutes with a no-obligation cash offer.
    Estimated market value
    $469,900
    Get a cash offer in 3 minutes
    Find out how much your home could sell for in as little as 3 minutes with a no-obligation cash offer.
    Estimated market value
    $469,900