Welcome to 111 Merion Avenue in West Conshohocken, a beautifully appointed, renovated 3-bedroom, 2.5-bath townhome offering 2,040 square feet of spacious, thoughtfully designed living space. The inviting main and upper levels features solid natural hardwood floors as well as staircases and an open living and dining area accented by crown molding. The living room is anchored by a gas fireplace with a built-in bookshelf surround and provides access to a newer Trex deck, creating a wonderful extension of the living space for relaxing and entertaining including a gas fire pit built into the wall. The living room flows seamlessly into the dining area, while an open pass-through connects to the kitchen, featuring granite countertops, stainless steel appliances, ample custom cabinetry and workspace, and a bright breakfast area. A convenient half bathroom completes this level. Upstairs, the spacious primary bedroom suite features vaulted ceilings, a walk-in closet plus an additional wall of custom closets, and a beautifully appointed en-suite bathroom with ceramic tile flooring and a custom marble-and-glass walk-in shower. The second bedroom suite also offers vaulted ceilings, abundant custom closet space, and its own full en-suite bathroom with ceramic tile flooring and a bathtub. The lower level provides a versatile third bedroom or flex space, ideal for a home office, exercise room, or guest accommodations, along with a laundry room featuring a workbench and additional storage. Additional details throughout the home include solid wood doors and distinctive copper stair railings. Outside, enjoy a backyard and private two-car parking behind the home. A newer roof and HVAC system add to the home's appeal. Ideally situated in West Conshohocken with convenient access to shopping, dining, major roadways, public transportation, and all that this vibrant community has to offer, 111 Merion Avenue combines generous living space, quality finishes including pent metal roofs over the exterior doors, and a highly convenient location.
For sale
$635,000
111 Merion Ave, Conshohocken, PA 19428
3beds
2,040sqft
Townhouse
Built in 1999
3,200 Square Feet Lot
$-- Zestimate®
$311/sqft
$-- HOA
What's special
Newer roofSolid wood doorsBright breakfast areaSolid natural hardwood floorsDistinctive copper stair railingsStainless steel appliances
- 2 days
- 159
- 8
Zillow last checked:
Listing updated:
Listed by:
Damon Michels 610-731-9300,
KW Main Line - Narberth 6106683400,
Listing Team: Damon Michels Team
Source: Bright MLS,MLS#: PAMC2191484
Facts & features
Interior
Bedrooms & bathrooms
- Bedrooms: 3
- Bathrooms: 3
- Full bathrooms: 2
- 1/2 bathrooms: 1
- Main level bathrooms: 1
Rooms
- Room types: Living Room, Dining Room, Bedroom 2, Bedroom 3, Kitchen, Laundry, Primary Bathroom, Full Bath, Half Bath
Bedroom 2
- Level: Upper
Bedroom 3
- Level: Lower
Primary bathroom
- Level: Upper
Primary bathroom
- Level: Upper
Dining room
- Level: Main
Other
- Level: Upper
Half bath
- Level: Main
Kitchen
- Level: Main
Laundry
- Level: Lower
Living room
- Level: Main
Heating
- Central, Natural Gas
Cooling
- Central Air, Electric
Appliances
- Included: Dishwasher, Disposal, Oven/Range - Gas, Range Hood, Refrigerator, Stainless Steel Appliance(s), Washer, Dryer, Water Heater, Gas Water Heater
- Laundry: Has Laundry, Lower Level, Dryer In Unit, Washer In Unit, Laundry Room
Features
- Bathroom - Tub Shower, Bathroom - Walk-In Shower, Breakfast Area, Built-in Features, Ceiling Fan(s), Combination Dining/Living, Crown Molding, Dining Area, Open Floorplan, Eat-in Kitchen, Primary Bath(s), Recessed Lighting, Upgraded Countertops, Walk-In Closet(s), Pantry
- Flooring: Hardwood, Wood
- Windows: Screens, Window Treatments
- Basement: Finished,Heated,Windows
- Number of fireplaces: 1
- Fireplace features: Gas/Propane
Interior area
- Total structure area: 2,040
- Total interior livable area: 2,040 sqft
- Finished area above ground: 2,040
Video & virtual tour
Property
Parking
- Total spaces: 2
- Parking features: Driveway, Private
- Uncovered spaces: 2
Accessibility
- Accessibility features: None
Features
- Levels: Two
- Stories: 2
- Patio & porch: Deck
- Exterior features: Sidewalks, Street Lights, Lighting
- Pool features: None
Lot
- Size: 3,200 Square Feet
- Dimensions: 29.00 x 108.00
- Features: Private, Rear Yard
Details
- Additional structures: Above Grade
- Parcel number: 240001876017
- Zoning: RES
- Special conditions: Standard
Construction
Type & style
- Home type: Townhouse
- Architectural style: Colonial
- Property subtype: Townhouse
Materials
- Vinyl Siding
- Foundation: Concrete Perimeter
- Roof: Pitched,Shingle
Condition
- Excellent,Very Good
- New construction: No
- Year built: 1999
Utilities & green energy
- Sewer: Public Sewer
- Water: Public
- Utilities for property: Cable Connected, Phone
Community & HOA
Community
- Security: Smoke Detector(s)
- Subdivision: Nob Hill
HOA
- Has HOA: No
Location
- Region: Conshohocken
- Municipality: WEST CONSHOHOCKEN BORO
Financial & listing details
- Price per square foot: $311/sqft
- Tax assessed value: $134,000
- Annual tax amount: $4,309
- Date on market: 9/8/2026
- Listing agreement: Exclusive Right To Sell
- Inclusions: Washer, Dryer, Refrigerator All As-is
- Exclusions: Cabinet In The Primary Bedroom Closet
- Ownership: Fee Simple
Estimated market value
Not available
Estimated sales range
Not available
Not available
Price history
| Date | Event | Price |
|---|---|---|
| 9/8/2026 | Listed for sale | $635,000+297.5%$311/sqft |
Source:  Bright MLS #PAMC2191484 Report a problem Bright MLS #PAMC2191484 Report a problem | ||
| 3/12/1999 | Sold | $159,750+128.2%$78/sqft |
Source: Public Record Report a problem | ||
| 1/22/1998 | Sold | $70,000$34/sqft |
Source: Public Record Report a problem | ||
Public tax history
| Year | Property taxes | Tax assessment |
|---|---|---|
| 2025 | $3,896 +4.6% | $134,000 |
| 2024 | $3,726 | $134,000 |
| 2023 | $3,726 +5.9% | $134,000 |
| 2022 | $3,518 +1.1% | $134,000 |
| 2021 | $3,479 +2.3% | $134,000 |
| 2020 | $3,400 +1.8% | $134,000 |
| 2019 | $3,339 +0.4% | $134,000 |
| 2018 | $3,325 +3.6% | $134,000 |
| 2017 | $3,210 | $134,000 |
| 2016 | $3,210 +4% | $134,000 |
| 2015 | $3,087 +2.1% | $134,000 |
| 2014 | $3,023 +2.3% | $134,000 |
| 2013 | $2,956 +1.4% | $134,000 |
| 2012 | $2,915 +7.1% | $134,000 |
| 2011 | $2,722 +3.5% | $134,000 |
| 2010 | $2,629 +3.1% | $134,000 |
| 2009 | $2,549 +1% | $134,000 |
| 2008 | $2,524 +3.4% | -- |
| 2007 | $2,441 +4.2% | -- |
| 2006 | $2,343 +5.9% | -- |
| 2005 | $2,213 +8% | -- |
| 2004 | $2,050 +4.3% | -- |
| 2003 | $1,965 +2.3% | -- |
| 2002 | $1,921 +4.6% | -- |
| 2000 | $1,836 +3.5% | -- |
| 1999 | $1,774 | -- |
Find assessor info on the county website
Monthly payment
Est. payment
Payment breakdown
Explore the cost of this home by adjusting the details. Changes won't be saved.Climate risks
Neighborhood: 19428
Nearby schools
Schools provided by the listing agent
- High: Upper Merion
- District: Upper Merion Area
Source: Bright MLS. This data may not be complete. We recommend contacting the local school district to confirm school assignments for this home.
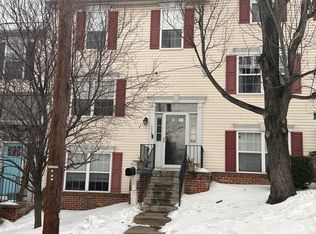


Similar homes
- $450,0003 bd3 ba1.7k sqft81 Chadwick Cir, Norristown, PA 19403For Sale
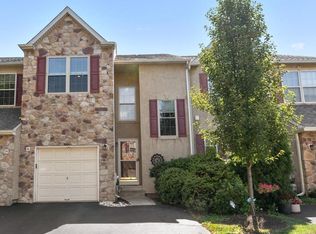
 MLS ID #PAMC2193850, Kimberly Chadwick, Keller Williams Realty Group. Bright MLS
 - $660,0004 bd3 ba2.1k sqft743 Champlain Dr, King Of Prussia, PA 19406For Sale
 MLS ID #PAMC2192658, Mariel Gniewoz, Keller Williams Real Estate-Montgomeryville. Bright MLS
 - $725,0003 bd2 ba2k sqft570 Stenton Ave, Blue Bell, PA 19422For Sale
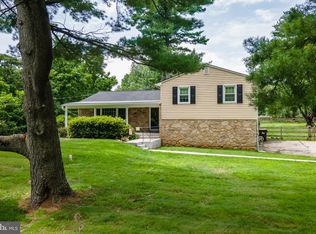 MLS ID #PAMC2192962, Drew Frank, Long & Foster Real Estate, Inc.. Bright MLS
 - $550,0003 bd3 ba2.1k sqft407 Lakeview Ct Condo 5, King Of Prussia, PA 19406For Sale
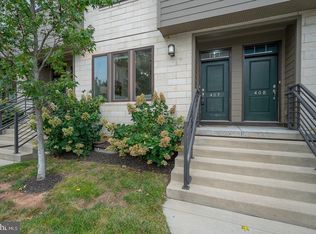 MLS ID #PAMC2192702, Kelly MacCrory, BHHS Fox & Roach-Haverford. Bright MLS
 - $715,0003 bd4 ba2.1k sqft201 Cobblestone Dr, Ardmore, PA 19003For SaleMLS ID #PAMC2170540, Jason Wallner, Compass RE. Bright MLS
- $624,9953 bd3 ba2.3k sqft114 Ivory Rd, Phoenixville, PA 19460For SaleMLS ID #PACT2132840, Carolyn Boyd, Realty One Group Restore - Collegeville. Bright MLS
- $729,0003 bd3 ba2.4k sqft211 Holland Ave, Ardmore, PA 19003For SaleMLS ID #PAMC2176508, Fred A Altieri, Houwzer, LLC. Bright MLS
- $649,0004 bd3 ba2.5k sqft133 N Central Ave, Rockledge, PA 19046For SaleMLS ID #PAMC2192902, Gustavo Souza, RE/MAX Select Group. Bright MLS
- $699,0003 bd3 ba2.3k sqftNone Available, Devon, PA 19333For SaleMLS ID #PACT2121184, Moe Mahoney, BHHS Fox & Roach Wayne-Devon. Bright MLS
- $450,0004 bd3 ba2.2k sqft522 Wilde Ave, Drexel Hill, PA 19026For SaleMLS ID #PADE2122048, John Dolceamore, BHHS Fox&Roach-Newtown Square. Bright MLS
- $600,0003 bd3 ba2.1k sqft242 Hillstone Cir, Souderton, PA 18964For SaleMLS ID #PAMC2191376, Lynne DiDonato, Coldwell Banker Hearthside-Doylestown. Bright MLS
- $750,0004 bd3 ba2.3k sqft14 Wellfleet Ln, Wayne, PA 19087For SaleMLS ID #PACT2134114, Steve Miller, BHHS Fox & Roach Wayne-Devon. Bright MLS
- $800,0004 bd4 ba2.7k sqft2949 Lovell Ave, Broomall, PA 19008For SaleMLS ID #PADE2121404, Derek Ducky Ryan, Keller Williams Real Estate -Exton. Bright MLS
- $650,0005 bd3 ba2.3k sqft2115 Winton Ave, Havertown, PA 19083For SaleMLS ID #PADE2120188, Tom Weeks, BHHS Fox & Roach-Haverford. Bright MLS
- $595,0004 bd2 ba1.9k sqft1130 Hunter Hill Dr, Lansdale, PA 19446For SaleMLS ID #PAMC2192612, Lesley Barbosa, BHHS Keystone Properties. Bright MLS
- $615,0003 bd3 ba2.3k sqft115 Jackdaw Aly, Media, PA 19063For SaleMLS ID #PADE2120900, Maria Doyle, Compass RE. Bright MLS
- $669,9903 bd3 ba2k sqft1020 S Cleveland St, Philadelphia, PA 19146For SaleMLS ID #PAPH2622382, Jenn Geddes, KW Empower. Bright MLS
- $549,9005 bd2 ba2.1k sqft5 Whitemarsh Ave, Erdenheim, PA 19038For SaleMLS ID #PAMC2192574, Ron Vogel, RE/MAX Main Line - Malvern. Bright MLS
- $650,0004 bd3 ba2.2k sqft2045 Foster Rd, Hatfield, PA 19440For SaleMLS ID #PAMC2187364, Kathy Halteman, RE/MAX Legacy. Bright MLS
- $599,9003 bd3 ba2.2k sqft208 Jackdaw Aly #208, Media, PA 19063For SaleMLS ID #PADE2118330, Jerry Strusowski, BHHS Fox & Roach-Kennett Sq. Bright MLS
