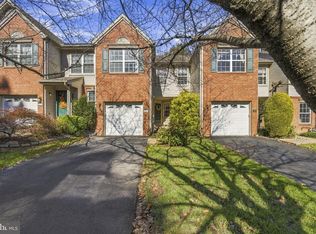
This meticulously maintained three-bedroom, two-and-one-half-bath townhouse in Whispering Pines is in move-in condition. The foyer welcomes you into the living room, complemented by hardwood floors that extend throughout the main level. The chef in the family will appreciate the open concept kitchen, featuring recessed lighting, stainless steel appliances, abundant counter and cabinet space including a large pantry cabinet, a tile backsplash, gas cooking, and a center island breakfast bar with pendant lighting and seating. This exceptional space opens seamlessly to the dining area, which overlooks the spacious family room. The family room is highlighted by sliding doors with a transom window and a double window that flood the space with natural light, alongside a gas fireplace that creates an inviting setting for entertaining. The sliders lead to a composite deck with stairs descending to the walking trail, presenting an incredible view of the surrounding woods. A powder room and direct access to the one-car attached garage complete the main level. The second floor matches the standard set below. The spacious loft is currently utilized as an office, though its versatile nature suits a playroom, den, or library. The primary bedroom suite is generously proportioned, featuring two large closets and a primary bathroom appointed with dual sinks, a soaking tub, and a large stall shower. The second and third bedrooms are similarly well-sized with large closets. A convenient second-floor laundry room and a well-appointed hall bathroom conclude this level. The finished lower level provides an additional family or game room, dedicated exercise or home office space, ample storage, and an egress window. This is the absolute best lot in the development and has open space in front and back offering gorgeous views. This sought after community is minutes away from shopping, dining, parks, and more.
For sale
Price cut: $15K (10/19)
$599,900
8 Jamies Ct, Warminster, PA 18974
3beds
2,070sqft
Townhouse
Built in 2013
4,090 Square Feet Lot
$591,200 Zestimate®
$290/sqft
$210/mo HOA
What's special
Large pantry cabinetRecessed lightingTile backsplashGas cookingOpen concept kitchenConvenient second-floor laundry roomWell-appointed hall bathroom
- 46 days
- 433
- 10
Zillow last checked:
Listing updated:
Listed by:
Diane Reddington 215-641-2727,
Coldwell Banker Realty 2156412727
Source: Bright MLS,MLS#: PABU2130834
Facts & features
Interior
Bedrooms & bathrooms
- Bedrooms: 3
- Bathrooms: 3
- Full bathrooms: 2
- 1/2 bathrooms: 1
- Main level bathrooms: 1
Rooms
- Room types: Living Room, Primary Bedroom, Bedroom 2, Bedroom 3, Kitchen, Family Room, Basement, Office, Bathroom 3, Primary Bathroom, Half Bath
Primary bedroom
- Features: Attached Bathroom, Flooring - Carpet
- Level: Upper
- Area: 176 Square Feet
- Dimensions: 11 X 16
Bedroom 2
- Level: Upper
- Area: 143 Square Feet
- Dimensions: 11 X 13
Bedroom 3
- Level: Upper
- Area: 132 Square Feet
- Dimensions: 11 X 12
Primary bathroom
- Level: Upper
- Area: 90 Square Feet
- Dimensions: 9 X 10
Bathroom 3
- Level: Upper
- Area: 49 Square Feet
- Dimensions: 7 X 7
Basement
- Level: Lower
- Area: 1035 Square Feet
- Dimensions: 23 X 45
Family room
- Level: Main
- Area: 345 Square Feet
- Dimensions: 15 X 23
Half bath
- Level: Main
Kitchen
- Features: Dining Area, Flooring - HardWood, Lighting - Pendants, Recessed Lighting
- Level: Main
- Area: 180 Square Feet
- Dimensions: 12 X 15
Living room
- Features: Flooring - HardWood
- Level: Main
- Area: 156 Square Feet
- Dimensions: 12 X 13
Office
- Level: Upper
- Area: 165 Square Feet
- Dimensions: 11 X 15
Heating
- Forced Air, Natural Gas
Cooling
- Central Air, Electric
Appliances
- Included: Gas Water Heater
- Laundry: Upper Level
Features
- Flooring: Carpet, Hardwood, Tile/Brick
- Basement: Finished,Sump Pump,Other,Concrete,Full
- Number of fireplaces: 1
Interior area
- Total structure area: 2,070
- Total interior livable area: 2,070 sqft
- Finished area above ground: 2,070
- Finished area below ground: 0
Video & virtual tour
Property
Parking
- Total spaces: 2
- Parking features: Inside Entrance, Garage Door Opener, Garage Faces Front, Driveway, Attached
- Attached garage spaces: 1
- Uncovered spaces: 1
Accessibility
- Accessibility features: None
Features
- Levels: Two
- Stories: 2
- Patio & porch: Deck
- Pool features: None
- Has view: Yes
- View description: Trees/Woods
Lot
- Size: 4,090 Square Feet
Details
- Additional structures: Above Grade, Below Grade
- Parcel number: 49029002025
- Zoning: R2
- Special conditions: Standard
Construction
Type & style
- Home type: Townhouse
- Architectural style: Colonial
- Property subtype: Townhouse
Materials
- Frame
- Foundation: Concrete Perimeter
Condition
- Excellent
- New construction: No
- Year built: 2013
Utilities & green energy
- Electric: 200+ Amp Service
- Sewer: Public Sewer
- Water: Public
Community & HOA
Community
- Subdivision: Vill At Whispering P
HOA
- Has HOA: Yes
- Services included: Lawn Care Front, Lawn Care Rear, Snow Removal, Trash
- HOA fee: $210 monthly
- HOA name: MONTAGUE PROPERTY MANAGEMENT
Location
- Region: Warminster
- Municipality: WARMINSTER TWP
Financial & listing details
- Price per square foot: $290/sqft
- Tax assessed value: $36,840
- Annual tax amount: $8,561
- Date on market: 9/10/2026
- Listing agreement: Exclusive Right To Sell
- Listing terms: Cash,Conventional
- Inclusions: Washer, Dryer, Refrigerator, Wall Shelves In Family Room, Furniture Set On Back Deck, Tvs In Basement And Bedroom All In "as Is" Condition
- Exclusions: Curtains Throughout, Ring Camera, Basement Shelving, Fireplace In Living Room, Shelving In Hallway To Garage
- Ownership: Fee Simple
Estimated market value
$591,200
$562,000 - $621,000
$3,439/mo
Price history
| Date | Event | Price |
|---|---|---|
| 10/19/2026 | Price change | $599,900-2.4%$290/sqft |
Source:  Bright MLS #PABU2130834 Report a problem Bright MLS #PABU2130834 Report a problem | ||
| 9/11/2026 | Listed for sale | $614,900+73.2%$297/sqft |
Source: Bright MLS #PABU2130834 Report a problem | ||
| 5/13/2019 | Sold | $355,000-2.2%$171/sqft |
Source: Public Record Report a problem | ||
| 2/12/2019 | Pending sale | $362,900$175/sqft |
Source: BHHS Fox & Roach Newtown Home Marketing #PABU309128 Report a problem | ||
| 1/31/2019 | Listed for sale | $362,900-2.7%$175/sqft |
Source: BHHS Fox & Roach Newtown Home Marketing #PABU309128 Report a problem | ||
| 11/12/2013 | Sold | $373,087$180/sqft |
Source: Public Record Report a problem | ||
Public tax history
| Year | Property taxes | Tax assessment |
|---|---|---|
| 2026 | $8,339 +3.9% | $36,840 |
| 2025 | $8,028 | $36,840 |
| 2024 | $8,028 +6.5% | $36,840 |
| 2023 | $7,536 +2.2% | $36,840 |
| 2022 | $7,375 +2.4% | $36,840 |
| 2021 | $7,203 +1.4% | $36,840 |
| 2020 | $7,102 +8.2% | $36,840 |
| 2018 | $6,564 +3% | $36,840 |
| 2017 | $6,372 | $36,840 |
| 2016 | $6,372 +1020.7% | $36,840 |
| 2015 | $569 | $36,840 +952.6% |
| 2014 | $569 | $3,500 |
| 2013 | -- | $3,500 |
| 2012 | -- | $3,500 |
Find assessor info on the county website
Monthly payment
Est. payment
Payment breakdown
Explore the cost of this home by adjusting the details. Changes won't be saved.Climate risks
Neighborhood: 18974
Nearby schools
Schools provided by the listing agent
- Elementary: Mcdonald
- Middle: Klinger
- High: William Tennent
- District: Centennial
Source: Bright MLS. This data may not be complete. We recommend contacting the local school district to confirm school assignments for this home.
Similar homes
- $665,0003 bd3 ba2.3k sqft931 Hamilton Way, Warminster, PA 18974For Sale
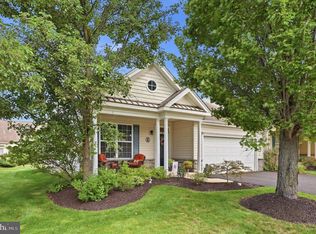
 MLS ID #PABU2130660, Jackie Henriksson, Keller Williams Real Estate-Montgomeryville. Bright MLS
 - $479,9003 bd3 ba1.4k sqft208 Monarch Ct #294, Warminster, PA 18974For Sale
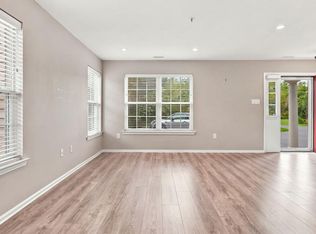 MLS ID #PABU2132492, Meg Roth, Class-Harlan Real Estate, LLC. Bright MLS
 - $495,0003 bd3 ba1.9k sqft514 Jason Dr, Southampton, PA 18966For Sale
 MLS ID #PABU2133990, Cecily Cao, RE/MAX Preferred - Cherry Hill. Bright MLS
 - $550,0003 bd3 ba2.7k sqft148 Green Valley Cir, Dresher, PA 19025For Sale
 MLS ID #PAMC2194030, Alex Fox, Real of Pennsylvania. Bright MLS
 - $599,0003 bd4 ba1.9k sqft3217 Meadowview Cir #163, Furlong, PA 18925For SaleMLS ID #PABU2128740, Marc Chapnick, RE/MAX Central - South Philadelphia. Bright MLS
- $489,9003 bd4 ba3k sqft712 Wisteria Dr, Warrington, PA 18976For SaleMLS ID #PABU2130526, Kevin Madden, RE/MAX Centre Realtors. Bright MLS
- $535,0003 bd4 ba2k sqft88 Golf Club Dr, Langhorne, PA 19047For SaleMLS ID #PABU2132788, Jim Becker, Engel & Volkers. Bright MLS
- $594,9003 bd3 ba1.7k sqft708 Oak Terrace Dr, Ambler, PA 19002For SaleMLS ID #PAMC2190212, Scott Krzywonos, Robin Kemmerer Associates Inc. Bright MLS
- $575,0003 bd3 ba2.2k sqft1787 Hickory Ln, Langhorne, PA 19047For SaleMLS ID #PABU2132954, Lynne DiDonato, Coldwell Banker Hearthside-Doylestown. Bright MLS
- $565,0003 bd3 ba2.2k sqft288 Tulip Tree Ct, Blue Bell, PA 19422For SaleMLS ID #PAMC2197656, Elise Carlin, Coldwell Banker Realty. Bright MLS
- $582,0003 bd3 ba1.9k sqft2394 Rosemont Ter, Furlong, PA 18925For SaleMLS ID #PABU2127546, Katie Kolbe, Kurfiss Sotheby's International Realty. Bright MLS
- $529,0003 bd3 ba2.3k sqft331 Basswood Cir, Langhorne, PA 19053For SaleMLS ID #PABU2132462, Darren Taylor, Innovate Real Estate. Bright MLS
- $624,9004 bd4 ba2.7k sqft101 Oxford Ct #143, Ambler, PA 19002For SaleMLS ID #PAMC2195388, Alene Dordick, BHHS Fox & Roach-Blue Bell. Bright MLS
- $674,9004 bd3 ba2k sqft3897 James Rd, Huntingdon Valley, PA 19006For SaleMLS ID #PAMC2196946, Alex Shnayder Esq, Re/Max One Realty. Bright MLS
- $499,9003 bd3 ba2k sqft37 Golf Club Dr, Langhorne, PA 19047For SaleMLS ID #PABU2133154, Alex Shnayder Esq, Re/Max One Realty. Bright MLS
- $490,0003 bd3 ba2.6k sqft7956 Milltown Cir, Cheltenham, PA 19012For SaleMLS ID #PAMC2197182, Brian Lanoza, Century 21 Advantage Gold-Southampton. Bright MLS
- $674,9003 bd3 ba2.2k sqft111 Gleneagles Dr, Blue Bell, PA 19422For SaleMLS ID #PAMC2193974, Frani Morrione, Keller Williams Real Estate-Blue Bell. Bright MLS
- $624,9003 bd4 ba3k sqft360 Village Way, Chalfont, PA 18914For SaleMLS ID #PABU2131622, Mark Mehler, Keller Williams Realty Group. Bright MLS
- $649,9003 bd4 ba2.9k sqft371 Village Way, Chalfont, PA 18914For SaleMLS ID #PABU2132826, Justin Heath, Real of Pennsylvania. Bright MLS
- $600,0003 bd3 ba2k sqft4 Creekdale Dr, Delran, NJ 08075For SaleMLS ID #NJBL2113862, Michelle Arnold, Compass New Jersey, LLC - Moorestown. Bright MLS
