Enjoy the benefits of nearly new construction at 7956 Milltown Circle! Built in 2023 and located in the Ashbourne Meadows community of Cheltenham Township, this three-bedroom, two-and-a-half-bath end-unit townhome offers three levels of living space, additional natural light, and a rear deck overlooking natural open space. The entire interior was professionally painted in 2025, providing a fresh appearance throughout the home. The main level features an open floor plan connecting the kitchen, dining area, and family room, with luxury vinyl plank flooring and recessed lighting throughout. The kitchen combines quartz countertops, gas cooking, a spacious breakfast bar, and a pantry, providing plenty of room for meal preparation, casual dining, and everyday organization. Just beyond the kitchen, the family room features a fireplace, while the adjoining Trex deck extends the living space outdoors, offering a comfortable setting for relaxing or entertaining. Upstairs, you'll find three bedrooms and two full bathrooms, including a primary suite with its own private bath. The conveniently located upper-level laundry includes a washer and dryer that are approximately one year old. Downstairs, the finished walkout lower level provides additional flexibility for a home office, recreation room, fitness area, or whatever best suits your needs. An attached one-car garage and private driveway provide off-street parking, while the homeowners association handles lawn maintenance, snow removal, and trash service, allowing you to spend less time on exterior upkeep. Beyond the property, you'll find several local destinations worth exploring. Tookany Creek Park and Trail offer walking paths and opportunities for outdoor recreation, while Greenleaf at Cheltenham, formerly Cheltenham Square Mall, offers a variety of shopping, dining, and entertainment options, including department stores, specialty retailers, and everyday conveniences. Elkins Park SEPTA Regional Rail Station provides an alternative to driving into Center City Philadelphia, with additional access to surrounding communities and major commuting routes. The property is also served by the Cheltenham School District. Ashbourne Meadows was developed on the former grounds of Ashbourne Country Club, bringing a piece of local history into this newer residential community. From the thoughtfully designed interior to the outdoor setting and nearby conveniences, this property offers an appealing combination of comfort, functionality, and location. Please take a moment to view the video tour and then schedule your in-person showing appointment today.
Coming soon 10/24
$490,000
7956 Milltown Cir, Cheltenham, PA 19012
3beds
2,607sqft
Townhouse
Built in 2023
-- sqft lot
$512,000 Zestimate®
$188/sqft
$175/mo HOA
What's special
- 10 days
- 214
- 9
Zillow last checked:
Listing updated:
Listed by:
Brian Lanoza 215-317-0082,
Century 21 Advantage Gold-Southampton 2153227050
Source: Bright MLS,MLS#: PAMC2197182
Facts & features
Interior
Bedrooms & bathrooms
- Bedrooms: 3
- Bathrooms: 3
- Full bathrooms: 2
- 1/2 bathrooms: 1
- Main level bathrooms: 1
Basement
- Area: 634
Heating
- Forced Air, Natural Gas
Cooling
- Central Air, Electric
Appliances
- Included: Gas Water Heater
Features
- Basement: Finished
- Number of fireplaces: 1
Interior area
- Total structure area: 2,607
- Total interior livable area: 2,607 sqft
- Finished area above ground: 1,973
- Finished area below ground: 634
Video & virtual tour
Property
Parking
- Total spaces: 2
- Parking features: Garage Faces Front, Attached, Driveway
- Attached garage spaces: 1
- Uncovered spaces: 1
Accessibility
- Accessibility features: None
Features
- Levels: Two
- Stories: 2
- Pool features: None
Details
- Additional structures: Above Grade, Below Grade
- Parcel number: 310000689197
- Zoning: RESIDENTIAL
- Special conditions: Standard
Construction
Type & style
- Home type: Townhouse
- Architectural style: Colonial
- Property subtype: Townhouse
Materials
- Frame
- Foundation: Concrete Perimeter
Condition
- Very Good
- New construction: No
- Year built: 2023
Utilities & green energy
- Sewer: Public Sewer
- Water: Public
Community & HOA
Community
- Subdivision: Ashbourne Meadows
HOA
- Has HOA: Yes
- Services included: Lawn Care Front, Lawn Care Rear, Lawn Care Side, Snow Removal, Trash
- HOA fee: $175 monthly
Location
- Region: Cheltenham
- Municipality: CHELTENHAM TWP
Financial & listing details
- Price per square foot: $188/sqft
- Tax assessed value: $189,690
- Annual tax amount: $13,939
- Date on market: 10/24/2026
- Listing agreement: Exclusive Right To Sell
- Listing terms: Cash,Conventional,FHA,VA Loan
- Exclusions: Curtains & Curtain Rods In Baby's Bedroom.
- Ownership: Fee Simple
Estimated market value
$512,000
$486,000 - $538,000
$3,216/mo
Price history
| Date | Event | Price |
|---|---|---|
| 6/3/2024 | Sold | $507,500-1.4%$195/sqft |
Source:  Bright MLS #PAMC2099734 Report a problem Bright MLS #PAMC2099734 Report a problem | ||
| 4/30/2024 | Pending sale | $514,900$198/sqft |
Source: Bright MLS #PAMC2099734 Report a problem | ||
| 4/26/2024 | Listed for sale | $514,900$198/sqft |
Source: Bright MLS #PAMC2099734 Report a problem | ||
| 4/20/2024 | Contingent | $514,900$198/sqft |
Source: Bright MLS #PAMC2099734 Report a problem | ||
| 4/10/2024 | Price change | $514,900-1.9%$198/sqft |
Source: Bright MLS #PAMC2099734 Report a problem | ||
| 4/3/2024 | Listed for sale | $525,000+5.2%$201/sqft |
Source: Bright MLS #PAMC2099734 Report a problem | ||
| 9/5/2023 | Sold | $498,950$191/sqft |
Source: Public Record Report a problem | ||
Public tax history
| Year | Property taxes | Tax assessment |
|---|---|---|
| 2025 | $12,901 +5040% | $189,690 +4891.8% |
| 2024 | $251 | $3,800 |
| 2023 | $251 | $3,800 |
Find assessor info on the county website
Monthly payment
Est. payment
Payment breakdown
Explore the cost of this home by adjusting the details. Changes won't be saved.Climate risks
Neighborhood: 19012
Nearby schools
Schools provided by the listing agent
- District: Cheltenham
Source: Bright MLS. This data may not be complete. We recommend contacting the local school district to confirm school assignments for this home.
Similar homes
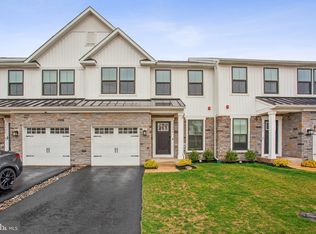
- $484,0003 bd3 ba2.5k sqft7960 Milltown Cir, Cheltenham, PA 19012For Sale

 MLS ID #PAMC2185316, Sal Bua, Smires & Associates. Bright MLS
 - $499,9003 bd3 ba1.8k sqft131 Equestrian Row, Bensalem, PA 19020For Sale
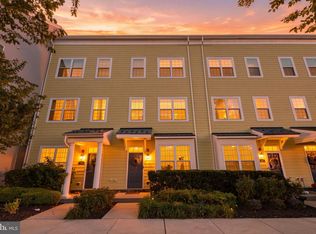 MLS ID #PABU2133390, Anthony DiCicco, Keller Williams Real Estate - Newtown. Bright MLS
 - $435,0002 bd3 ba2.1k sqft104 King St, Bensalem, PA 19020For Sale
 MLS ID #PABU2133848, Bayram Kose, RE/MAX Preferred - Cherry Hill. Bright MLS
 - $525,0003 bd3 ba2k sqft16789 River View Cir, Bristol, PA 19007For Sale
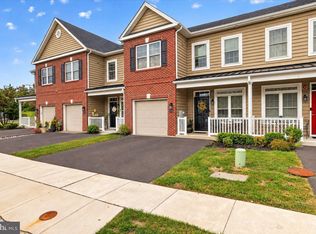 MLS ID #PABU2132858, Pauline McNamee, Realty One Group Supreme. Bright MLS
 - $463,0003 bd3 ba2.1k sqft138B Alexandria St, Bensalem, PA 19020For SaleMLS ID #PABU2132126, Lisa App, KW Empower. Bright MLS
- $435,0002 bd3 ba2.1k sqft156 Gaslight Aly #B, Bensalem, PA 19020For SaleMLS ID #PABU2133496, Becky Bostic, Real of Pennsylvania. Bright MLS
- $619,9003 bd3 ba2.7k sqft3 Ella Cir, Huntingdon Valley, PA 19006For SaleMLS ID #PABU2133544, Ashlee Check, BHHS Fox & Roach-Blue Bell. Bright MLS
- $440,0003 bd3 ba1.4k sqft25 Yorktown Ct, Blue Bell, PA 19422For SaleMLS ID #PAMC2197508, Jen Evankovich, Continental Realty Co., Inc.. Bright MLS
- $479,9003 bd3 ba1.8k sqft108 Williamsburg Way, Lansdale, PA 19446For SaleMLS ID #PAMC2197650, Charlotte Pellechia, Kurfiss Sotheby's International Realty. Bright MLS
- $535,0003 bd4 ba2k sqft88 Golf Club Dr, Langhorne, PA 19047For SaleMLS ID #PABU2132788, Jim Becker, Engel & Volkers. Bright MLS
- $539,9003 bd5 ba2.1k sqft112 Federal St, Bensalem, PA 19020For SaleMLS ID #PABU2132664, Becky Bostic, Real of Pennsylvania. Bright MLS
- $499,9003 bd3 ba2k sqft37 Golf Club Dr, Langhorne, PA 19047For SaleMLS ID #PABU2133154, Alex Shnayder Esq, Re/Max One Realty. Bright MLS
- $420,0003 bd2 ba1.3k sqft3 Grayson Pl, Burlington, NJ 08016For SaleMLS ID #NJBL2122512, Maria Kennedy, BHHS Fox & Roach-Moorestown. Bright MLS
- $375,8883 bd3 ba1.6k sqft12 Old Cedarbrook Rd, Wyncote, PA 19095For SaleMLS ID #PAMC2197016, Paris Luong, Tesla Realty Group, LLC. Bright MLS
- $499,9003 bd3 ba1.5k sqft1101 Julian Dr W, Warwick, PA 18974For SaleMLS ID #PABU2130920, ALEXANDRU BELEACOV, Roc Hous Real Estate LLC. Bright MLS
- $364,5003 bd3 ba1.7k sqft9206 Wrensong Ct, Palmyra, NJ 08065For SaleMLS ID #NJBL2122078, Pishone Karumathy, Keller Williams Real Estate Tri-County. Bright MLS
- $479,9003 bd3 ba1.4k sqft208 Monarch Ct #294, Warminster, PA 18974For SaleMLS ID #PABU2132492, Meg Roth, Class-Harlan Real Estate, LLC. Bright MLS
- $599,9003 bd3 ba2.1k sqft118 Dock St, Bensalem, PA 19020For SaleMLS ID #PABU2133716, Becky Bostic, Real of Pennsylvania. Bright MLS
- $494,9003 bd4 ba2.3k sqft1047 Chapman Cir, Hatfield, PA 19440For SaleMLS ID #PAMC2189254, Anthony Zecca, Keller Williams Realty Devon-Wayne. Bright MLS
- $559,0003 bd3 ba2.3k sqft119 Hidden Acres Ln, Moorestown, NJ 08057For SaleMLS ID #NJBL2121304, Jason Gareau, Weichert Realtors-Medford. Bright MLS
