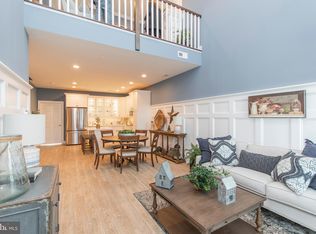
Come and see this five year young townhome located in historic Bristol Boro. You'll pull into the two-car driveway and walk up to the front porch. You will enter into the open concept living room and dining room areas that flow directly into the kitchen and family room. The first floor features engineered hardwood floors, crown molding, recessed lighting, custom woodwork, a gas fireplace framed by granite top built-ins and a wood accent wall. This home has great natural light from the large windows with transom accents. The kitchen has 42-inch cabinets, granite countertops, tile backsplash, stainless steel appliances, and more. From the family room you can step outside to a large, finished paver patio with a decorative aluminum fence. The main floor also boasts interior access to the garage, a half bath and a large walk-in closet/pantry. This closet has a mirror image one upstairs that could possibly house an elevator for no stair living. Upstairs you will be impressed to see a wide hallway, laundry closet and an overlook with hardwood floors that lead into the Primary bedroom suite featuring a primary bath with a double vanity and cultured marble top, shower with floor to ceiling tile and a sliding glass shower door. The rest of the second floor includes two large bedrooms each with large closets. All the closets have custom built in shelving/hanging systems. The mechanical room is spacious to help with all of your storage needs. Across the hall from the mechanical closet is the large storage closet that could be part of a future elevator system. Don't miss the expansive floored, stand-up attic. This home also has a one-car garage and an energy-efficient HVAC system. River View Circle is located within walking distance to the Mill and Market Street Entertainment District and Wharf for your entertainment needs. Although located near the Delaware River, this property DOES NOT require flood insurance!!! Make your appointment today, you won't be disappointed!
For sale
$525,000
16789 River View Cir, Bristol, PA 19007
3beds
2,028sqft
Townhouse
Built in 2021
2,232 Square Feet Lot
$486,000 Zestimate®
$259/sqft
$250/mo HOA
What's special
One-car garageLarge finished paver patioCustom woodworkDecorative aluminum fenceTwo-car drivewayPrimary bedroom suiteExpansive floored stand-up attic
- 1 day
- 50
- 2
Zillow last checked:
Listing updated:
Listed by:
Pauline McNamee 267-481-1428,
Realty One Group Supreme 2152204840
Source: Bright MLS,MLS#: PABU2132858
Facts & features
Interior
Bedrooms & bathrooms
- Bedrooms: 3
- Bathrooms: 3
- Full bathrooms: 2
- 1/2 bathrooms: 1
- Main level bathrooms: 1
Basement
- Area: 0
Heating
- Heat Pump, Natural Gas
Cooling
- Central Air, Electric
Appliances
- Included: Microwave, Built-In Range, Dishwasher, Disposal, Dryer, Refrigerator, Washer, Gas Water Heater
- Laundry: Upper Level
Features
- Attic, Bathroom - Tub Shower, Bathroom - Stall Shower, Kitchen Island, Pantry, Recessed Lighting
- Has basement: No
- Number of fireplaces: 1
- Fireplace features: Glass Doors, Gas/Propane
Interior area
- Total structure area: 2,028
- Total interior livable area: 2,028 sqft
- Finished area above ground: 2,028
- Finished area below ground: 0
Property
Parking
- Total spaces: 3
- Parking features: Inside Entrance, Driveway, Attached
- Attached garage spaces: 1
- Uncovered spaces: 2
Accessibility
- Accessibility features: None
Features
- Levels: Two
- Stories: 2
- Pool features: None
Lot
- Size: 2,232 Square Feet
Details
- Additional structures: Above Grade, Below Grade
- Parcel number: 04027119004
- Zoning: R1
- Special conditions: Standard
Construction
Type & style
- Home type: Townhouse
- Architectural style: Traditional
- Property subtype: Townhouse
Materials
- Frame
- Foundation: Slab
Condition
- New construction: No
- Year built: 2021
Utilities & green energy
- Sewer: Public Sewer
- Water: Public
Community & HOA
Community
- Security: Security System
HOA
- Has HOA: Yes
- Services included: Maintenance Grounds, Snow Removal, Trash
- HOA fee: $250 monthly
- HOA name: RADCLIFFE COURT HOA
Location
- Region: Bristol
- Municipality: BRISTOL BORO
Financial & listing details
- Price per square foot: $259/sqft
- Tax assessed value: $30,670
- Annual tax amount: $7,423
- Date on market: 10/17/2026
- Listing agreement: Exclusive Right To Sell
- Listing terms: Cash,Conventional
- Inclusions: Washer, Dryer, Refrigerator, Wall Tv Mounts In As-is Condition
- Exclusions: Living Room Curtain Rods
- Ownership: Fee Simple
Estimated market value
$486,000
$462,000 - $510,000
$3,062/mo
Price history
| Date | Event | Price |
|---|---|---|
| 10/17/2026 | Listed for sale | $525,000+10.5%$259/sqft |
Source:  Bright MLS #PABU2132858 Report a problem Bright MLS #PABU2132858 Report a problem | ||
| 5/16/2024 | Sold | $475,000+0.1%$234/sqft |
Source: Bright MLS #PABU2067700 Report a problem | ||
| 4/5/2024 | Pending sale | $474,500$234/sqft |
Source: Bright MLS #PABU2067700 Report a problem | ||
| 4/2/2024 | Listed for sale | $474,500+32.9%$234/sqft |
Source: Bright MLS #PABU2067700 Report a problem | ||
| 1/30/2024 | Listing removed | -- |
Source: Zillow Rentals Report a problem | ||
| 1/19/2024 | Listed for rent | $2,900$1/sqft |
Source: Zillow Rentals Report a problem | ||
| 10/6/2021 | Sold | $357,038$176/sqft |
Source: Public Record Report a problem | ||
Public tax history
| Year | Property taxes | Tax assessment |
|---|---|---|
| 2026 | $7,209 +0.9% | $30,670 |
| 2025 | $7,141 | $30,670 |
| 2024 | $7,141 +0.9% | $30,670 |
| 2023 | $7,080 | $30,670 |
| 2022 | $7,080 | $30,670 |
| 2021 | -- | -- |
| 2020 | -- | -- |
| 2018 | -- | -- |
| 2017 | -- | -- |
| 2016 | -- | -- |
Find assessor info on the county website
Monthly payment
Est. payment
Payment breakdown
Explore the cost of this home by adjusting the details. Changes won't be saved.Climate risks
Neighborhood: 19007
Nearby schools
Schools provided by the listing agent
- District: Bristol Borough
Source: Bright MLS. This data may not be complete. We recommend contacting the local school district to confirm school assignments for this home.
Similar homes
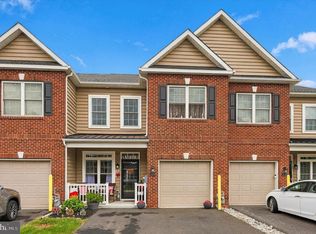
- $500,0003 bd3 ba2k sqft16708 River View Cir, Bristol, PA 19007For Sale
 MLS ID #PABU2133100, Rob Melling, Long & Foster Real Estate, Inc.. Bright MLS
 - $499,9003 bd3 ba1.8k sqft131 Equestrian Row, Bensalem, PA 19020For Sale
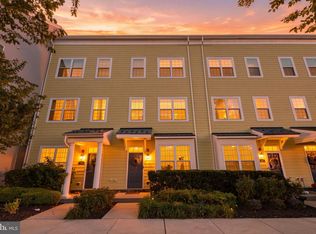 MLS ID #PABU2133390, Anthony DiCicco, Keller Williams Real Estate - Newtown. Bright MLS
 - $535,0003 bd4 ba2k sqft88 Golf Club Dr, Langhorne, PA 19047For Sale
 MLS ID #PABU2132788, Jim Becker, Engel & Volkers. Bright MLS
 - $420,0003 bd2 ba1.3k sqft3 Grayson Pl, Burlington, NJ 08016For Sale
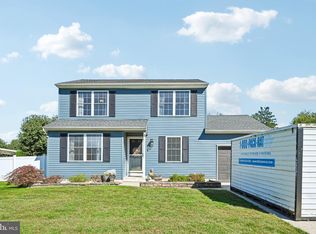 MLS ID #NJBL2122512, Maria Kennedy, BHHS Fox & Roach-Moorestown. Bright MLS
 - $539,9003 bd5 ba2.1k sqft112 Federal St, Bensalem, PA 19020For SaleMLS ID #PABU2132664, Becky Bostic, Real of Pennsylvania. Bright MLS
- $539,0003 bd3 ba2.2k sqft313 Hidden Acres Ln, Moorestown, NJ 08057For SaleMLS ID #NJBL2118686, Shenna Hines, Redfin. Bright MLS
- $463,0003 bd3 ba2.1k sqft138B Alexandria St, Bensalem, PA 19020For SaleMLS ID #PABU2132126, Lisa App, KW Empower. Bright MLS
- $570,0003 bd3 ba2.2k sqft13 Horseshoe Pl, Chesterfield, NJ 08515For SaleMLS ID #NJBL2122206, James Murray, BHHS Fox & Roach - Robbinsville. Bright MLS
- $575,0003 bd4 ba2.2k sqft10 Sienna Pl, Feasterville, PA 19053For SaleMLS ID #PABU2133024, NANCY McHenry, Coldwell Banker Hearthside. Bright MLS
- $550,0004 bd3 ba2.3k sqft55 Morley Blvd, Medford, NJ 08055For SaleMLS ID #NJBL2121612, Edward Keebler, RE/MAX Preferred - Medford. Bright MLS
- $419,9003 bd3 ba2k sqft84 Heals Farm Rd, Burlington, NJ 08016For SaleMLS ID #NJBL2116310, Sarah Watson, Keller Williams Premier. Bright MLS
- $489,9003 bd3 ba1.9k sqft37 Arrowhead Dr, Burlington, NJ 08016For SaleMLS ID #NJBL2118862, James Traynham, Smires & Associates. Bright MLS
- $514,9004 bd4 ba2.4k sqft28 Ella Ln, Eastampton, NJ 08060For SaleMLS ID #NJBL2116746, Nima Kapoor, RE/MAX First Realty. Bright MLS
- $539,9003 bd3 ba2.2k sqft9 Autumn Park Blvd, Medford, NJ 08055For SaleMLS ID #NJBL2119782, Sheetal Bavi, Coldwell Banker Residential Brokerage-Manalapan. Bright MLS
- $574,9993 bd3 ba2.3k sqft48 Wimbledon Way, Marlton, NJ 08053For SaleMLS ID #NJBL2121680, Dante Casella, EXP Realty, LLC. Bright MLS
- $489,9003 bd2 ba2.1k sqft15 Fairfield Dr, Westampton, NJ 08060For SaleMLS ID #NJBL2120024, Eric Strohm, Garden State Properties Group - Merchantville. Bright MLS
- $529,9993 bd3 ba2.1k sqft4 Olympic Dr, Voorhees, NJ 08043For SaleMLS ID #NJCD2128248, John Rinick, Prime Realty Partners. Bright MLS
- $475,0003 bd3 ba2.1k sqft2 Naples Ln, Mount Laurel, NJ 08054For SaleMLS ID #NJBL2116996, Devin Dinofa, Keller Williams Realty - Moorestown. Bright MLS
- $469,9993 bd3 ba2.2k sqft44 Stanton Rd, Mount Holly, NJ 08060For SaleMLS ID #NJBL2116850, Kameesha Saunders, BHHS Fox & Roach - Robbinsville. Bright MLS
- $519,0003 bd3 ba2k sqft5 Carter Ln, Marlton, NJ 08053For SaleMLS ID #NJBL2115872, Nicole Rajis, BHHS Fox & Roach-Marlton. Bright MLS
