Skip main navigation
Off market
  • Price Unknown

    16702 River View Circle River View Cir, Bristol, PA 19007

    3beds
    2,166sqft
    Townhouse
    Built in 2020
    2,178 Square Feet Lot
    $-- Zestimate®
    $--/sqft
    $-- Estimated rent

    Home value

    Not available

    Estimated sales range

    Not available

    Not available

    Zestimate® history
    Loading
    Loading...

    Owner options

    List your home for rent

    Find your next renter with Zillow Rental Manager. Plus, with online applications, you can quickly screen prospective tenants – for free.

    Learn more
    Refinance and save

    $180/mo

    Est. payment

    Refinancing to a lower rate could help reduce your monthly payments and save thousands over the life of the loan.

    See today's rates

    $180/mo

    Est. payment

    Explore your selling options

    Work with a Zillow partner agent

    Leverage their expertise and Zillow's premium Showcase listings to get your home seen by more buyers.

    Get started

    List with your own agent

    Get your home in front of millions of buyers by listing it on Zillow.

    Learn how to do it

    Sell it yourself

    Take full control of how buyers see your home on Zillow by listing For Sale by Owner (FSBO).

    List your home

    What's special

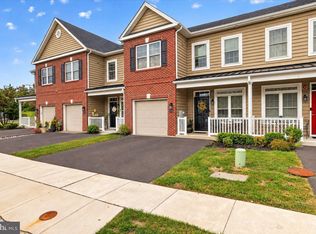
    Welcome to Bucks County's most exciting new townhouse community which is nestled on the banks of the Delaware River in Historic Bristol Borough! This incredible community plays home to 73 townhomes comprised of two distinct models: The Radcliffe II and The Harriman. The Harriman which is depicted in this listing features the first-floor master suite which many home buyers currently desire. This model features 3 bedrooms, 2.5 baths, a living room area on each floor and measures out just over 2,000 sq ft. When you enter the front door, you are greeted by an open floor plan which hosts a dramatic two-story living room in the front of the unit which then flows into the dining room and kitchen. The gourmet kitchen plays home to a center island with seating, granite countertops throughout, oversized 42" cabinets and stainless-steel appliances. The spacious master in the rear if the first floor allows for that perfect retreat away from the main living area and hosts a gorgeous private bathroom and walk-in-closet. As you walk up to the 2nd floor of this model, the builder created an entirely different living space for guests, or family members who occupy these bedrooms. The top of the stairs has a second floor living room complete with its own fireplace, two additional bedrooms and a full bathroom off the hallway. The rear 2nd floor bedroom stretches across the entire back of the home with a large wall-to-wall closet and an additional walk-in closet just outside the bedroom. Additional features are an attached one-car garage, brick fronts, a front porch, and an energy efficient HVAC system. Stop by to tour the two decorated models any day between 11am and 4pm, or call to set up a private appointment.

    This property is off market, which means it's not currently listed for sale or rent on Zillow. This may be different from what's available on other websites or public sources.
    Zillow last checked:

    Listing updated:

    Listed by:

    Ralph DiGuiseppe, III 267-767-3663,

    Long & Foster Real Estate, Inc.,

    Co-Listing Agent: Kerry A Konefal 215-480-2220,

    Long & Foster Real Estate, Inc.

    Bought with:

    Joanne Elliott, RS126616A

    Century 21 Veterans

    Source: Bright MLS,MLS#: PABU487910MLS Logo

    Facts & features

    Interior

    Bedrooms & bathrooms
    • Bedrooms: 3
    • Bathrooms: 3
    • Full bathrooms: 2
    • 1/2 bathrooms: 1
    • Main level bathrooms: 2
    • Main level bedrooms: 1
    Heating
    • Forced Air, Natural Gas
    Cooling
    • Central Air, Electric
    Appliances
    • Included: Microwave, Dishwasher, Disposal, Oven/Range - Gas, Refrigerator, Stainless Steel Appliance(s), Gas Water Heater
    • Laundry: Upper Level, Hookup, Washer/Dryer Hookups Only, Laundry Room
    Features
    • Ceiling Fan(s), Family Room Off Kitchen, Open Floorplan, Kitchen Island, Primary Bath(s), Recessed Lighting, Walk-In Closet(s)
    • Flooring: Carpet, Ceramic Tile, Hardwood, Vinyl, Wood
    • Has basement: No
    • Has fireplace: No
    Interior area
    • Total structure area: 2,166
    • Total interior livable area: 2,166 sqft
    • Finished area above ground: 2,166

    Property

    Parking
    • Total spaces: 1
    • Parking features: Garage Faces Front, Inside Entrance, Asphalt, Driveway, Paved, Unassigned, Attached
    • Attached garage spaces: 1
    • Has uncovered spaces: Yes
    Accessibility
    • Accessibility features: None
    Features
    • Levels: Two
    • Stories: 2
    • Pool features: None
    • Has view: Yes
    • View description: River
    • Has water view: Yes
    • Water view: River
    Lot
    • Size: 2,178 sqft
    Details
    • Additional structures: Above Grade
    • Parcel number: 04027119073
    • Zoning: MX
    • Special conditions: Standard

    Construction

    Type & style
    • Home type: Townhouse
    • Architectural style: Carriage House
    • Property subtype: Townhouse
    Materials
    • Brick, Brick Front, Vinyl Siding
    • Roof: Shingle,Metal
    Condition
    • New construction: Yes
    • Year built: 2020
    Details
    • Builder model: The Harriman

    Utilities & green energy

    • Sewer: Public Sewer
    • Water: Public

    Community & neighborhood

    Security
    • Security features: Fire Sprinkler System
    Location
    • Region: Bristol
    • Subdivision: Radcliffe Court
    • Municipality: BRISTOL BORO

    HOA & financial

    HOA
    • Has HOA: Yes
    • HOA fee: $180 monthly

    Other

    Other facts
    • Listing agreement: Exclusive Right To Sell
    • Listing terms: Conventional,Cash
    • Ownership: Fee Simple

    Price history

    DateEventPrice
    10/29/2021Sold$390,000$180/sqft
    Source: Bright MLS #PABU487910 Report a problem
    7/10/2021Pending sale$390,000$180/sqft
    Source: Bright MLS #PABU487910 Report a problem
    6/7/2021Price change$390,000+11.4%$180/sqft
    Source: Bright MLS #PABU487910 Report a problem
    1/8/2021Listed for sale$350,000$162/sqft
    Source: Bright MLS #PABU487910 Report a problem

    Public tax history

    Tax history is unavailable.

    Neighborhood: 19007

    Nearby schools

    GreatSchools rating
    Schools provided by the listing agent
    • Elementary: Snyder - Girotti
    • Middle: Bristol
    • High: Bristol
    • District: Bristol Borough

    Source: Bright MLS. This data may not be complete. We recommend contacting the local school district to confirm school assignments for this home.