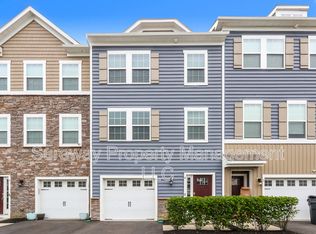
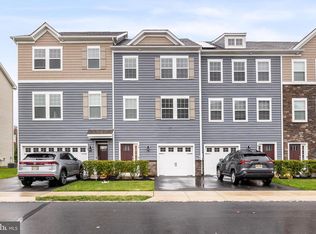
All appliances includedStylish finishes throughoutAutomatic garage door openerAmple cabinetryWell-appointed kitchenDesigner vanityCustom-updated powder room
Welcome to 2 Naples Lane, this beautifully maintained newer construction end unit townhome combines modern style, thoughtful upgrades, and exceptional convenience in one move-in-ready package. Step inside to discover a bright, open-concept layout enhanced by custom accent walls, upgraded lighting, and stylish finishes throughout. The spacious living and dining areas flow seamlessly into the well-appointed kitchen featuring a beautiful backsplash, ample cabinetry, and all appliances included, making your move effortless. Upstairs, you’ll find three generously sized bedrooms, each equipped with ceiling fans for year-round comfort, along with a versatile playroom/multi-purpose space. The custom-updated powder room showcases a designer vanity, upgraded lighting, and color-matched cabinetry for a sophisticated, custom look. This home is loaded with valuable extras that set it apart. Enjoy two mounted Samsung Frame TVs (65” in the living room and 55” in the playroom), a mounted Roku TV in the primary bedroom, a high-end washer and dryer, and even the grill—all included with the sale. The freshly painted two-car garage features an automatic garage door opener, and the lawn mower, leaf blower, and weed whacker are also included, making homeownership even easier. Outside, relax in the fully fenced backyard complete with a children’s swing set, offering the perfect space for entertaining, play, or enjoying the outdoors. Offering modern construction, premium upgrades, and incredible included amenities, 2 Naples Lane is truly a turnkey home ready for its next owners. Schedule your private-showing today.
18 days
|
1,522
|
84
|
Likely to sell faster than
Zillow last checked:
Listing updated:
Listed by:
Devin Dinofa856-577-2694,
Keller Williams Realty - Moorestown,
Co-Listing Agent: Brittany Dinofa609-668-0990,
Keller Williams Realty - Moorestown
Source: Bright MLS,MLS#: NJBL2116996
Facts & features
Interior
Bedrooms & bathrooms
Bedrooms: 3
Bathrooms: 3
Full bathrooms: 2
1/2 bathrooms: 1
Main level bathrooms: 1
Rooms
Room types: Living Room, Dining Room, Primary Bedroom, Bedroom 2, Kitchen, Family Room, Bedroom 1, Other, Attic
Primary bedroom
Level: Upper
Area: 168 Square Feet
Dimensions: 14 X 12
Primary bedroom
Level: Unspecified
Bedroom 1
Level: Upper
Area: 110 Square Feet
Dimensions: 11 X 10
Bedroom 2
Level: Upper
Area: 121 Square Feet
Dimensions: 11 X 11
Other
Features: Attic - Non-Use
Level: Unspecified
Dining room
Level: Main
Area: 110 Square Feet
Dimensions: 11 X 10
Family room
Level: Unspecified
Kitchen
Features: Kitchen - Gas Cooking, Kitchen Island, Pantry
Level: Main
Area: 165 Square Feet
Dimensions: 15 X 11
Living room
Level: Main
Area: 294 Square Feet
Dimensions: 21 X 14
Other
Description: REC ROOM
Level: Lower
Area: 306 Square Feet
Dimensions: 18 X 17
Heating
Programmable Thermostat, Central, Natural Gas
Cooling
Central Air, ENERGY STAR Qualified Equipment, Electric
Appliances
Included: Range, Dishwasher, Disposal, Energy Efficient Appliances, Microwave, Exhaust Fan, Oven/Range - Gas, Water Heater, Stainless Steel Appliance(s), Electric Water Heater