Welcome to 104 Levis Drive in Mount Holly. This beautifully maintained 3-story townhome offers modern finishes, a spacious layout, and a wooded backdrop that adds privacy and natural views. The lower level features a flexible finished living area with plush carpeting, recessed lighting, and sliding glass doors leading to the rear yard area. This space can serve a variety of uses such as a recreation room, home office, gym, or additional lounge area. A 2-car garage provides convenient parking and storage. The main level offers an open-concept layout with luxury vinyl plank flooring, recessed lighting, and plenty of natural light throughout. The kitchen is the centerpiece of the home, featuring white cabinetry, stainless steel appliances, a gas range, tile backsplash, a large center island with seating, and generous counter and cabinet space. The kitchen flows easily into the dining area and living room, creating a comfortable setup for everyday living and entertaining. Sliding glass doors off the dining area lead to a rear deck overlooking the wooded setting. Upstairs, the primary suite offers a spacious bedroom, walk-in closet, and private en-suite bath with dual vanity and stall shower. Two additional bedrooms, a full hall bath, and an upper-level laundry area complete the third floor. Additional highlights include neutral paint tones, modern fixtures, recessed lighting, a rear deck, wooded views, a 2-car garage, and driveway parking. Conveniently located near shopping, dining, major roadways, and everyday amenities, this home offers a great combination of space, style, and convenience. Don’t miss the opportunity to see everything 104 Levis Drive has to offer.
For sale
$425,000
104 Levis Dr, Mount Holly, NJ 08060
3beds
2,232sqft
Townhouse
Built in 2022
2,613 Square Feet Lot
$-- Zestimate®
$190/sqft
$103/mo HOA
What's special
Modern finishesModern fixturesDriveway parkingRecessed lightingGas rangeFull hall bathRear deck
- 27 days
- 539
- 31
Zillow last checked:
Listing updated:
Listed by:
Chris Twardy 609-304-2314,
BHHS Fox & Roach-Mt Laurel,
Listing Team: Tri State Real Estate Group
Source: Bright MLS,MLS#: NJBL2121570
Facts & features
Interior
Bedrooms & bathrooms
- Bedrooms: 3
- Bathrooms: 3
- Full bathrooms: 2
- 1/2 bathrooms: 1
- Main level bathrooms: 1
Rooms
- Room types: Living Room, Dining Room, Primary Bedroom, Bedroom 2, Bedroom 3, Kitchen, Family Room, Full Bath, Half Bath
Primary bedroom
- Level: Upper
- Area: 210 Square Feet
- Dimensions: 14 X 15
Bedroom 2
- Level: Upper
Bedroom 3
- Level: Upper
Dining room
- Level: Main
- Area: 156 Square Feet
- Dimensions: 13 X 12
Family room
- Level: Lower
- Area: 360 Square Feet
- Dimensions: 18 X 20
Other
- Level: Upper
Other
- Level: Upper
Half bath
- Level: Main
Kitchen
- Level: Main
- Area: 176 Square Feet
- Dimensions: 11 X 16
Living room
- Level: Main
- Area: 285 Square Feet
- Dimensions: 15 X 19
Heating
- Forced Air, Natural Gas
Cooling
- Central Air, Natural Gas
Appliances
- Included: Microwave, Built-In Range, Dishwasher, Dryer, Refrigerator, Washer, Water Heater, Gas Water Heater
Features
- Bathroom - Tub Shower, Bathroom - Walk-In Shower, Breakfast Area, Ceiling Fan(s), Combination Kitchen/Dining, Combination Kitchen/Living, Dining Area, Kitchen Island, Primary Bath(s), Recessed Lighting, Upgraded Countertops, Walk-In Closet(s), 9'+ Ceilings, Dry Wall
- Flooring: Carpet, Ceramic Tile, Luxury Vinyl, Tile/Brick
- Doors: Sliding Glass
- Windows: Replacement
- Has basement: No
- Has fireplace: No
Interior area
- Total structure area: 2,232
- Total interior livable area: 2,232 sqft
- Finished area above ground: 2,232
Property
Parking
- Total spaces: 2
- Parking features: Garage Faces Front, Concrete, Attached
- Attached garage spaces: 2
- Has uncovered spaces: Yes
Accessibility
- Accessibility features: None
Features
- Levels: Three
- Stories: 3
- Patio & porch: Deck
- Pool features: None
Lot
- Size: 2,613 Square Feet
- Dimensions: 24.00 x 80.00
Details
- Additional structures: Above Grade
- Parcel number: 2300012 0400003
- Zoning: RED
- Special conditions: Standard
Construction
Type & style
- Home type: Townhouse
- Architectural style: Colonial
- Property subtype: Townhouse
Materials
- CPVC/PVC, Frame, Tile, Vinyl Siding
- Foundation: Slab
- Roof: Architectural Shingle,Pitched,Shingle
Condition
- Excellent
- New construction: No
- Year built: 2022
Utilities & green energy
- Electric: 200+ Amp Service
- Sewer: Public Sewer
- Water: Public
- Utilities for property: Cable Available, Electricity Available, Natural Gas Available, Phone Available, Sewer Available, Water Available, Cable
Community & HOA
Community
- Subdivision: None Available
HOA
- Has HOA: Yes
- Amenities included: Common Grounds
- Services included: All Ground Fee, Common Area Maintenance, Maintenance Grounds, Snow Removal, Trash
- HOA fee: $103 monthly
- HOA name: CORNER PROPERTY MGMT
Location
- Region: Mount Holly
- Municipality: MOUNT HOLLY TWP
Financial & listing details
- Price per square foot: $190/sqft
- Tax assessed value: $25,000
- Annual tax amount: $935
- Date on market: 9/28/2026
- Listing agreement: Exclusive Right To Sell
- Listing terms: Cash,Conventional,FHA,USDA Loan,VA Loan
- Inclusions: Refrigerator, Range, Microwave Oven, Dishwasher, Garbage Disposal, Security System, Washer, Dryer
- Exclusions: Personal Belongings
- Ownership: Fee Simple
Estimated market value
Not available
Estimated sales range
Not available
Not available
Price history
| Date | Event | Price |
|---|---|---|
| 9/28/2026 | Listed for sale | $425,000+3.7%$190/sqft |
Source:  Bright MLS #NJBL2121570 Report a problem Bright MLS #NJBL2121570 Report a problem | ||
| 9/26/2026 | Listing removed | $410,000$184/sqft |
Source: Bright MLS #NJBL2119688 Report a problem | ||
| 8/29/2026 | Listed for sale | $410,000-4.7%$184/sqft |
Source: Bright MLS #NJBL2119688 Report a problem | ||
| 8/12/2026 | Listing removed | $3,400$2/sqft |
Source: Bright MLS #NJBL2117616 Report a problem | ||
| 7/30/2026 | Listed for rent | $3,400$2/sqft |
Source: Bright MLS #NJBL2117616 Report a problem | ||
| 7/29/2026 | Listing removed | $430,000$193/sqft |
Source: Bright MLS #NJBL2115434 Report a problem | ||
| 7/1/2026 | Listed for sale | $430,000-1.1%$193/sqft |
Source: Bright MLS #NJBL2115434 Report a problem | ||
| 6/30/2026 | Listing removed | $435,000$195/sqft |
Source: Bright MLS #NJBL2112520 Report a problem | ||
| 6/8/2026 | Price change | $435,000-1.1%$195/sqft |
Source: Bright MLS #NJBL2112520 Report a problem | ||
| 5/22/2026 | Listed for sale | $440,000$197/sqft |
Source: Bright MLS #NJBL2112520 Report a problem | ||
| 5/19/2026 | Listing removed | $440,000$197/sqft |
Source: Bright MLS #NJBL2105294 Report a problem | ||
| 2/10/2026 | Listed for sale | $440,000$197/sqft |
Source: Bright MLS #NJBL2105294 Report a problem | ||
Public tax history
| Year | Property taxes | Tax assessment |
|---|---|---|
| 2021 | -- | $25,100 |
| 2020 | -- | $25,100 |
| 2019 | -- | $25,100 |
| 2018 | -- | $25,100 |
| 2017 | -- | $25,100 |
| 2016 | -- | $25,100 |
| 2015 | -- | $25,100 +16.7% |
| 2007 | $963 +10.1% | $21,500 |
| 2006 | $875 +6.9% | $21,500 |
| 2005 | $818 +7.2% | $21,500 |
| 2004 | $764 | $21,500 |
| 2003 | -- | $21,500 |
| 2002 | -- | $21,500 |
| 2001 | -- | $21,500 |
Find assessor info on the county website
Monthly payment
Est. payment
Payment breakdown
Explore the cost of this home by adjusting the details. Changes won't be saved.Climate risks
Neighborhood: 08060
Nearby schools
Schools provided by the listing agent
- District: Rancocas Valley Regional Schools
Source: Bright MLS. This data may not be complete. We recommend contacting the local school district to confirm school assignments for this home.
Similar homes
- $469,9993 bd3 ba2.2k sqft44 Stanton Rd, Mount Holly, NJ 08060For Sale

 MLS ID #NJBL2116850, Kameesha Saunders, BHHS Fox & Roach - Robbinsville. Bright MLS
 - $415,0003 bd3 ba1.4k sqft27 Nelson Way, Westampton, NJ 08060New Construction
 MLS ID #NJBL2116710, Ms. Vonnie Square, Century 21 Alliance-Cherry Hill. Bright MLS
 - $405,0003 bd3 ba1.4k sqft58 Nelsons Way, Mount Holly, NJ 08060For Sale
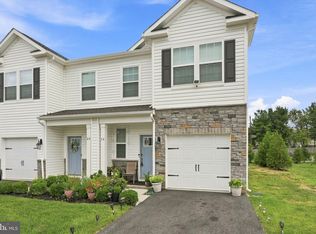 MLS ID #NJBL2119648, Erika Boccio, Weichert Realtors - Moorestown. Bright MLS
 - $409,0003 bd3 ba1.4k sqft35 Alexander Way, Mount Holly, NJ 08060For Sale
 MLS ID #NJBL2117978, Michael Hamilton, Keller Williams Realty - Moorestown. Bright MLS
 - $514,9004 bd4 ba2.4k sqft28 Ella Ln, Eastampton, NJ 08060For SaleMLS ID #NJBL2116746, Nima Kapoor, RE/MAX First Realty. Bright MLS
- $419,9003 bd3 ba2k sqft84 Heals Farm Rd, Burlington, NJ 08016For SaleMLS ID #NJBL2116310, Sarah Watson, Keller Williams Premier. Bright MLS
- $455,0004 bd3 ba2.4k sqft42 Temple Ln, Willingboro, NJ 08046For SaleMLS ID #NJBL2121902, Rhonda Golub, Redfin. Bright MLS
- $359,9003 bd3 ba1.6k sqft3604 Gramercy Way, Mount Laurel, NJ 08054For SaleMLS ID #NJBL2122802, Kameesha Saunders, BHHS Fox & Roach - Robbinsville. Bright MLS
- $435,0002 bd3 ba2.1k sqft156 Gaslight Aly #B, Bensalem, PA 19020For SaleMLS ID #PABU2133496, Becky Bostic, Real of Pennsylvania. Bright MLS
- $463,0003 bd3 ba2.1k sqft138B Alexandria St, Bensalem, PA 19020For SaleMLS ID #PABU2132126, Lisa App, KW Empower. Bright MLS
- $499,9003 bd3 ba2.3k sqft633 E Main St Unit D5, Moorestown, NJ 08057For SaleMLS ID #NJBL2121610, Gina Kassak, Coldwell Banker Realty. Bright MLS
- $450,0004 bd2 ba2k sqft16 Creekview Rd, Willingboro, NJ 08046For SaleMLS ID #NJBL2120344, Mr. Naoji Moriuchi, Compass New Jersey, LLC - Moorestown. Bright MLS
- $397,0003 bd3 ba1.6k sqft506 Nottingham Pl, Delran, NJ 08075For SaleMLS ID #NJBL2120696, Margaret Willwerth, Century 21 Alliance-Medford. Bright MLS
- $539,0003 bd4 ba2.2k sqft472 Monte Farm Rd, Mount Laurel, NJ 08054For SaleMLS ID #NJBL2123008, Amber Cruse, Keller Williams Realty - Moorestown. Bright MLS
- $460,0003 bd3 ba1.8k sqft1707 McNelis Dr, Southampton, PA 18966For SaleMLS ID #PABU2132292, Patti Bailey-Blucas, Del Val Realty & Property Management. Bright MLS
- $539,9004 bd4 ba2.4k sqft134 Easton St, Bensalem, PA 19020For SaleMLS ID #PABU2134004, Becky Bostic, Real of Pennsylvania. Bright MLS
- $525,0003 bd3 ba2k sqft16789 River View Cir, Bristol, PA 19007For SaleMLS ID #PABU2132858, Pauline McNamee, Realty One Group Supreme. Bright MLS
- $399,0003 bd3 ba1.9k sqft107 Fela Dr, Cinnaminson, NJ 08077For SaleMLS ID #NJBL2111064, MITCH FIRRELLO, RE/MAX First Realty. Bright MLS
- $385,0003 bd3 ba1.4k sqft103 Roberts Ln, Marlton, NJ 08053For SaleMLS ID #NJBL2122150, Amanda Boeckle, Keller Williams Realty - Cherry Hill. Bright MLS
- $499,9003 bd3 ba1.8k sqft131 Equestrian Row, Bensalem, PA 19020For SaleMLS ID #PABU2133390, Anthony DiCicco, Keller Williams Real Estate - Newtown. Bright MLS
