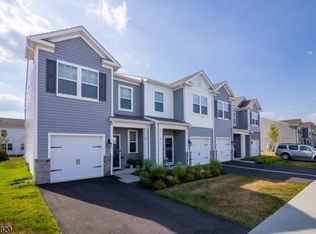
Move-In Ready with Modern Style & Everyday Comfort! Welcome home to this beautifully maintained townhouse in Laurel Run, Westampton, NJ, offering the perfect blend of comfort, functionality, and contemporary finishes. Designed with a traditional floor plan, this home features an inviting open flow between the kitchen, dining, and living areas, ideal for both everyday living and entertaining. The spacious eat-in kitchen is the heart of the home, with stainless steel appliances, a gas range, a built-in microwave, a dishwasher, a refrigerator, and ample space for gathering with family and friends. Elegant, recessed lighting enhances the bright, welcoming atmosphere throughout. Retreat to the private primary suite featuring a walk-in closet and an en-suite bath, while additional bedrooms offer comfortable living space with plush carpeting. Additional highlights include: Spacious eat-in kitchen Open kitchen, dining, and living areas Beautiful, recessed lighting throughout the home Walk-in closet and private primary bath Convenient upper-level laundry room with washer and dryer included Stainless steel appliance package Traditional floor plan with comfortable living spaces Two or more accessible exits Comprehensive security features including a security system, surveillance cameras, exterior cameras, smoke detectors, and carbon monoxide detectors for added peace of mind Every detail has been thoughtfully designed to provide comfort, convenience, and peace of mind. This move-in-ready home is the perfect opportunity for buyers seeking modern amenities, stylish finishes, and a place they can call home immediately.
New construction
Price increase: $15K (8/25)
$415,000
27 Nelson Way, Westampton, NJ 08060
3beds
1,486sqft
Townhouse
Built in 2023
1,738 Square Feet Lot
$-- Zestimate®
$279/sqft
$158/mo HOA
What's special
Spacious eat-in kitchenBuilt-in microwaveGas rangeWalk-in closetEn-suite bathPrivate primary suiteStainless steel appliances
- 47 days
- 225
- 8
Zillow last checked:
Listing updated:
Listed by:
Ms. Vonnie Square 609-844-6139,
Century 21 Alliance-Cherry Hill
Source: Bright MLS,MLS#: NJBL2116710
Facts & features
Interior
Bedrooms & bathrooms
- Bedrooms: 3
- Bathrooms: 3
- Full bathrooms: 2
- 1/2 bathrooms: 1
- Main level bathrooms: 1
Basement
- Area: 0
Heating
- Ceiling, Hot Water, Central, Natural Gas
Cooling
- Ceiling Fan(s), Central Air, Natural Gas
Appliances
- Included: Gas Water Heater
- Laundry: Upper Level, Washer In Unit
Features
- Combination Kitchen/Living, Combination Dining/Living, Kitchen - Gourmet, Kitchen Island, Kitchen - Table Space, Dry Wall
- Flooring: Ceramic Tile, Hardwood
- Doors: Sliding Glass, Storm Door(s), Double Entry, Insulated
- Has basement: No
- Has fireplace: No
Interior area
- Total structure area: 1,486
- Total interior livable area: 1,486 sqft
- Finished area above ground: 1,486
- Finished area below ground: 0
Property
Parking
- Total spaces: 3
- Parking features: Garage Faces Front, Built In, Driveway, On Street, Garage, Attached
- Attached garage spaces: 2
- Uncovered spaces: 1
Accessibility
- Accessibility features: >84" Garage Door
Features
- Levels: Two
- Stories: 2
- Pool features: None
Lot
- Size: 1,738 Square Feet
- Dimensions: 20.00 x 87.00
Details
- Additional structures: Above Grade, Below Grade
- Parcel number: 3700204 0300014
- Zoning: R-9
- Special conditions: Standard
- Other equipment: None
Construction
Type & style
- Home type: Townhouse
- Property subtype: Townhouse
Materials
- Aluminum Siding
- Foundation: Concrete Perimeter, Slab, Crawl Space
- Roof: Architectural Shingle
Condition
- Excellent
- New construction: Yes
- Year built: 2023
Utilities & green energy
- Electric: Other
- Sewer: No Septic System
- Water: Public
- Utilities for property: Cable Connected, Natural Gas Available, Cable
Community & HOA
Community
- Security: Carbon Monoxide Detector(s), Security System, Main Entrance Lock
- Subdivision: Laurel Run
HOA
- Has HOA: Yes
- Amenities included: Jogging Path, Tot Lots/Playground, Other
- Services included: Common Area Maintenance, Road Maintenance, Trash
- HOA fee: $158 monthly
- HOA name: LAUREL RUN HOMEOWNERS
Location
- Region: Westampton
- Municipality: WESTAMPTON TWP
Financial & listing details
- Price per square foot: $279/sqft
- Tax assessed value: $234,800
- Annual tax amount: $7,229
- Date on market: 8/7/2026
- Listing agreement: Exclusive Right To Sell
- Listing terms: Cash,Conventional,FHA,VA Loan,USDA Loan
- Inclusions: All Appliances, Including The Washer And Dryer,
- Ownership: Fee Simple
Estimated market value
Not available
Estimated sales range
Not available
Not available
Price history
| Date | Event | Price |
|---|---|---|
| 8/25/2026 | Price change | $415,000+3.8%$279/sqft |
Source:  Bright MLS #NJBL2116710 Report a problem Bright MLS #NJBL2116710 Report a problem | ||
| 8/7/2026 | Listed for sale | $399,999$269/sqft |
Source: Bright MLS #NJBL2116710 Report a problem | ||
Public tax history
Tax history is unavailable.
Monthly payment
Est. payment
Payment breakdown
Explore the cost of this home by adjusting the details. Changes won't be saved.Climate risks
Neighborhood: 08060
Nearby schools
Schools provided by the listing agent
- Elementary: Holly Hills E.s.
- Middle: Westampton M.s.
- High: Rancocas Valley Reg. H.s.
- District: Rancocas Valley Regional Schools
Source: Bright MLS. This data may not be complete. We recommend contacting the local school district to confirm school assignments for this home.


Similar homes
- $405,0003 bd3 ba1.4k sqft58 Nelsons Way, Mount Holly, NJ 08060For Sale
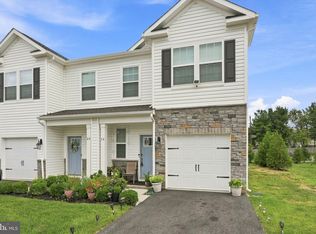
 MLS ID #NJBL2119648, Erika Boccio, Weichert Realtors - Moorestown. Bright MLS
 - $414,0003 bd3 ba1.4k sqft37 Elliot Ln, Mount Holly, NJ 08060For Sale
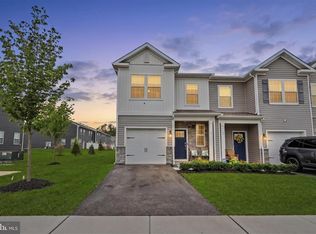 MLS ID #NJBL2115960, Sharif Hatab, EXP Realty, LLC. Bright MLS
 - $419,0003 bd3 ba1.4k sqft35 Alexander Way, Mount Holly, NJ 08060For Sale
 MLS ID #NJBL2117978, Michael Hamilton, Keller Williams Realty - Moorestown. Bright MLS
 - $374,9003 bd4 ba2.1k sqft47 Riverwalk Blvd, Burlington, NJ 08016For Sale
 MLS ID #NJBL2119632, Maria Tsabrova, Rewards Realty. Bright MLS
 - $449,0003 bd3 ba1.9k sqft171 Star Dr, Eastampton, NJ 08060For SaleMLS ID #NJBL2120000, Nikolas Vrettos, ERA Central Realty Group - Bordentown. Bright MLS
- $439,6003 bd3 ba2k sqft84 Heals Farm Rd, Burlington, NJ 08016For SaleMLS ID #NJBL2116310, Sarah Watson, Keller Williams Premier. Bright MLS
- $385,0004 bd3 ba1.8k sqft23 Tattersall Dr, Burlington, NJ 08016For SaleMLS ID #NJBL2120572, Ksenia Shusman, Market Force Realty. Bright MLS
- $399,0003 bd3 ba1.4k sqft50 Peregrine Way, Burlington, NJ 08016For SaleMLS ID #NJBL2111882, Cherie Davis, BHHS Fox & Roach - Princeton. Bright MLS
- $489,9003 bd2 ba2.1k sqft15 Fairfield Dr, Westampton, NJ 08060For SaleMLS ID #NJBL2120024, Eric Strohm, Garden State Properties Group - Merchantville. Bright MLS
- $415,0003 bd3 ba2.1k sqft6 Fox Ct, Delanco, NJ 08075For SaleMLS ID #NJBL2116346, Michelle Sholette, BHHS Fox & Roach-Medford. Bright MLS
- $465,0003 bd3 ba1.7k sqft108 Royal Mews, Bensalem, PA 19020For SaleMLS ID #PABU2131052, Bill Lynn, RE/MAX Realty Services-Bensalem. Bright MLS
- $375,0003 bd3 ba1.9k sqft70 Benford Ln, Edgewater Park, NJ 08010For SaleMLS ID #NJBL2111208, Amber Cruse, Keller Williams Realty - Moorestown. Bright MLS
- $389,9993 bd3 ba1.6k sqft9 F Floyd Ave, Edgewater Park, NJ 08010For SaleMLS ID #NJBL2113964, Mike Stampone, HomeSmart First Advantage Realty. Bright MLS
- $369,0003 bd3 ba1.6k sqft7 F Parsons Blvd, Edgewater Park, NJ 08010For SaleMLS ID #NJBL2111344, Paul Chick, Tesla Realty Group LLC. Bright MLS
- $359,9993 bd3 ba1.6k sqft24 L Wendowski St, Beverly, NJ 08010For SaleMLS ID #NJBL2111946, Fred Tessier, EXP Realty, LLC. Bright MLS
- $399,0003 bd3 ba1.9k sqft107 Fela Dr, Cinnaminson, NJ 08077For SaleMLS ID #NJBL2111064, MITCH FIRRELLO, RE/MAX First Realty. Bright MLS
- $510,0003 bd3 ba2.2k sqft118 Bridge Blvd, Eastampton, NJ 08060New ConstructionMLS ID #NJBL2111188, shawntavia Stewart, Real Broker, LLC. Bright MLS
- $529,9993 bd3 ba1.9k sqft39 Sage Way, Mount Laurel, NJ 08054New ConstructionMLS ID #NJBL2120278, Sonali Saggu, J J Elek Realty Inc. Bright MLS
- $369,0003 bd3 ba1.6k sqft7408 Baltimore Dr, Marlton, NJ 08053For SaleMLS ID #NJBL2118820, Lauren Patterson, Hi-Level Real Estate LLC. Bright MLS
- $329,9003 bd3 ba2k sqft3 Fox Ct, Delanco, NJ 08075For SaleMLS ID #NJBL2116984, Pat Ciervo, Keller Williams - Main Street. Bright MLS
