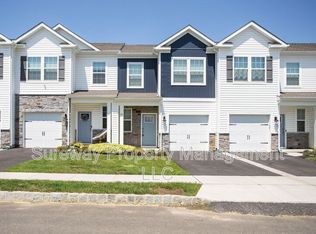
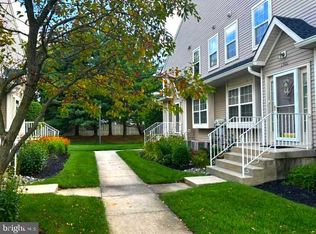
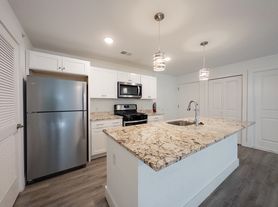
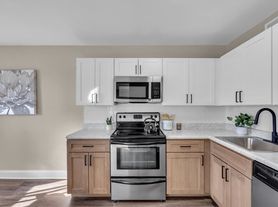
This stunning 3-bedroom, 2.5-bathroom townhouse in the desirable Laurel Run section of Westampton, NJ could be yours! Modern Open Floorplan with Flowing living/dining/kitchen area perfect for entertaining. Bright and airy with tons of natural light. Sleek kitchen with quartz countertops, oversized peninsula, stainless steel appliances, and a large pantry. Master suite with a walk-in closet and a double vanity bathroom. Two additional bedrooms with a shared full bathroom. Upstairs laundry room for ultimate convenience. Recessed lighting throughout. Smart home features for added ease. Luxury vinyl plank flooring on the first floor and plush carpeting on the second floor. One-car garage for secure parking. Unbeatable location! Less than a mile from I-295 with easy access to the NJ Turnpike. Don't miss this opportunity! Call today to schedule a tour. Please note: Income verification and credit history (NTN report) are required for application. Renter's insurance required.
Townhouse for rent
$2,875/moFees may apply
40 Elliot Ln, Westampton, NJ 08060
3beds
1,500sqft
Price may not include required fees and charges. Learn more|
Townhouse
Available Thu Oct 1 2026
Cats, dogs OK
Air conditioner, central air, electric
Hookup laundry
1 Attached garage space parking
Central, electric, forced air, natural gas
What's special
Recessed lighting throughoutDouble vanity bathroomOversized peninsulaStainless steel appliancesLarge pantry
- 4 days |
- -- |
- -- |
Zillow last checked:
Listing updated:
Travel times

Let’s turn your rent into credit progress
Build credit history with every on-time payment and get credit for the payment you’re already making.
Facts & features
Interior
Bedrooms & bathrooms
- Bedrooms: 3
- Bathrooms: 3
- Full bathrooms: 2
- 1/2 bathrooms: 1
Heating
- Central, Electric, Forced Air, Natural Gas
Cooling
- Air Conditioner, Central Air, Electric
Appliances
- Included: Dishwasher, Dryer, Gas Water Heater, Microwave Oven, Oven/Range - Gas, Stainless Steel Appliance(s), Washer
- Laundry: Hookup, In Unit, Upper Level, Washer/Dryer Hookups Only
Features
- 9'+ Ceilings, Breakfast Area, Dry Wall, Open Floorplan, Pantry, Pantry, Primary Bath(s), Recessed Lighting, Upgraded Countertops, Walk In Closet, Walk-In Closet(s)
- Flooring: Carpet, Vinyl
Interior area
- Total interior livable area: 1,500 sqft
Property
Parking
- Total spaces: 1
- Parking features: Attached, Driveway, Garage, Open, Parking Lot
- Has attached garage: Yes
- Has uncovered spaces: Yes
- Details: Contact manager
Features
- Exterior features: 9'+ Ceilings, Breakfast Area, Dry Wall, Lighting, Primary Bath(s), Upgraded Countertops, Walk In Closet, Walk-In Closet(s)
- Pool features: Contact manager
Details
- Additional structures: Garage(s)
- Parcel number: 370020400000300035
Construction
Type & style
- Home type: Townhouse
- Architectural style: Contemporary
- Property subtype: Townhouse
Materials
- Roof: Architectural Shingle
Condition
- Year built: 2024
Building
Management
- Pets allowed: Yes
Community & HOA
HOA
- Amenities included: Taxes
Location
- Region: Westampton
Financial & listing details
- Lease term: Contact For Details
Nearby apartments for rent
Price history
| Date | Event | Price |
|---|---|---|
| 9/3/2026 | Listed for rent | $2,875-4.2%$2/sqft |
Source: Bright MLS #NJBL2120042 Report a problem | ||
| 7/2/2024 | Listing removed | -- |
Source: Bright MLS #NJBL2067762 Report a problem | ||
| 6/21/2024 | Listed for rent | $3,000$2/sqft |
Source: Bright MLS #NJBL2067762 Report a problem | ||
| 6/19/2024 | Sold | $399,990$267/sqft |
Source:  Bright MLS #NJBL2058676 Report a problem Bright MLS #NJBL2058676 Report a problem | ||
| 3/19/2024 | Pending sale | $399,990$267/sqft |
Source: Bright MLS #NJBL2058676 Report a problem | ||
| 3/11/2024 | Price change | $399,990-2.2%$267/sqft |
Source:  DR Horton Report a problem DR Horton Report a problem | ||
| 3/4/2024 | Price change | $408,990-0.2%$273/sqft |
Source: Bright MLS #NJBL2058676 Report a problem | ||
| 2/27/2024 | Price change | $409,990-1.7%$273/sqft |
Source: DR Horton Report a problem | ||
| 2/2/2024 | Price change | $416,990+0.5%$278/sqft |
Source: DR Horton Report a problem | ||
| 1/23/2024 | Price change | $414,990+0.5%$277/sqft |
Source: DR Horton Report a problem | ||
| 1/13/2024 | Listed for sale | $412,990$275/sqft |
Source: DR Horton Report a problem | ||
Neighborhood: 08060
Nearby schools
GreatSchools rating
- 5/10Westampton Middle SchoolGrades: 4-8Distance: 1.4 mi
- 4/10Rancocas Valley Regional High SchoolGrades: 9-12Distance: 4.2 mi
- 4/10Holly Hills Elementary SchoolGrades: PK-3Distance: 3 mi