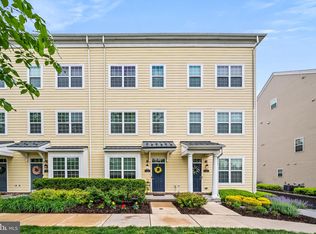
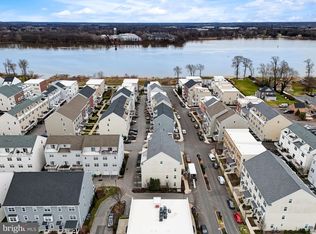
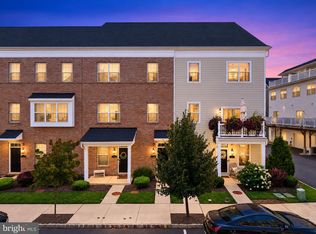
Welcome to Waterside, one of Bensalem Township’s most sought-after communities, where modern living meets a unique waterfront setting. This spacious four-level interior townhome offers 3 bedrooms, 2.5 baths, flexible living space, and a thoughtfully designed floor plan with room to spread out. The main living level features a bright and open layout connecting the living room, dining area, and kitchen, creating an ideal space for both everyday living and entertaining. The kitchen is equipped with stainless steel appliances, generous cabinetry, and plenty of counter space. Just off the kitchen, step outside onto the private Trex deck—perfect for morning coffee, outdoor dining, or relaxing at the end of the day. The third floor features two bedrooms, including the primary suite, along with the additional full bath. Continue to the fourth floor, where you'll find the home's third bedroom, offering added privacy and flexibility for guests, a home office, or additional living space. Beyond the home, Waterside offers a lifestyle all its own. Enjoy scenic water views, walking and jogging paths, tot lots, and beautifully maintained outdoor spaces, all within a community situated along the Delaware River. Convenient access to I-95, Route 1, shopping, dining, Philadelphia, and New Jersey makes the location even more appealing. With four levels of living, three bedrooms, a private Trex deck, an open-concept main level, and all the benefits of the Waterside community, 131 Equestrian Row is ready to welcome its next owner. Schedule your private showing today!
For sale
Price cut: $20K (10/27)
$479,900
131 Equestrian Row, Bensalem, PA 19020
3beds
1,841sqft
Townhouse
Built in 2015
-- sqft lot
$472,800 Zestimate®
$261/sqft
$265/mo HOA
What's special
Thoughtfully designed floor planScenic water viewsTot lotsBeautifully maintained outdoor spacesFour levels of livingFlexible living spaceWalking and jogging paths
- --
- on Zillow
- 504
- views
- 18
- saves
Zillow last checked:
Listing updated:
Listed by:
Anthony DiCicco 215-385-2006,
Keller Williams Real Estate - Newtown (215) 860-4200,
Listing Team: The Dicicco Team
Source: Bright MLS,MLS#: PABU2133390
Facts & features
Interior
Bedrooms & bathrooms
- Bedrooms: 3
- Bathrooms: 3
- Full bathrooms: 2
- 1/2 bathrooms: 1
Rooms
- Room types: Living Room, Dining Room, Kitchen, Family Room, Foyer, Laundry, Utility Room
Dining room
- Level: Upper
Family room
- Level: Upper
Foyer
- Level: Main
Kitchen
- Level: Upper
Laundry
- Level: Main
Living room
- Level: Main
Utility room
- Level: Main
Heating
- Forced Air, Natural Gas
Cooling
- Central Air, Electric
Appliances
- Included: Microwave, Built-In Range, Dishwasher, Disposal, Dryer, Washer, Electric Water Heater
- Laundry: Lower Level, Laundry Room
Features
- Breakfast Area, Ceiling Fan(s), Combination Dining/Living, Open Floorplan, Pantry
- Has basement: No
- Has fireplace: No
Interior area
- Total structure area: 1,841
- Total interior livable area: 1,841 sqft
- Finished area above ground: 1,841
- Finished area below ground: 0
Property
Parking
- Total spaces: 1
- Parking features: Oversized, Inside Entrance, Garage Door Opener, Attached, Driveway
- Attached garage spaces: 1
- Has uncovered spaces: Yes
Accessibility
- Accessibility features: None
Features
- Levels: Four
- Stories: 4
- Pool features: None
- Has view: Yes
- View description: River
- Has water view: Yes
- Water view: River
- Waterfront features: River
- Body of water: Delaware River
Details
- Additional structures: Above Grade, Below Grade
- Parcel number: 02064139C131
- Zoning: R
- Special conditions: Standard
Construction
Type & style
- Home type: Townhouse
- Architectural style: Contemporary
- Property subtype: Townhouse
Materials
- Frame
- Foundation: Slab
- Roof: Shingle
Condition
- Very Good
- New construction: No
- Year built: 2015
Utilities & green energy
- Electric: 200+ Amp Service
- Sewer: Public Sewer
- Water: Public
Community & HOA
Community
- Subdivision: Waterside
HOA
- Has HOA: Yes
- Amenities included: Common Grounds, Tot Lots/Playground, Water/Lake Privileges, Jogging Path
- Services included: Common Area Maintenance, Management, Snow Removal
- HOA fee: $265 monthly
- HOA name: ASSOCIA MID ATLANTIC
Location
- Region: Bensalem
- Municipality: BENSALEM TWP
Financial & listing details
- Price per square foot: $261/sqft
- Tax assessed value: $41,030
- Annual tax amount: $9,912
- Date on market: 10/17/2026
- Listing agreement: Exclusive Right To Sell
- Listing terms: Cash,Conventional,FHA,VA Loan
- Inclusions: All Appliances In As-is Condition With No Monetary Value.
- Exclusions: Seller's Personal Property.
- Ownership: Fee Simple
Estimated market value
$472,800
$449,000 - $496,000
$2,997/mo
Price history
| Date | Event | Price |
|---|---|---|
| 10/27/2026 | Price change | $479,900-4%$261/sqft |
Source:  Bright MLS #PABU2133390 Report a problem | ||
| 10/17/2026 | Listed for sale | $499,900+26.6%$272/sqft |
Source: Bright MLS #PABU2133390 Report a problem | ||
| 12/4/2023 | Sold | $395,000-5.7%$215/sqft |
Source: Bright MLS #PABU2051742 Report a problem | ||
| 10/6/2023 | Contingent | $419,000$228/sqft |
Source: Bright MLS #PABU2051742 Report a problem | ||
| 6/16/2023 | Listed for sale | $419,000+17.1%$228/sqft |
Source: Bright MLS #PABU2051742 Report a problem | ||
| 8/25/2015 | Sold | $357,710$194/sqft |
Source: Public Record Report a problem | ||
Public tax history
| Year | Property taxes | Tax assessment |
|---|---|---|
| 2026 | $9,600 +2.8% | $41,030 |
| 2025 | $9,336 | $41,030 |
| 2024 | $9,336 +7.3% | $41,030 |
| 2023 | $8,704 +0.6% | $41,030 |
| 2022 | $8,653 | $41,030 |
| 2021 | $8,653 +1% | $41,030 |
| 2020 | $8,566 +4.7% | $41,030 |
| 2018 | $8,181 +0.6% | $41,030 |
| 2017 | $8,130 | $41,030 |
| 2016 | $8,130 | $41,030 |
Find assessor info on the county website
Monthly payment
Est. payment
Payment breakdown
Explore the cost of this home by adjusting the details. Changes won't be saved.Climate risks
Neighborhood: 19020
Nearby schools
Schools provided by the listing agent
- District: Bensalem Township
Source: Bright MLS. This data may not be complete. We recommend contacting the local school district to confirm school assignments for this home.

Similar homes
- $475,0003 bd4 ba2.1k sqft119 Federal St, Bensalem, PA 19020For Sale

 MLS ID #PABU2134534, Jessica Layser, Keller Williams Real Estate-Langhorne. Bright MLS
- $490,0003 bd4 ba1.7k sqft125 Royal Mews, Bensalem, PA 19020For Sale
 MLS ID #PABU2134108, Linda Mohr, Coldwell Banker Hearthside-Lahaska. Bright MLS
- $459,0003 bd3 ba2.1k sqft138B Alexandria St, Bensalem, PA 19020For Sale
 MLS ID #PABU2132126, Lisa App, KW Empower. Bright MLS
- $539,9003 bd5 ba2.1k sqft112 Federal St, Bensalem, PA 19020For Sale
 MLS ID #PABU2132664, Becky Bostic, Real of Pennsylvania. Bright MLS
- $539,9004 bd4 ba2.4k sqft134 Easton St, Bensalem, PA 19020For SaleMLS ID #PABU2134004, Becky Bostic, Real of Pennsylvania. Bright MLS
- $550,0003 bd3 ba2.3k sqft108A Dock St, Bensalem, PA 19020For SaleMLS ID #PABU2127682, Ashley Fe Mlodzinski, Better Homes and Gardens Real Estate - Maturo PA. Bright MLS
- $599,9003 bd3 ba2.1k sqft118 Dock St, Bensalem, PA 19020For SaleMLS ID #PABU2133716, Becky Bostic, Real of Pennsylvania. Bright MLS
- $415,0003 bd3 ba2k sqft2 Fawn Ct, Delanco, NJ 08075For SaleMLS ID #NJBL2123244, Kimberly Booker, Harkes Realty and Associates. Bright MLS
- $360,0003 bd3 ba2.1k sqft6 Turtle Ct, Delanco, NJ 08075For SaleMLS ID #NJBL2123060, Martha Culbreath, Weichert Realtors-Cherry Hill. Bright MLS
- $499,0003 bd4 ba2.4k sqft2004 S 5th St, Philadelphia, PA 19148For SaleMLS ID #PAPH2687816, Meghan Klauder, Keller Williams Main Line. Bright MLS
- $319,9003 bd3 ba2k sqft3 Fox Ct, Delanco, NJ 08075For SaleMLS ID #NJBL2116984, Pat Ciervo, Keller Williams - Main Street. Bright MLS
- $419,9003 bd3 ba2k sqft84 Heals Farm Rd, Burlington, NJ 08016For SaleMLS ID #NJBL2116310, Sarah Watson, Keller Williams Premier. Bright MLS
- $397,0003 bd3 ba1.6k sqft506 Nottingham Pl, Delran, NJ 08075For SaleMLS ID #NJBL2120696, Margaret Willwerth, Century 21 Alliance-Medford. Bright MLS
- $490,0003 bd3 ba2.6k sqft7956 Milltown Cir, Cheltenham, PA 19012For SaleMLS ID #PAMC2197182, Brian Lanoza, Century 21 Advantage Gold-Southampton. Bright MLS
- $499,0003 bd3 ba1.7k sqft25 Sage Way, Mount Laurel, NJ 08054For SaleMLS ID #NJBL2123302, Mark McKenna, EXP Realty, LLC. Bright MLS
- $559,0003 bd3 ba2.3k sqft119 Hidden Acres Ln, Moorestown, NJ 08057For SaleMLS ID #NJBL2121304, Jason Gareau, Weichert Realtors-Medford. Bright MLS
- $375,0003 bd3 ba1.9k sqft26 Heals Farm Rd, Burlington Township, NJ 08016For SaleMLS ID #NJBL2120894, Lisel White, Imani Realty & Associates. Bright MLS
- $489,0003 bd3 ba1.7k sqft11 Flagger Ln, Hamilton, NJ 08619For SaleMLS ID #NJME2085806, James Joslin, Queenston Realty, LLC. Bright MLS
- $509,9993 bd3 ba1.8k sqft12 Jessop Ln, Hatboro, PA 19040For SaleMLS ID #PAMC2198792, Mike Cirillo, Better Homes Realty Group. Bright MLS
- $479,9003 bd3 ba1.4k sqft208 Monarch Ct #294, Warminster, PA 18974For SaleMLS ID #PABU2132492, Meg Roth, Class-Harlan Real Estate, LLC. Bright MLS
