Skip main navigation
Sold for $355,000
  • $355,000

    137 Equestrian Row, Bensalem, PA 19020

    3beds
    1,886sqft
    Townhouse
    Built in 2016
    -- sqft lot
    $410,500 Zestimate®
    $188/sqft
    $3,077 Estimated rent

    Home value

    $410,500

    $390,000 - $431,000

    $3,077/mo

    Zestimate® history
    Loading
    Loading...

    Owner options

    List your home for rent

    $3,077/mo

    Rent Zestimate®

    Find your next renter with Zillow Rental Manager. Plus, with online applications, you can quickly screen prospective tenants – for free.

    Learn more

    $3,077/mo

    Rent Zestimate®

    Refinance and save

    $2,451/mo

    Est. payment

    Refinancing to a lower rate could help reduce your monthly payments and save thousands over the life of the loan.

    See today's rates

    $2,451/mo

    Est. payment

    Explore your selling options

    Work with a Zillow partner agent

    Leverage their expertise and Zillow's premium Showcase listings to get your home seen by more buyers.

    Get started

    List with your own agent

    Get your home in front of millions of buyers by listing it on Zillow.

    Learn how to do it

    Sell it yourself

    Take full control of how buyers see your home on Zillow by listing For Sale by Owner (FSBO).

    List your home

    What's special

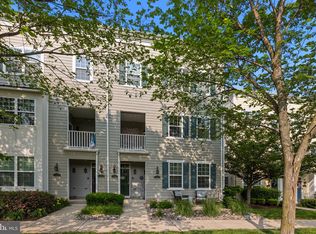
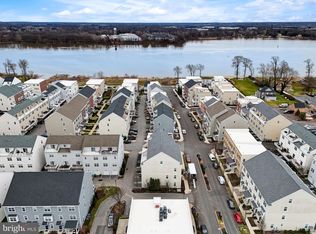
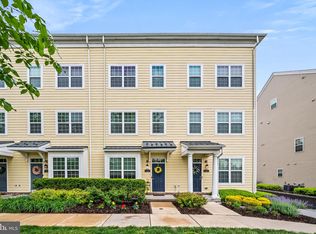
    Welcome to your new home at Waterside on the Delaware River in Bensalem, Bucks County. You will be amazed at how affordable it is to buy into this community and lifestyle. This furnished home with all appliances and even a pool table is just $360,000! This home was one of the first built in the community and has a very desirable location close to the entrance and with a parking lot on both sides of the building . The unit faces a large grassy common area with no homes in front of you, has river views from the deck and front windows, and is just steps to the river, park, or Waterside Café. It comes complete with a 1-car garage and driveway large enough to park in. This is the upper unit, on the 3rd and 4th floors of the building. The Main floor has an impressive kitchen with stainless steel appliances, tile backsplash, Espresso cabinets, quartz countertops, and gas cooking. The Master suite is also located on the main level with a walk-in closet and large bathroom including an enclosed shower with tiled walls and double sink vanity. Also on the main level is the living room, dining area, laundry room, and another bedroom and full bathroom. Upstairs on the 4th floor is a large loft that is currently being used as a recreation area with pool table, with it's own half bath, separate HVAC zone, and a bonus room that could be used as an extra bedroom, home office, gym, or for storage. There is also a deck with ample space for enjoying the nigh air and views of the community and river. This home is ready to move right into and includes all appliances and modern furniture as pictured. (Seller will remove any furniture that the buyer does not want). Come experience city living in the suburbs. You are a very short stroll from the Waterside Café serving a delicious Breakfast and Lunch menu. The Broken Goblet Brewery is just across the street. It’s an ideal location for commuters Trenton Line Regional Rail is within walking distance and by Car, you can be on I95 in under 10 minutes.

    Zillow last checked:

    Listing updated:

    Listed by:

    Bud Silcox 215-813-6828,

    Keller Williams Real Estate - Bensalem,

    Co-Listing Agent: Barbara A Silcox 215-738-6606,

    Keller Williams Real Estate - Bensalem

    Bought with:

    Joe Knowles, AB066167

    RE/MAX Realty Services-Bensalem

    Source: Bright MLS,MLS#: PABU2056052MLS Logo

    Facts & features

    Interior

    Bedrooms & bathrooms
    • Bedrooms: 3
    • Bathrooms: 3
    • Full bathrooms: 2
    • 1/2 bathrooms: 1
    • Main level bathrooms: 2
    • Main level bedrooms: 2
    Basement
    • Area: 0
    Heating
    • Forced Air, Natural Gas
    Cooling
    • Central Air, Natural Gas
    Appliances
    • Included: Dishwasher, Disposal, Dryer, Ice Maker, Microwave, Self Cleaning Oven, Oven/Range - Gas, Refrigerator, Stainless Steel Appliance(s), Washer, Gas Water Heater
    • Laundry: Dryer In Unit, Washer In Unit, Main Level, Laundry Room
    Features
    • Ceiling Fan(s), Combination Dining/Living, Open Floorplan, Recessed Lighting, Bathroom - Stall Shower, Bathroom - Tub Shower, Upgraded Countertops, Walk-In Closet(s), 9'+ Ceilings
    • Flooring: Carpet, Ceramic Tile, Wood
    • Doors: Six Panel, Sliding Glass
    • Windows: Energy Efficient
    • Has basement: No
    • Has fireplace: No
    Interior area
    • Total structure area: 1,886
    • Total interior livable area: 1,886 sqft
    • Finished area above ground: 1,886
    • Finished area below ground: 0

    Property

    Parking
    • Total spaces: 2
    • Parking features: Garage Door Opener, Garage Faces Rear, Inside Entrance, Attached, Driveway, Parking Lot
    • Attached garage spaces: 1
    • Uncovered spaces: 1
    Accessibility
    • Accessibility features: None
    Features
    • Levels: Two
    • Stories: 2
    • Exterior features: Lighting
    • Pool features: None
    Details
    • Additional structures: Above Grade, Below Grade
    • Parcel number: 02064139C162
    • Zoning: R
    • Special conditions: Standard
    • Other equipment: Intercom

    Construction

    Type & style
    • Home type: Townhouse
    • Architectural style: Contemporary
    • Property subtype: Townhouse
    Materials
    • Frame
    • Foundation: Slab
    Condition
    • New construction: No
    • Year built: 2016
    Details
    • Builder model: Delaware
    • Builder name: Magnetti

    Utilities & green energy

    • Sewer: Public Sewer
    • Water: Public
    • Utilities for property: Cable Connected

    Community & neighborhood

    Security
    • Security features: Fire Sprinkler System
    Location
    • Region: Bensalem
    • Subdivision: Waterside
    • Municipality: BENSALEM TWP

    HOA & financial

    HOA
    • Has HOA: Yes
    • HOA fee: $185 monthly
    • Amenities included: Common Grounds, Jogging Path, Tot Lots/Playground, Picnic Area
    • Services included: Common Area Maintenance, Trash, Snow Removal

    Other

    Other facts
    • Listing agreement: Exclusive Right To Sell
    • Listing terms: Cash,Conventional,FHA,VA Loan
    • Ownership: Fee Simple

    Price history

    DateEventPrice
    11/29/2023Sold$355,000-1.4%$188/sqft
    Source: Bright MLS #PABU2056052 Report a problem
    10/5/2023Contingent$360,000$191/sqft
    Source: Bright MLS #PABU2056052 Report a problem
    10/4/2023Pending sale$360,000$191/sqft
    Source: Bright MLS #PABU2056052 Report a problem
    9/22/2023Price change$360,000-4%$191/sqft
    Source: Bright MLS #PABU2056052 Report a problem
    8/24/2023Listed for sale$375,000$199/sqft
    Source: Bright MLS #PABU2056052 Report a problem

    Public tax history

    Tax history is unavailable.

    Neighborhood: 19020

    Nearby schools

    GreatSchools rating
    Schools provided by the listing agent
    • High: Bensalem
    • District: Bensalem Township

    Source: Bright MLS. This data may not be complete. We recommend contacting the local school district to confirm school assignments for this home.

    Get a cash offer in 3 minutes
    Find out how much your home could sell for in as little as 3 minutes with a no-obligation cash offer.
    Estimated market value
    $410,500
    Get a cash offer in 3 minutes
    Find out how much your home could sell for in as little as 3 minutes with a no-obligation cash offer.
    Estimated market value
    $410,500