Welcome to Waterside! Bensalem?s riverfront living. The Delaware River is seconds from your doorstep, for those who enjoy fishing, boating, kayak excursions, or just relaxing by the water and taking in the view. This 2 Bedroom, 2.5 bathroom also boasts an expansive loft with an amazing deck and river view. Walk up to the main floor where you are greeted with a large kitchen boasting SS appliances, recessed lighting, upgraded cabinets and tasteful backsplash. The home offers open concept living at its best as you look out from the kitchen onto a broad great room which can accommodate your every interior design, ending in broad windows with copious amounts of natural sunlight. Adjacent to the kitchen is the laundry room which also contains a sink hook up. The large master bedroom is on your right, with the huge walk in closet you?ve dreamt of as well as a large walk in shower with tiled walls and a dual sink vanity and linen closet. Also located on the main floor the second bedroom with another full bathroom and linen closet. Walk up to your loft, which boasts additional recessed lighting and dimmer switch, a half bath of its own, a massive closet for all your storage needs as well as a separate HVAC system. The Loft also has the ability for fulfilling any need ranging from bedroom, home gym, entertainment area. The limit is what you can think of. Finally, step out onto your deck with ample space to sit, lounge, and entertain while enjoying views and the night air. Located on the edge of the growing community, away from the noisy construction and overlooking a large grassy area and easy access to ample off street parking in addition to your garage and driveway. Philadelphia is easily accessed by 95, or the train station ½ mile away. Don?t miss out on Your Opportunity to live by the River.
Sold for $355,000
Street View
$355,000
137B Equestrian Row, Bensalem, PA 19020
2beds
1,886sqft
SingleFamily
Built in 2016
-- sqft lot
$470,700 Zestimate®
$188/sqft
$2,998 Estimated rent
Home value
$470,700
$447,000 - $499,000
$2,998/mo
Zestimate® history
Owner options
List your home for rent
$2,998/mo
Rent Zestimate®
Find your next renter with Zillow Rental Manager. Plus, with online applications, you can quickly screen prospective tenants – for free.
$2,998/mo
Rent Zestimate®
Refinance and save
$2,592/mo
Est. payment
Refinancing to a lower rate could help reduce your monthly payments and save thousands over the life of the loan.
$2,592/mo
Est. payment
Explore your selling options
Work with a Zillow partner agent
Leverage their expertise and Zillow's premium Showcase listings to get your home seen by more buyers.
Get startedList with your own agent
Get your home in front of millions of buyers by listing it on Zillow.
Learn how to do itSell it yourself
Take full control of how buyers see your home on Zillow by listing For Sale by Owner (FSBO).
List your homeWhat's special
Facts & features
Interior
Bedrooms & bathrooms
- Bedrooms: 2
- Bathrooms: 3
- Full bathrooms: 2
- 1/2 bathrooms: 1
Heating
- Forced air, Gas
Cooling
- Central
Appliances
- Included: Dishwasher, Dryer, Garbage disposal, Microwave, Range / Oven, Refrigerator, Washer
Features
- Ceiling Fan(s), Recessed Lighting, Walk-In Closet(s), Carpet, Open Floorplan, Sprinkler System, Combination Dining/Living, Upgraded Countertops, Stall Shower, Tub Shower
- Flooring: Tile, Carpet, Linoleum / Vinyl
- Basement: None
Interior area
- Total interior livable area: 1,886 sqft
- Finished area below ground: 0
Property
Parking
- Total spaces: 2
- Parking features: Garage - Attached
Accessibility
- Accessibility features: 2+ Access Exits, Doors - Lever Handle(s)
Features
- Exterior features: Other, Vinyl
Details
- Parcel number: 02064139C162
- Special conditions: Standard
- Other equipment: Intercom
Construction
Type & style
- Home type: SingleFamily
- Architectural style: Contemporary
Materials
- Frame
Condition
- Year built: 2016
Community & HOA
HOA
- Has HOA: Yes
- HOA fee: $158 monthly
Location
- Region: Bensalem
- Municipality: BENSALEM TWP
Financial & listing details
- Price per square foot: $188/sqft
- Tax assessed value: $395,180
- Annual tax amount: $7,675
Price history
| Date | Event | Price |
|---|---|---|
| 11/29/2023 | Sold | $355,000+14.9%$188/sqft |
Source: Public Record Report a problem | ||
| 11/9/2020 | Sold | $309,000+3.4%$164/sqft |
Source: Public Record Report a problem | ||
| 3/31/2016 | Sold | $298,900$158/sqft |
Source: Public Record Report a problem | ||
Public tax history
| Year | Property taxes | Tax assessment |
|---|---|---|
| 2026 | $7,675 +2.8% | $32,800 |
| 2025 | $7,463 | $32,800 |
| 2024 | $7,463 +7.3% | $32,800 |
| 2023 | $6,958 +0.6% | $32,800 |
| 2022 | $6,918 | $32,800 |
| 2021 | $6,918 +1% | $32,800 |
| 2020 | $6,848 +4.7% | $32,800 |
| 2018 | $6,540 | $32,800 |
| 2017 | -- | $32,800 |
| 2016 | -- | -- |
Find assessor info on the county website
Neighborhood: 19020
Nearby homes
- $355,0003 bd3 ba1.8k sqft137 Equestrian Row, Bensalem, PA 19020Sold

- $390,0002 bd2 ba1.3k sqft135A Equestrian Row, Bensalem, PA 19020Sold
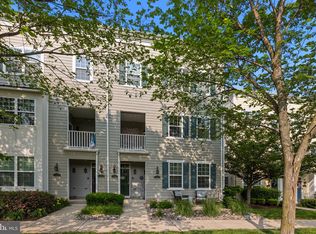
- $460,0003 bd3 ba2.1k sqft133 Equestrian Row, Bensalem, PA 19020Sold
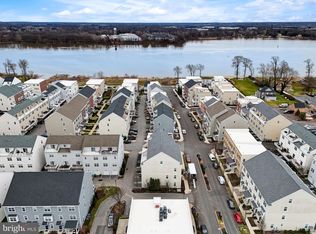
- $395,0003 bd3 ba1.8k sqft131 Equestrian Row, Bensalem, PA 19020Sold

- $500,0003 bd3 ba2k sqft129 Equestrian Row, Bensalem, PA 19020Sold
- $2,7002 bd2 ba1.4k sqft135 Federal St #A, Bensalem, PA 19020For Rent
- $491,7003 bd2 ba1.8k sqft127 Equestrian Row, Bensalem, PA 19020Off Market
- $458,9002 bd2 ba1.5k sqft134 Federal St, Bensalem, PA 19020Off Market
Nearby schools
GreatSchools rating
- 6/10Cornwells Elementary SchoolGrades: K-6Distance: 1.1 mi
- 6/10Robert K Shafer Middle SchoolGrades: 7-8Distance: 2.3 mi
- 5/10Bensalem Twp High SchoolGrades: 9-12Distance: 3.2 mi
Schools provided by the listing agent
- Elementary: CORNWELLS
- High: BENSALEM
- District: BENSALEM TOWNSHIP
Source: The MLS. This data may not be complete. We recommend contacting the local school district to confirm school assignments for this home.
Get a cash offer in 3 minutes
Find out how much your home could sell for in as little as 3 minutes with a no-obligation cash offer.
Estimated market value
$470,700
Get a cash offer in 3 minutes
Find out how much your home could sell for in as little as 3 minutes with a no-obligation cash offer.
Estimated market value
$470,700
- Pennsylvania
- Bucks County
- Bensalem
- 19020
- 137B Equestrian Row
