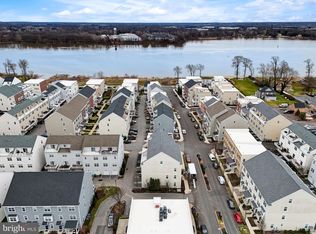
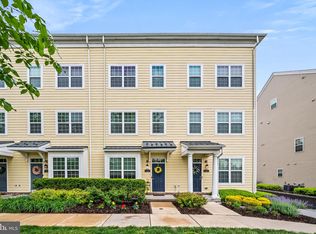
Welcome home to this beautiful, move-in ready 2 bedroom, 2 bathroom end-unit townhouse in the desirable Waterside community in Bensalem. Walk up the front pathway and past your serene patio. Enter the lower level of this home and you will find a carpeted family room that can also be used as a home office. This level of the home also offers a convenient laundry room and interior access to the 1-car rear garage. Upstairs, the second level of this home boasts an open floor plan with engineered hardwood floors. The kitchen offers lots of cabinets, granite countertops, tile backsplash, stainless steel appliances, a newer refrigerator and a newer dishwasher. The large peninsula is open to the dining area and living room which is great for entertaining. High ceilings allow for large windows which bring in lots of natural light and a view of the river. Sliding doors lead from the living room to the covered balcony where you can enjoy views of open space. This is a great spot to relax and entertain, even on rainy days! Two carpeted bedrooms can be found on this level of the home. The master bedroom suite includes a tiled bathroom with stall shower. A second full bathroom with tub completes the main level of this house. Dual zone nest thermostats are located on each floor. This beautiful home is located just steps from the waterfront. Waterside has so much to offer, including scenic walking trails along the Delaware River, a park, picnic areas, playgrounds and a café right in the community. This community is nestled along the river, yet easily accessible to I-95, the PA Turnpike and Cornwells Heights train station for easy access to both Philadelphia and New York City.
Sold for $390,000
$390,000
135A Equestrian Row, Bensalem, PA 19020
2beds
1,382sqft
Townhouse
Built in 2015
-- sqft lot
$406,100 Zestimate®
$282/sqft
$2,563 Estimated rent
Home value
$406,100
$378,000 - $439,000
$2,563/mo
Zestimate® history
Owner options
List your home for rent
$2,563/mo
Rent Zestimate®
Find your next renter with Zillow Rental Manager. Plus, with online applications, you can quickly screen prospective tenants – for free.
$2,563/mo
Rent Zestimate®
Refinance and save
$2,907/mo
Est. payment
Refinancing to a lower rate could help reduce your monthly payments and save thousands over the life of the loan.
$2,907/mo
Est. payment
Explore your selling options
Work with a Zillow partner agent
Leverage their expertise and Zillow's premium Showcase listings to get your home seen by more buyers.
Get startedList with your own agent
Get your home in front of millions of buyers by listing it on Zillow.
Learn how to do itSell it yourself
Take full control of how buyers see your home on Zillow by listing For Sale by Owner (FSBO).
List your homeWhat's special
Serene patioOpen floor planCovered balconyHigh ceilingsLarge peninsulaTile backsplashLarge windows
Zillow last checked:
Listing updated:
Listed by:
Lauren Talvet 267-225-0111,
Iron Valley Real Estate Doylestown
Bought with:
John Kuester, RS313954
Fusion PHL Realty, LLC
Source: Bright MLS,MLS#: PABU2096826
Facts & features
Interior
Bedrooms & bathrooms
- Bedrooms: 2
- Bathrooms: 2
- Full bathrooms: 2
- Main level bathrooms: 2
- Main level bedrooms: 2
Rooms
- Room types: Living Room, Primary Bedroom, Bedroom 2, Kitchen, Family Room, Laundry
Primary bedroom
- Features: Flooring - Carpet
- Level: Main
- Area: 143 Square Feet
- Dimensions: 11 X 13
Primary bedroom
- Level: Unspecified
Bedroom 2
- Features: Flooring - Carpet
- Level: Main
- Area: 110 Square Feet
- Dimensions: 11 x 10
Family room
- Features: Flooring - Carpet
- Level: Lower
- Area: 196 Square Feet
- Dimensions: 14 x 14
Kitchen
- Features: Kitchen - Gas Cooking, Flooring - Engineered Wood, Granite Counters
- Level: Main
- Area: 121 Square Feet
- Dimensions: 11 X 11
Laundry
- Level: Lower
- Area: 0 Square Feet
- Dimensions: 0 X 0
Living room
- Features: Dining Area, Flooring - Engineered Wood
- Level: Main
- Area: 280 Square Feet
- Dimensions: 15 X 20
Heating
- Zoned, ENERGY STAR Qualified Equipment, Programmable Thermostat, Natural Gas
Cooling
- Central Air, Natural Gas
Appliances
- Included: Dishwasher, Disposal, Microwave, Electric Water Heater
- Laundry: Lower Level, Laundry Room
Features
- Bathroom - Stall Shower, Breakfast Area, 9'+ Ceilings
- Flooring: Carpet, Ceramic Tile, Engineered Wood, Laminate
- Windows: Energy Efficient
- Has basement: No
- Has fireplace: No
Interior area
- Total structure area: 1,382
- Total interior livable area: 1,382 sqft
- Finished area above ground: 1,382
Property
Parking
- Total spaces: 1
- Parking features: Inside Entrance, On Street, Attached, Other
- Attached garage spaces: 1
- Has uncovered spaces: Yes
Accessibility
- Accessibility features: None
Features
- Levels: Two
- Stories: 2
- Exterior features: Sidewalks, Street Lights, Balcony
- Pool features: None
- Has view: Yes
- View description: Water
- Has water view: Yes
- Water view: Water
Lot
- Features: Corner Lot
Details
- Additional structures: Above Grade
- Parcel number: 02064139C151
- Zoning: MXD
- Special conditions: Standard
Construction
Type & style
- Home type: Townhouse
- Architectural style: Traditional
- Property subtype: Townhouse
Materials
- Vinyl Siding, Stucco, Brick
- Foundation: Slab
Condition
- New construction: No
- Year built: 2015
Details
- Builder model: EASTON
- Builder name: MIGNATTI COMPANIES
Utilities & green energy
- Sewer: Public Sewer
- Water: Public
Community & HOA
Community
- Security: Security System
- Subdivision: Waterside
HOA
- Has HOA: Yes
- Amenities included: Common Grounds, Jogging Path, Picnic Area, Tot Lots/Playground
- Services included: Maintenance Grounds, Snow Removal, Trash, Common Area Maintenance
- HOA fee: $255 monthly
- HOA name: WATERSIDE COMMUNITY ASSOCATION
Location
- Region: Bensalem
- Municipality: BENSALEM TWP
Financial & listing details
- Price per square foot: $282/sqft
- Tax assessed value: $340,964
- Annual tax amount: $6,439
- Date on market: 6/6/2025
- Listing agreement: Exclusive Right To Sell
- Inclusions: Nest Thermostats, Doorbell Camera, Security Camera In The Driveway, Floating Shelf Above, Tv In Flex Room, Tv Mount In Flex Room And Wire Cover, All Shelving And Cabinets In The Garage, Shelves Under Breakfast Bar, Bedroom Closet Organizers, Curtain Rods, Refrigerator, Washer / Dryer
- Exclusions: Indoor Cameras, Non-mounted Shelving In Flex Room Closets, Behind Door Shelf In Master Bathroom, Metal Shelf Above Toilet In Master Bath, Bar, Curtains, All Furniture
- Ownership: Fee Simple
Price history
| Date | Event | Price |
|---|---|---|
| 7/22/2025 | Sold | $390,000-2.5%$282/sqft |
Source:  Bright MLS #PABU2096826 Report a problem Bright MLS #PABU2096826 Report a problem | ||
| 6/21/2025 | Pending sale | $400,000$289/sqft |
Source: Bright MLS #PABU2096826 Report a problem | ||
| 6/6/2025 | Listed for sale | $400,000+52.5%$289/sqft |
Source: Bright MLS #PABU2096826 Report a problem | ||
| 6/24/2015 | Sold | $262,235$190/sqft |
Source: Public Record Report a problem | ||
Public tax history
| Year | Property taxes | Tax assessment |
|---|---|---|
| 2026 | $6,622 +2.8% | $28,300 |
| 2025 | $6,439 | $28,300 |
| 2024 | $6,439 +7.3% | $28,300 |
| 2023 | $6,004 +0.6% | $28,300 |
| 2022 | $5,968 | $28,300 |
| 2021 | $5,968 +1% | $28,300 |
| 2020 | $5,909 +4.7% | $28,300 |
| 2018 | $5,643 +20% | $28,300 |
| 2017 | $4,701 | $28,300 -6.4% |
| 2016 | $4,701 | $30,240 |
Find assessor info on the county website
Neighborhood: 19020
Nearby homes
- $355,0003 bd3 ba1.8k sqft137 Equestrian Row, Bensalem, PA 19020Sold

- $460,0003 bd3 ba2.1k sqft133 Equestrian Row, Bensalem, PA 19020Sold
- $395,0003 bd3 ba1.8k sqft131 Equestrian Row, Bensalem, PA 19020Sold

- $500,0003 bd3 ba2k sqft129 Equestrian Row, Bensalem, PA 19020Sold
- $491,7003 bd2 ba1.8k sqft127 Equestrian Row, Bensalem, PA 19020Off Market
- $408,9002 bd2 ba-- sqft114A Konefal St, Bensalem, PA 19020Off Market
- $400,6002 bd2 ba-- sqft106A Konefal St, Bensalem, PA 19020Off Market
- $402,4002 bd2 ba-- sqft104A Konefal St, Bensalem, PA 19020Off Market
Nearby schools
GreatSchools rating
- 6/10Cornwells Elementary SchoolGrades: K-6Distance: 1.1 mi
- 6/10Robert K Shafer Middle SchoolGrades: 7-8Distance: 2.3 mi
- 5/10Bensalem Twp High SchoolGrades: 9-12Distance: 3.2 mi
Schools provided by the listing agent
- High: Bensalem Township
- District: Bensalem Township
Source: Bright MLS. This data may not be complete. We recommend contacting the local school district to confirm school assignments for this home.
Get a cash offer in 3 minutes
Find out how much your home could sell for in as little as 3 minutes with a no-obligation cash offer.
Estimated market value
$406,100
Get a cash offer in 3 minutes
Find out how much your home could sell for in as little as 3 minutes with a no-obligation cash offer.
Estimated market value
$406,100
- Pennsylvania
- Bucks County
- Bensalem
- 19020
- 135A Equestrian Row
