Skip main navigation
Sold for $500,000
  • $500,000

    129 Equestrian Row, Bensalem, PA 19020

    3beds
    2,084sqft
    Townhouse
    Built in 2016
    -- sqft lot
    $526,300 Zestimate®
    $240/sqft
    $3,067 Estimated rent

    Home value

    $526,300

    Estimated sales range

    Not available

    $3,067/mo

    Zestimate® history
    Loading
    Loading...

    Owner options

    List your home for rent

    $3,067/mo

    Rent Zestimate®

    Find your next renter with Zillow Rental Manager. Plus, with online applications, you can quickly screen prospective tenants – for free.

    Learn more

    $3,067/mo

    Rent Zestimate®

    Refinance and save

    $3,414/mo

    Est. payment

    Refinancing to a lower rate could help reduce your monthly payments and save thousands over the life of the loan.

    See today's rates

    $3,414/mo

    Est. payment

    Explore your selling options

    Work with a Zillow partner agent

    Leverage their expertise and Zillow's premium Showcase listings to get your home seen by more buyers.

    Get started

    List with your own agent

    Get your home in front of millions of buyers by listing it on Zillow.

    Learn how to do it

    Sell it yourself

    Take full control of how buyers see your home on Zillow by listing For Sale by Owner (FSBO).

    List your home

    What's special

    Private deckSpacious deckGround-level bonus roomOversized windowsGenerously sized bedroomBeautifully landscaped common areasPrimary suite
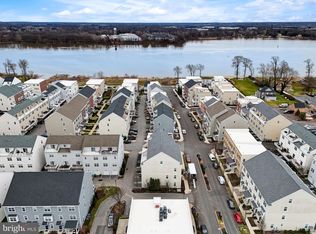
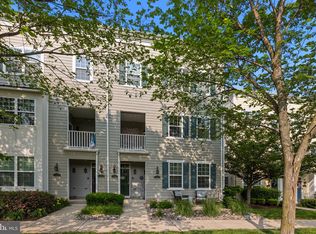
    Welcome to 129 Equestrian Row, a move-in ready, luxury townhome offering stunning waterfront views and an exceptional lifestyle along the banks of the Delaware River. Located in the highly sought-after Waterside community in Bensalem, this meticulously maintained residence features upscale finishes, elegant design, and multiple outdoor living spaces that make the most of its serene, riverfront setting. From the moment you step inside, you’ll notice the attention to detail and thoughtful upgrades throughout. The open-concept main living area is bright and inviting, with wide-plank hardwood flooring, recessed lighting, and oversized windows that fill the home with natural light. The gourmet kitchen is a chef’s dream, featuring 42” cabinetry, granite countertops, a spacious center island, a peninsula island with seating for four, custom tile backsplash, and a suite of high-end stainless steel appliances. Step out onto your private deck directly off the main living space—perfect for morning coffee or evening relaxation while taking in the water views. There is also a large walk-in pantry, and a half bathroom on the main level. Upstairs, the primary suite is a true retreat with a large walk-in closet, and a spacious full en-suite bathroom. There is another generously sized bedroom on the third floor that includes a large walk in closet, along with a full hall bath and linen closet that provides comfortable accommodations for family or guests. There is a third bedroom on the forth floor of the home, which also features a large walk in closet, a wet bar area, and a spacious deck that has beautiful water views. Additional highlights include a ground-level bonus room ideal for a home office or gym, with laundry on this floor as well, along with more closets for storage and an attached garage with interior access. This home also features energy-efficient systems, smart home upgrades, and low-maintenance exterior finishes. Residents of Waterside enjoy beautifully landscaped common areas, a riverfront park, walking trails, and a vibrant community atmosphere—all just minutes from major highways, the Cornwells Heights train station, and Center City Philadelphia. Whether you’re seeking tranquility by the water or proximity to the city, 129 Equestrian Row offers the perfect blend of luxury, comfort, and location. Don’t miss this rare opportunity—schedule your private showing today!

    Zillow last checked:

    Listing updated:

    Listed by:

    Becky Bostic 215-313-1930,

    Keller Williams Main Line,

    Co-Listing Agent: Bella Alves 267-236-6293,

    Keller Williams Main Line

    Bought with:

    Mike Bottaro, AB067983

    Homestarr Realty

    Source: Bright MLS,MLS#: PABU2095138MLS Logo

    Facts & features

    Interior

    Bedrooms & bathrooms
    • Bedrooms: 3
    • Bathrooms: 3
    • Full bathrooms: 2
    • 1/2 bathrooms: 1
    • Main level bathrooms: 1
    Basement
    • Area: 0
    Heating
    • Forced Air, Natural Gas
    Cooling
    • Central Air, Electric
    Appliances
    • Included: Electric Water Heater
    Features
    • Breakfast Area, Ceiling Fan(s), Combination Dining/Living, Open Floorplan, Pantry, Walk-In Closet(s)
    • Has basement: No
    • Has fireplace: No
    Interior area
    • Total structure area: 2,084
    • Total interior livable area: 2,084 sqft
    • Finished area above ground: 2,084
    • Finished area below ground: 0

    Property

    Parking
    • Total spaces: 2
    • Parking features: Built In, Inside Entrance, Garage Door Opener, Attached, Driveway
    • Attached garage spaces: 1
    • Uncovered spaces: 1
    Accessibility
    • Accessibility features: None
    Features
    • Levels: Four
    • Stories: 4
    • Pool features: None
    Details
    • Additional structures: Above Grade, Below Grade
    • Parcel number: 02064139C121
    • Zoning: R
    • Special conditions: Standard

    Construction

    Type & style
    • Home type: Townhouse
    • Architectural style: Traditional
    • Property subtype: Townhouse
    Materials
    • Frame
    • Foundation: Slab
    Condition
    • New construction: No
    • Year built: 2016
    Details
    • Builder model: Alexandria
    • Builder name: Mignatti

    Utilities & green energy

    • Sewer: Public Sewer
    • Water: Public

    Community & neighborhood

    Location
    • Region: Bensalem
    • Subdivision: Waterside
    • Municipality: BENSALEM TWP

    HOA & financial

    HOA
    • Has HOA: Yes
    • HOA fee: $255 monthly
    • Amenities included: Bike Trail, Common Grounds, Jogging Path, Picnic Area, Tot Lots/Playground
    • Services included: Common Area Maintenance, Lawn Care Front, Lawn Care Side, Lawn Care Rear, Maintenance Grounds, Snow Removal, Trash
    • Association name: ASSOCIA

    Other

    Other facts
    • Listing agreement: Exclusive Right To Sell
    • Listing terms: Cash,Conventional,FHA,VA Loan
    • Ownership: Fee Simple

    Price history

    DateEventPrice
    6/13/2025Sold$500,000$240/sqft
    Source: Bright MLS #PABU2095138 Report a problem
    5/28/2025Pending sale$500,000$240/sqft
    Source: Bright MLS #PABU2095138 Report a problem
    5/16/2025Contingent$500,000$240/sqft
    Source: Bright MLS #PABU2095138 Report a problem
    5/11/2025Listed for sale$500,000+37.3%$240/sqft
    Source: Bright MLS #PABU2095138 Report a problem
    8/7/2015Sold$364,245$175/sqft
    Source: Public Record Report a problem

    Public tax history

    YearProperty taxesTax assessment
    2025$8,739 $38,410
    2024$8,739 +7.3%$38,410
    2023$8,148 +0.6%$38,410
    2022$8,101 $38,410
    2021$8,101 +1%$38,410
    2020$8,019 +4.7%$38,410
    2018$7,659 -0.8%$38,410
    2017$7,723 $38,410
    2016$7,723 $38,410

    Find assessor info on the county website

    Neighborhood: 19020

    Nearby schools

    GreatSchools rating
    Schools provided by the listing agent
    • District: Bensalem Township

    Source: Bright MLS. This data may not be complete. We recommend contacting the local school district to confirm school assignments for this home.

    Get a cash offer in 3 minutes
    Find out how much your home could sell for in as little as 3 minutes with a no-obligation cash offer.
    Estimated market value
    $526,300
    Get a cash offer in 3 minutes
    Find out how much your home could sell for in as little as 3 minutes with a no-obligation cash offer.
    Estimated market value
    $526,300