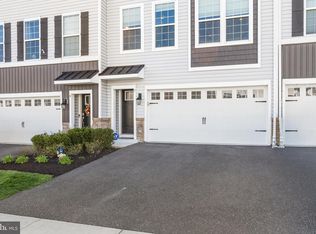
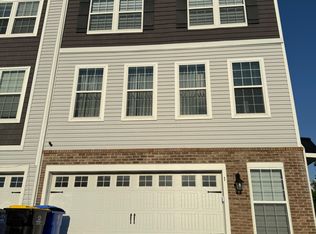
BUILT IN 2022 | PREMIUM WOODED LOT | 3 FINISHED LEVELS | 2,264 SQ. FT. | LOW HOA 152/month MODERN LIVING, PRIVATE WOODED VIEWS & EXCEPTIONAL SPACE IN DESIRABLE MEDFORD! Discover the perfect combination of modern comfort, style, and privacy in this beautifully maintained, nearly new 3-bedroom, 2.5-bath townhome offering 2,264 square feet of thoughtfully designed living space across three finished levels. WHAT MAKES THIS HOME SPECIAL? The premium wooded lot provides a peaceful backdrop, while the fenced backyard creates a private outdoor retreat perfect for relaxing, entertaining, or enjoying your morning coffee. Step inside to an inviting open-concept floor plan filled with natural light, spacious living and dining areas, and freshly painted interiors. The modern kitchen features stylish cabinetry, stainless steel appliances, generous counter space, and a functional layout ideal for both everyday living and entertaining. Upstairs, the spacious primary suite offers a comfortable retreat with a private en-suite bathroom. Two additional bedrooms provide versatility for guests, hobbies, or a home office. MORE ROOM TO LIVE! The finished lower-level recreation room adds valuable flexible space—perfect for a media room, fitness area, game room, or work-from-home setup. Additional highlights include smart-home thermostats, a fenced backyard, and a low monthly HOA fee of just $152. Enjoy the convenience of Medford living, with nearby shopping, restaurants, parks, recreation, and easy access to major routes. A SMART CHOICE FOR HOMEOWNERS AND INVESTORS ALIKE! Currently tenant-occupied, this property offers an opportunity for investors seeking a newer home with an existing rental arrangement. The tenants have expressed interest in continuing their tenancy, subject to mutually agreed lease terms. Owner-occupant buyers may also explore future occupancy subject to the existing lease and applicable requirements. Discover the space, privacy, and modern features that make this Medford home stand out. Schedule your private tour today!
For sale
$539,900
9 Autumn Park Blvd, Medford, NJ 08055
3beds
2,264sqft
Townhouse
Built in 2022
-- sqft lot
$532,500 Zestimate®
$238/sqft
$152/mo HOA
What's special
Premium wooded lotPrivate en-suite bathroomSmart-home thermostatsGenerous counter spaceStainless steel appliancesFreshly painted interiors
- 55 days
- 261
- 22
Zillow last checked:
Listing updated:
Listed by:
Sheetal Bavi 215-767-9853,
Coldwell Banker Residential Brokerage-Manalapan
Source: Bright MLS,MLS#: NJBL2119782
Facts & features
Interior
Bedrooms & bathrooms
- Bedrooms: 3
- Bathrooms: 3
- Full bathrooms: 2
- 1/2 bathrooms: 1
- Main level bathrooms: 3
- Main level bedrooms: 3
Heating
- Forced Air, Natural Gas
Cooling
- Central Air, Ceiling Fan(s), Natural Gas
Appliances
- Included: Microwave, Gas Water Heater
Features
- Attic, Bathroom - Stall Shower, Bathroom - Tub Shower, Breakfast Area, Ceiling Fan(s), Combination Kitchen/Dining, Kitchen Island, Pantry, Primary Bath(s), Recessed Lighting, Walk-In Closet(s), 9'+ Ceilings, Dry Wall
- Flooring: Carpet, Ceramic Tile, Luxury Vinyl
- Windows: Window Treatments
- Basement: Finished
- Has fireplace: No
Interior area
- Total structure area: 2,264
- Total interior livable area: 2,264 sqft
- Finished area above ground: 2,264
Property
Parking
- Total spaces: 2
- Parking features: Covered, Garage Faces Front, Garage Door Opener, Asphalt, Attached
- Attached garage spaces: 2
- Has uncovered spaces: Yes
Accessibility
- Accessibility features: None
Features
- Levels: Three
- Stories: 3
- Pool features: Community
Details
- Additional structures: Above Grade
- Parcel number: 200040100059
- Zoning: HM
- Special conditions: Standard
Construction
Type & style
- Home type: Townhouse
- Architectural style: Traditional
- Property subtype: Townhouse
Materials
- Combination, Vinyl Siding
- Foundation: Slab
Condition
- New construction: No
- Year built: 2022
Details
- Builder model: Atlas
- Builder name: D.R. Horton
Utilities & green energy
- Electric: 200+ Amp Service
- Sewer: Public Sewer
- Water: Public
- Utilities for property: Cable Available, Natural Gas Available, Phone Available, Electricity Available, Water Available
Community & HOA
Community
- Features: Pool
- Subdivision: Autumn Park
HOA
- Has HOA: Yes
- Amenities included: None
- Services included: Common Area Maintenance, Maintenance Grounds, Snow Removal
- HOA fee: $152 monthly
Location
- Region: Medford
- Municipality: MEDFORD TWP
Financial & listing details
- Price per square foot: $238/sqft
- Tax assessed value: $320,400
- Annual tax amount: $12,028
- Date on market: 8/31/2026
- Listing agreement: Exclusive Right To Sell
- Ownership: Condominium
Estimated market value
$532,500
$506,000 - $559,000
$3,791/mo
Price history
| Date | Event | Price |
|---|---|---|
| 8/31/2026 | Listed for sale | $539,900-1.8%$238/sqft |
Source:  Bright MLS #NJBL2119782 Report a problem Bright MLS #NJBL2119782 Report a problem | ||
| 10/17/2025 | Listing removed | $3,700$2/sqft |
Source: Zillow Rentals Report a problem | ||
| 9/13/2025 | Listed for rent | $3,700$2/sqft |
Source: Zillow Rentals Report a problem | ||
| 9/13/2025 | Listing removed | $3,700$2/sqft |
Source: Bright MLS #NJBL2095830 Report a problem | ||
| 9/11/2025 | Listed for rent | $3,700$2/sqft |
Source: Bright MLS #NJBL2095830 Report a problem | ||
| 8/22/2025 | Listed for sale | $549,999+12%$243/sqft |
Source: Bright MLS #NJBL2094754 Report a problem | ||
| 9/12/2023 | Listing removed | -- |
Source: Zillow Rentals Report a problem | ||
| 8/22/2023 | Listed for rent | $3,700$2/sqft |
Source: Zillow Rentals Report a problem | ||
| 8/21/2023 | Listing removed | -- |
Source: Zillow Rentals Report a problem | ||
| 8/7/2023 | Listed for rent | $3,700$2/sqft |
Source: Zillow Rentals Report a problem | ||
| 7/6/2022 | Sold | $491,195$217/sqft |
Source: Public Record Report a problem | ||
| 5/19/2022 | Sold | $491,195$217/sqft |
Source: Bright MLS #NJBL2018060 Report a problem | ||
| 2/21/2022 | Pending sale | $491,195$217/sqft |
Source: Bright MLS #NJBL2018060 Report a problem | ||
| 2/11/2022 | Price change | $491,195+0.6%$217/sqft |
Source: Bright MLS #NJBL2018060 Report a problem | ||
| 2/4/2022 | Listed for sale | $488,195$216/sqft |
Source: Bright MLS #NJBL2018060 Report a problem | ||
Public tax history
| Year | Property taxes | Tax assessment |
|---|---|---|
| 2026 | $12,028 +5.8% | $320,400 |
| 2025 | $11,371 +7% | $320,400 |
| 2024 | $10,631 | $320,400 |
| 2023 | -- | $320,400 +913.9% |
| 2022 | $10,413 +919.6% | $31,600 |
| 2021 | $1,021 | $31,600 |
Find assessor info on the county website
Monthly payment
Est. payment
Payment breakdown
Explore the cost of this home by adjusting the details. Changes won't be saved.Climate risks
Neighborhood: 08055
Nearby schools
Schools provided by the listing agent
- Elementary: Kirbys Mill
- Middle: Medford Twp Memorial
- High: Shawnee H.s.
- District: Medford Township Public Schools
Source: Bright MLS. This data may not be complete. We recommend contacting the local school district to confirm school assignments for this home.
Similar homes
- $537,0003 bd3 ba2.2k sqft60 Autumn Park Dr, Medford, NJ 08055For Sale

 MLS ID #NJBL2119990, Jenny Albaz, Better Homes and Gardens Real Estate Realty Connect. Bright MLS
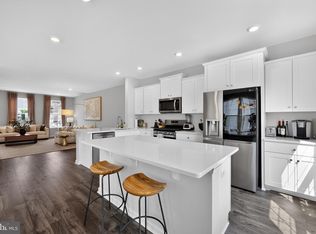
 - $550,0003 bd3 ba2.4k sqft40 Autumn Park Dr, Medford, NJ 08055For Sale
 MLS ID #NJBL2115986, Michele Cohan, BHHS Fox & Roach-Moorestown. Bright MLS
 - $550,0004 bd3 ba2.3k sqft55 Morley Blvd, Medford, NJ 08055For Sale
 MLS ID #NJBL2121612, Edward Keebler, RE/MAX Preferred - Medford. Bright MLS
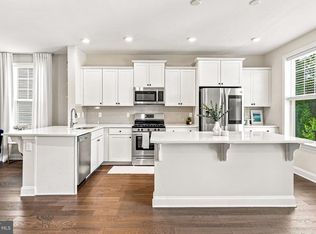
 - $550,0003 bd4 ba2.4k sqft12 Sullivan Way, Marlton, NJ 08053For Sale
 MLS ID #NJBL2123260, Alex DiFilippo, Keller Williams Realty - Moorestown. Bright MLS
 - $519,0003 bd3 ba2k sqft5 Carter Ln, Marlton, NJ 08053For SaleMLS ID #NJBL2115872, Nicole Rajis, BHHS Fox & Roach-Marlton. Bright MLS
- $539,0003 bd4 ba2.2k sqft472 Monte Farm Rd, Mount Laurel, NJ 08054For SaleMLS ID #NJBL2123008, Amber Cruse, Keller Williams Realty - Moorestown. Bright MLS
- $640,0003 bd4 ba2.9k sqft43 Isabelle Ct, Marlton, NJ 08053For SaleMLS ID #NJBL2117764, Alice Cane, HomeSmart First Advantage Realty. Bright MLS
- $529,9993 bd3 ba1.9k sqft39 Sage Way, Mount Laurel, NJ 08054New ConstructionMLS ID #NJBL2120278, Sonali Saggu, J J Elek Realty Inc. Bright MLS
- $539,9004 bd4 ba2.4k sqft134 Easton St, Bensalem, PA 19020For SaleMLS ID #PABU2134004, Becky Bostic, Real of Pennsylvania. Bright MLS
- $545,0003 bd4 ba2.2k sqft22 Cardinal Way, Mount Laurel, NJ 08054For SaleMLS ID #NJBL2116548, Ashwin Rashatwar, Keller Williams Realty - Marlton. Bright MLS
- $559,0003 bd3 ba2.3k sqft119 Hidden Acres Ln, Moorestown, NJ 08057For SaleMLS ID #NJBL2121304, Jason Gareau, Weichert Realtors-Medford. Bright MLS
- $539,9003 bd5 ba2.1k sqft112 Federal St, Bensalem, PA 19020For SaleMLS ID #PABU2132664, Becky Bostic, Real of Pennsylvania. Bright MLS
- $529,9003 bd3 ba2.9k sqft112 Rittenhouse Dr, Deptford, NJ 08096For SaleMLS ID #NJGL2079768, Nick Christopher, Real Broker, LLC. Bright MLS
- $589,0003 bd4 ba2.5k sqft34 Sage Way, Mount Laurel, NJ 08054For SaleMLS ID #NJBL2116450, Diana Mahoney, Long & Foster Real Estate, Inc.. Bright MLS
- $565,9003 bd3 ba1.9k sqft74 Rosemary Way, Mount Laurel, NJ 08054New ConstructionMLS ID #NJBL2117172, Mr. Hakan Karahan, HomeSmart First Advantage Realty. Bright MLS
- $375,0003 bd2 ba1.2k sqft174 Skeet Rd, Medford, NJ 08055For SaleMLS ID #NJBL2117704, Vincent Adornetto, Real Broker, LLC. Bright MLS
- $420,0003 bd3 ba2.2k sqft7804 Normandy Dr, Mount Laurel, NJ 08054For SaleMLS ID #NJBL2122174, Jacqueline Hendy, Coldwell Banker Residential. Bright MLS
- $499,9003 bd3 ba1.8k sqft131 Equestrian Row, Bensalem, PA 19020For SaleMLS ID #PABU2133390, Anthony DiCicco, Keller Williams Real Estate - Newtown. Bright MLS
- $490,0003 bd3 ba2.6k sqft7956 Milltown Cir, Cheltenham, PA 19012For SaleMLS ID #PAMC2197182, Brian Lanoza, Century 21 Advantage Gold-Southampton. Bright MLS
- $478,0003 bd3 ba2.2k sqft41 Stanton Rd, Mount Holly, NJ 08060For SaleMLS ID #NJBL2122696, Ann Marie Comforte, Keller Williams Premier. Bright MLS
