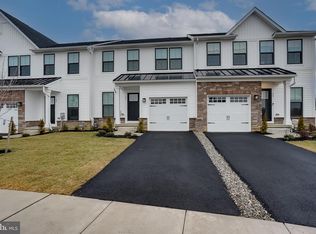
Welcome to 74 Rosemary Way, a stunning 2025-built end-unit townhome that offers the perfect blend of modern luxury, thoughtful design, and a premium location. Less than a year old, this beautifully upgraded home is truly better than new, offering today's most sought-after finishes without the wait for new construction. Step inside to discover an inviting open-concept first floor featuring 9-foot ceilings, abundant natural light, and a spacious flex room at the front of the home—perfect for a home office, formal living room, playroom, or study. The heart of the home is the spectacular gourmet kitchen, complete with stainless steel appliances, built-in wall oven and microwave, gas cooktop, oversized center island with seating, quartz countertops, subway tile backsplash, abundant cabinetry, and a spacious pantry. The kitchen flows seamlessly into the bright dining area and expansive family room, creating the ideal space for entertaining or everyday living. Enjoy your morning coffee or evening barbecue from the Trex® deck, conveniently accessed through the dining area, overlooking a private wooded backyard that provides exceptional privacy rarely found in townhouse living. Upstairs, you'll find three generously sized bedrooms, including a luxurious primary suite with a spacious walk-in closet and a beautifully appointed en-suite bathroom. Two additional bedrooms share a well-appointed full guest bath, while the convenient second-floor laundry adds everyday functionality. The finished walk-out basement significantly expands your living space and offers endless possibilities for a recreation room, media room, fitness area, or guest suite. The basement also includes rough plumbing for a future full bathroom, allowing room to grow with your needs. Sliding doors lead directly to the patio and peaceful backyard. Additional highlights include: End-unit location providing extra windows and abundant natural light Built in 2025 and less than one year old 3 spacious bedrooms and 2.5 bathrooms Open-concept floor plan Gourmet kitchen with oversized center island Stainless steel appliances including built-in wall oven & microwave Quartz countertops and subway tile backsplash 9-foot ceilings throughout the first floor Luxury flooring on the main level Spacious family room Finished walk-out basement Rough plumbing for a future full bathroom in the basement Trex deck overlooking private wooded views Patio off the walk-out basement Attached garage Energy-efficient, nearly new construction Ideally located in one of Mount Laurel's newest communities, this exceptional home offers convenient access to shopping, restaurants, parks, major highways including Routes 38, 295, and the NJ Turnpike, making commuting to Philadelphia and surrounding areas effortless. Why wait for new construction when you can own this nearly new, move-in-ready home today? Experience modern living at its finest in one of Mount Laurel's most desirable new communities. Schedule your private showing before this exceptional home is gone!
New construction
Price cut: $24K (10/2)
$565,900
74 Rosemary Way, Mount Laurel, NJ 08054
3beds
1,968sqft
Townhouse
Built in 2025
3,833 Square Feet Lot
$564,700 Zestimate®
$288/sqft
$135/mo HOA
What's special
Attached garageFinished walk-out basementBright dining areaSpacious walk-in closetWell-appointed full guest bathAbundant natural lightPrivate wooded backyard
- 80 days
- 618
- 32
Zillow last checked:
Listing updated:
Listed by:
Mr. Hakan Karahan 856-363-3000,
HomeSmart First Advantage Realty
Source: Bright MLS,MLS#: NJBL2117172
Facts & features
Interior
Bedrooms & bathrooms
- Bedrooms: 3
- Bathrooms: 3
- Full bathrooms: 2
- 1/2 bathrooms: 1
- Main level bathrooms: 1
Basement
- Area: 0
Heating
- Forced Air, Natural Gas
Cooling
- Central Air, Electric
Appliances
- Included: Gas Water Heater
Features
- Basement: Full
- Has fireplace: No
Interior area
- Total structure area: 1,968
- Total interior livable area: 1,968 sqft
- Finished area above ground: 1,968
- Finished area below ground: 0
Property
Parking
- Total spaces: 1
- Parking features: Built In, Garage Faces Front, Attached
- Attached garage spaces: 1
Accessibility
- Accessibility features: None
Features
- Levels: Two
- Stories: 2
- Pool features: None
Lot
- Size: 3,833 Square Feet
Details
- Additional structures: Above Grade, Below Grade
- Parcel number: 2400302 2100051
- Zoning: RES
- Special conditions: Standard
Construction
Type & style
- Home type: Townhouse
- Architectural style: A-Frame,Colonial
- Property subtype: Townhouse
Materials
- Advanced Framing, Stick Built
- Foundation: Concrete Perimeter
Condition
- Excellent
- New construction: Yes
- Year built: 2025
Utilities & green energy
- Sewer: Public Sewer
- Water: Public
Community & HOA
Community
- Subdivision: Masons Creek
HOA
- Has HOA: Yes
- HOA fee: $135 monthly
Location
- Region: Mount Laurel
- Municipality: MOUNT LAUREL TWP
Financial & listing details
- Price per square foot: $288/sqft
- Tax assessed value: $345,600
- Annual tax amount: $11,614
- Date on market: 7/23/2026
- Listing agreement: Exclusive Right To Sell
- Inclusions: All Available Appliances
- Ownership: Fee Simple
Estimated market value
$564,700
$536,000 - $593,000
$3,576/mo
Price history
| Date | Event | Price |
|---|---|---|
| 10/2/2026 | Price change | $565,900-4.1%$288/sqft |
Source:  Bright MLS #NJBL2117172 Report a problem Bright MLS #NJBL2117172 Report a problem | ||
| 9/3/2026 | Price change | $589,900-1.7%$300/sqft |
Source: Bright MLS #NJBL2117172 Report a problem | ||
| 7/23/2026 | Listed for sale | $599,900+3.2%$305/sqft |
Source: Bright MLS #NJBL2117172 Report a problem | ||
| 9/12/2025 | Sold | $581,505+247.2%$295/sqft |
Source: Public Record Report a problem | ||
| 4/16/2025 | Sold | $167,500$85/sqft |
Source: Public Record Report a problem | ||
Public tax history
| Year | Property taxes | Tax assessment |
|---|---|---|
| 2026 | $11,616 | $345,600 +562.1% |
| 2025 | -- | $52,200 |
Find assessor info on the county website
Monthly payment
Est. payment
Payment breakdown
Explore the cost of this home by adjusting the details. Changes won't be saved.Climate risks
Neighborhood: 08054
Nearby schools
Schools provided by the listing agent
- District: Mount Laurel Township Public Schools
Source: Bright MLS. This data may not be complete. We recommend contacting the local school district to confirm school assignments for this home.


Similar homes
- $595,9003 bd4 ba2.5k sqft34 Sage Way, Mount Laurel, NJ 08054For Sale

 MLS ID #NJBL2116450, Diana Mahoney, Long & Foster Real Estate, Inc.. Bright MLS
 - $545,0003 bd4 ba2.2k sqft22 Cardinal Way, Mount Laurel, NJ 08054For Sale
 MLS ID #NJBL2116548, Ashwin Rashatwar, Keller Williams Realty - Marlton. Bright MLS
 - $559,0003 bd3 ba2.3k sqft119 Hidden Acres Ln, Moorestown, NJ 08057For Sale
 MLS ID #NJBL2121304, Jason Gareau, Weichert Realtors-Medford. Bright MLS
 - $565,0003 bd4 ba2.4k sqft12 Sullivan Way, Marlton, NJ 08053For Sale
 MLS ID #NJBL2120210, Alex DiFilippo, Keller Williams Realty - Moorestown. Bright MLS
 - $525,0003 bd3 ba2.3k sqft633 E Main St Unit D5, Moorestown, NJ 08057For SaleMLS ID #NJBL2121610, Gina Kassak, Coldwell Banker Realty. Bright MLS
- $550,0004 bd3 ba2.3k sqft55 Morley Blvd, Medford, NJ 08055For SaleMLS ID #NJBL2121612, Edward Keebler, RE/MAX Preferred - Medford. Bright MLS
- $550,0003 bd3 ba2.4k sqft40 Autumn Park Dr, Medford, NJ 08055For SaleMLS ID #NJBL2115986, Michele Cohan, BHHS Fox & Roach-Moorestown. Bright MLS
- $349,9992 bd2 ba1.6k sqft3502 Chadbury Rd, Mount Laurel, NJ 08054For SaleMLS ID #NJBL2121360, Dante Casella, EXP Realty, LLC. Bright MLS
- $539,9003 bd3 ba2.2k sqft9 Autumn Park Blvd, Medford, NJ 08055For SaleMLS ID #NJBL2119782, Sheetal Bavi, Coldwell Banker Residential Brokerage-Manalapan. Bright MLS
- $575,0005 bd2 ba2.6k sqft238 Medford Mount Holly Rd, Medford, NJ 08055For SaleMLS ID #NJBL2116572, Gretchen Gers, Keller Williams Realty - Moorestown. Bright MLS
- $640,0003 bd4 ba2.9k sqft43 Isabelle Ct, Marlton, NJ 08053For SaleMLS ID #NJBL2117764, Alice Cane, HomeSmart First Advantage Realty. Bright MLS
- $539,9003 bd5 ba2.1k sqft112 Federal St, Bensalem, PA 19020For SaleMLS ID #PABU2132664, Becky Bostic, Real of Pennsylvania. Bright MLS
- $629,9004 bd4 ba2.4k sqft50 Sullivan Way, Marlton, NJ 08053For SaleMLS ID #NJBL2119168, Connie Balis, Romano Realty. Bright MLS
- $499,9993 bd3 ba2.3k sqft23 Hilltop Ln, Medford, NJ 08055For SaleMLS ID #NJBL2119932, Saber Sabo, Keller Williams Realty - Marlton. Bright MLS
- $425,0003 bd3 ba2.2k sqft104 Levis Dr, Mount Holly, NJ 08060For SaleMLS ID #NJBL2121570, Chris Twardy, BHHS Fox & Roach-Mt Laurel. Bright MLS
- $549,9003 bd3 ba2.2k sqft313 Hidden Acres Ln, Moorestown, NJ 08057For SaleMLS ID #NJBL2118686, Shenna Hines, Redfin. Bright MLS
- $674,9003 bd3 ba1.7k sqft1 S Kennedy Way, Willingboro, NJ 08046For SaleMLS ID #NJBL2117292, Shaun J Parker, Century 21 Alliance-Moorestown. Bright MLS
- $514,9004 bd4 ba2.4k sqft28 Ella Ln, Eastampton, NJ 08060For SaleMLS ID #NJBL2116746, Nima Kapoor, RE/MAX First Realty. Bright MLS
- $549,0004 bd2 ba2.1k sqft10 Cobblestone Rd, Cherry Hill, NJ 08003For SaleMLS ID #NJCD2128104, Dante Casella, EXP Realty, LLC. Bright MLS
- $615,0004 bd3 ba2.5k sqft1102 S Fairview St, Riverside, NJ 08075For SaleMLS ID #NJBL2119536, Cristin Holloway, EXP Realty, LLC. Bright MLS
