Skip main navigation
Sold for $569,000
  • $569,000

    90 Rosemary Way, Mount Laurel, NJ 08054

    3beds
    2,467sqft
    Townhouse
    Built in 2025
    2,613.6 Square Feet Lot
    $568,400 Zestimate®
    $231/sqft
    $4,323 Estimated rent

    Home value

    $568,400

    $540,000 - $597,000

    $4,323/mo

    Zestimate® history
    Loading
    Loading...

    Owner options

    List your home for rent

    $4,323/mo

    Rent Zestimate®

    Find your next renter with Zillow Rental Manager. Plus, with online applications, you can quickly screen prospective tenants – for free.

    Learn more

    $4,323/mo

    Rent Zestimate®

    Refinance and save

    $4,161/mo

    Est. payment

    Refinancing to a lower rate could help reduce your monthly payments and save thousands over the life of the loan.

    See today's rates

    $4,161/mo

    Est. payment

    Explore your selling options

    Work with a Zillow partner agent

    Leverage their expertise and Zillow's premium Showcase listings to get your home seen by more buyers.

    Get started

    List with your own agent

    Get your home in front of millions of buyers by listing it on Zillow.

    Learn how to do it

    Sell it yourself

    Take full control of how buyers see your home on Zillow by listing For Sale by Owner (FSBO).

    List your home

    What's special

    Modern styleFinished basementSpacious walk-in closetDouble vanityConvenient powder roomGourmet kitchenGenerously sized secondary bedrooms
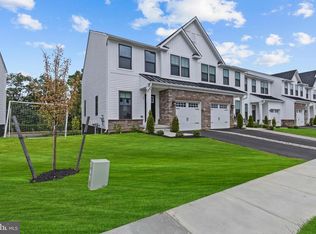
    Welcome to 90 Rosemary Way in the desirable Laurel Point community of Mount Laurel! Built in 2025, this stunning Waldorf model townhome offers modern style, open-concept living, and exceptional value within the highly sought-after Lenape Regional High School District. This spacious 3-bedroom, 2.5-bath fee simple townhome offers approximately 2,467 square feet of beautifully designed living space, including a finished basement and a 1-car garage, with lot pricing included. Step inside to a welcoming foyer that opens to a wide, airy floor plan perfect for both everyday living and entertaining. The expansive living room flows seamlessly into the dining area and gourmet kitchen, featuring abundant cabinet and counter space. The kitchen overlooks a bright dinette and comfortable family room, creating the ideal gathering space. A convenient powder room is located just off the garage entry. Upstairs, you’ll find two generously sized secondary bedrooms and a full hall bath, providing privacy and comfort for family or guests. The luxurious owner’s suite features a spacious walk-in closet and a spa-inspired en-suite bath complete with a double vanity. The finished basement provides additional versatile living space — perfect for a media room, home office, gym, or playroom — offering flexibility to fit your lifestyle. Enjoy the benefits of new construction living in a prime Mount Laurel location, with easy access to shopping, dining, major highways, and commuter routes. Schedule your private tour today and experience everything 90 Rosemary Way has to offer!

    Zillow last checked:

    Listing updated:

    Listed by:

    Chris Twardy 609-304-2314,

    BHHS Fox & Roach-Mt Laurel,

    Listing Team: Tri State Real Estate Group

    Bought with:

    Basel Ahmed, 2182643

    EXP Realty, LLC

    Source: Bright MLS,MLS#: NJBL2106024MLS Logo

    Facts & features

    Interior

    Bedrooms & bathrooms
    • Bedrooms: 3
    • Bathrooms: 3
    • Full bathrooms: 2
    • 1/2 bathrooms: 1
    • Main level bathrooms: 1
    Basement
    • Area: 0
    Heating
    • Forced Air, Natural Gas
    Cooling
    • Central Air, Electric
    Appliances
    • Included: Gas Water Heater
    Features
    • Dry Wall
    • Basement: Finished
    • Number of fireplaces: 1
    • Fireplace features: Gas/Propane
    Interior area
    • Total structure area: 2,467
    • Total interior livable area: 2,467 sqft
    • Finished area above ground: 2,467
    • Finished area below ground: 0

    Property

    Parking
    • Total spaces: 2
    • Parking features: Garage Faces Front, Driveway, Attached
    • Attached garage spaces: 1
    • Uncovered spaces: 1
    Accessibility
    • Accessibility features: None
    Features
    • Levels: Two
    • Stories: 2
    • Pool features: None
    Lot
    • Size: 2,613 sqft
    Details
    • Additional structures: Above Grade, Below Grade
    • Parcel number: 2400302 2100059
    • Zoning: RESIDENTIAL
    • Special conditions: Standard

    Construction

    Type & style
    • Home type: Townhouse
    • Architectural style: Traditional
    • Property subtype: Townhouse
    Materials
    • Frame
    • Foundation: Concrete Perimeter
    • Roof: Pitched,Shingle
    Condition
    • Excellent
    • New construction: Yes
    • Year built: 2025
    Details
    • Builder model: Woldorf

    Utilities & green energy

    • Electric: 200+ Amp Service
    • Sewer: Public Sewer
    • Water: Public
    • Utilities for property: Cable Available, Electricity Available, Natural Gas Available, Phone Available, Sewer Available, Water Available, Cable

    Community & neighborhood

    Location
    • Region: Mount Laurel
    • Subdivision: Laurel Point
    • Municipality: MOUNT LAUREL TWP

    HOA & financial

    HOA
    • Has HOA: Yes
    • HOA fee: $135 monthly
    • Services included: Common Area Maintenance, Maintenance Grounds
    • Association name: LAUREL POINT HOMEOWNERS ASSOCIATION

    Other

    Other facts
    • Listing agreement: Exclusive Right To Sell
    • Listing terms: Cash,Conventional,FHA,VA Loan
    • Ownership: Fee Simple

    Price history

    DateEventPrice
    6/5/2026Sold$569,000$231/sqft
    Source: Bright MLS #NJBL2106024 Report a problem
    5/6/2026Contingent$569,000$231/sqft
    Source: Bright MLS #NJBL2106024 Report a problem
    4/6/2026Price change$569,000-5.2%$231/sqft
    Source: Bright MLS #NJBL2106024 Report a problem
    3/6/2026Listed for sale$599,999+12.2%$243/sqft
    Source: Bright MLS #NJBL2106024 Report a problem
    11/5/2025Sold$534,990+219.4%$217/sqft
    Source: Public Record Report a problem
    5/17/2025Sold$167,500$68/sqft
    Source: Public Record Report a problem

    Public tax history

    YearProperty taxesTax assessment
    2025-- $51,400

    Find assessor info on the county website

    Neighborhood: 08054

    Nearby schools

    GreatSchools rating
    Schools provided by the listing agent
    • District: Lenape Regional High

    Source: Bright MLS. This data may not be complete. We recommend contacting the local school district to confirm school assignments for this home.

    Get a cash offer in 3 minutes
    Find out how much your home could sell for in as little as 3 minutes with a no-obligation cash offer.
    Estimated market value
    $568,400
    Get a cash offer in 3 minutes
    Find out how much your home could sell for in as little as 3 minutes with a no-obligation cash offer.
    Estimated market value
    $568,400